

01748 822 711
About the property
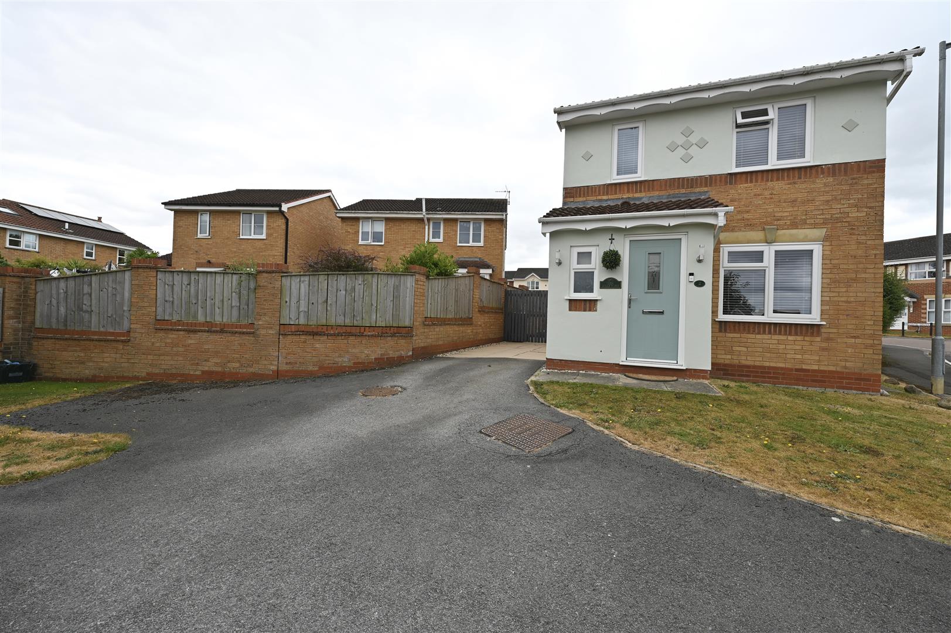
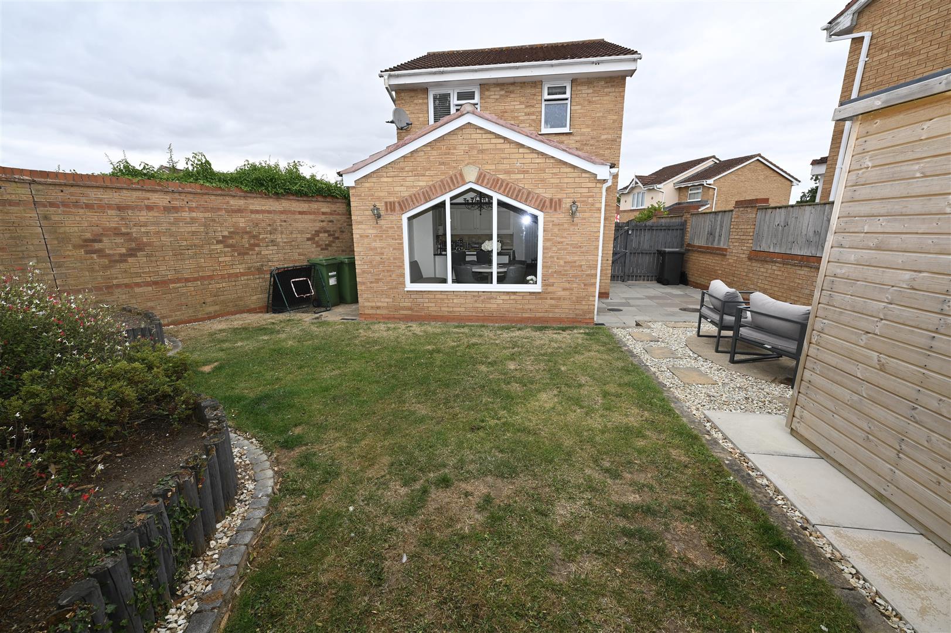
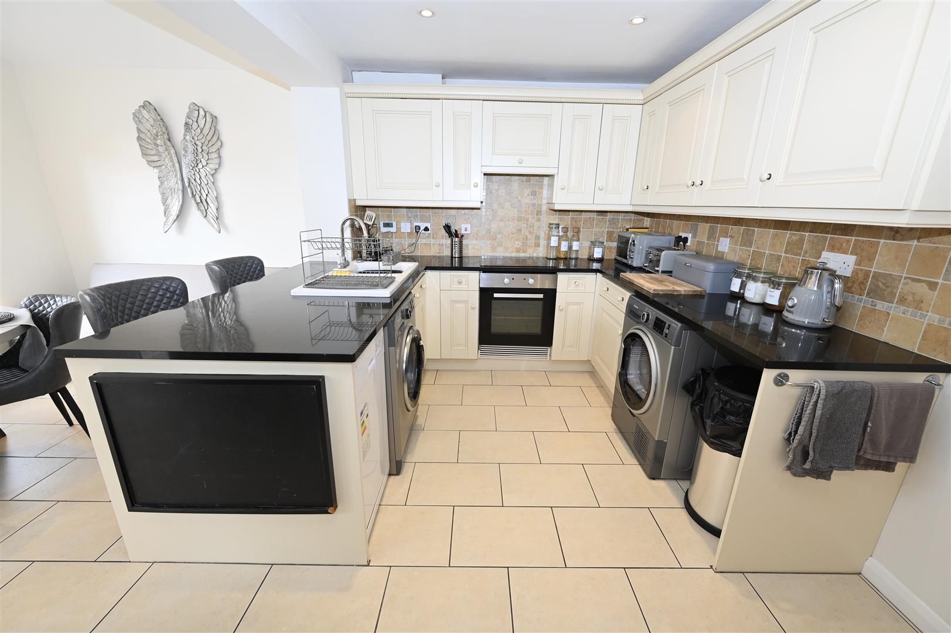
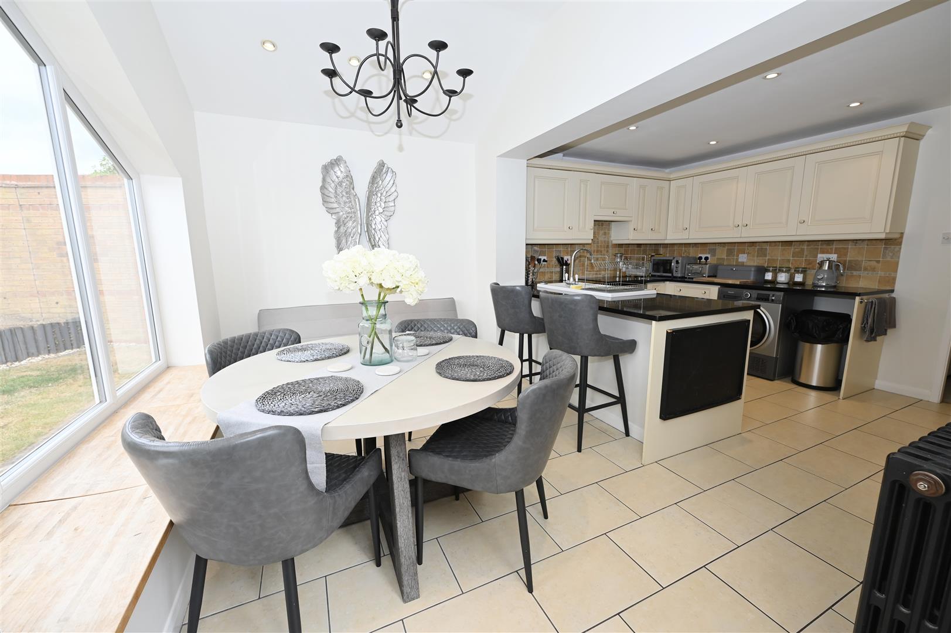
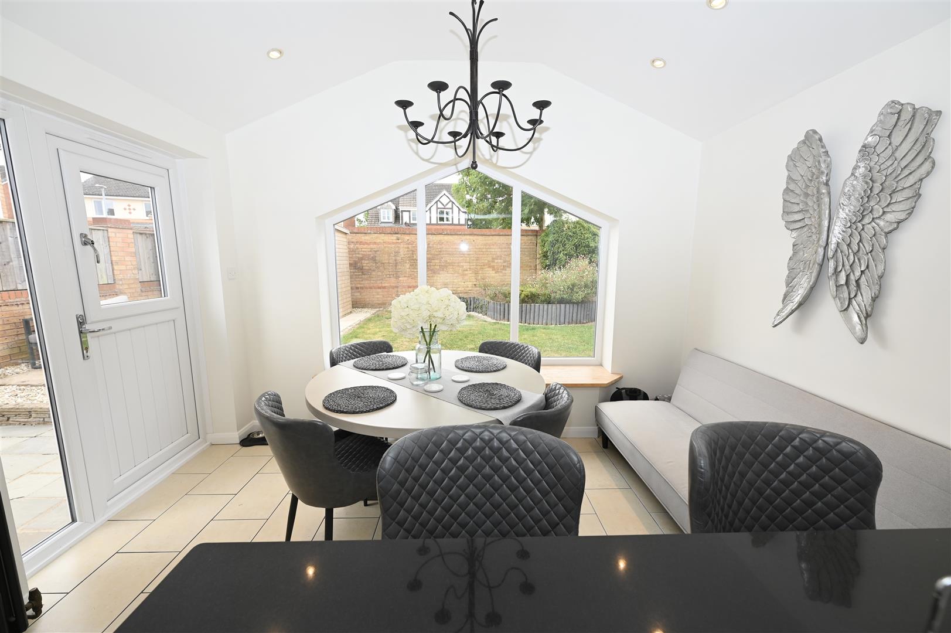
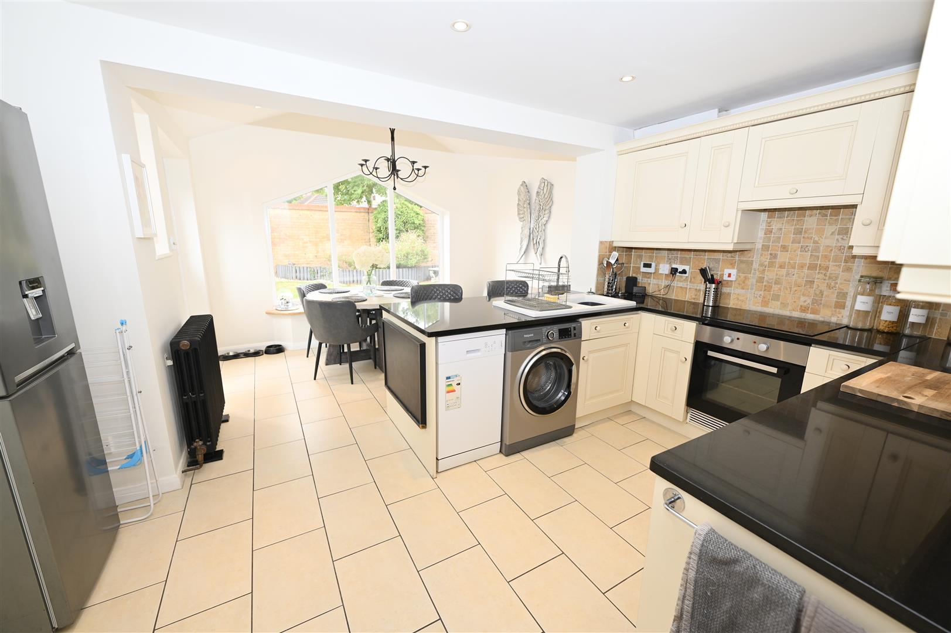
*** STAR BUY *** Extended 3 Bedroom detached house with a lovely 5.24m x 4.43m max/17'2" x 12'6" kitchen / family room overlooking the private walled garden. Immaculately presented throughout and priced to achieve a speedy sale. An early viewing is strongly recommended.
Gallery
Full property details
HALL
UPVC double glazed window to the side, central heating radiator and a door leading into the downstairs w.c.
CLOAKS/WC
Inset washbasin with a vanity cupboard under, WC, central heating radiator, tiled floor a & UPVC double glazed window to front.
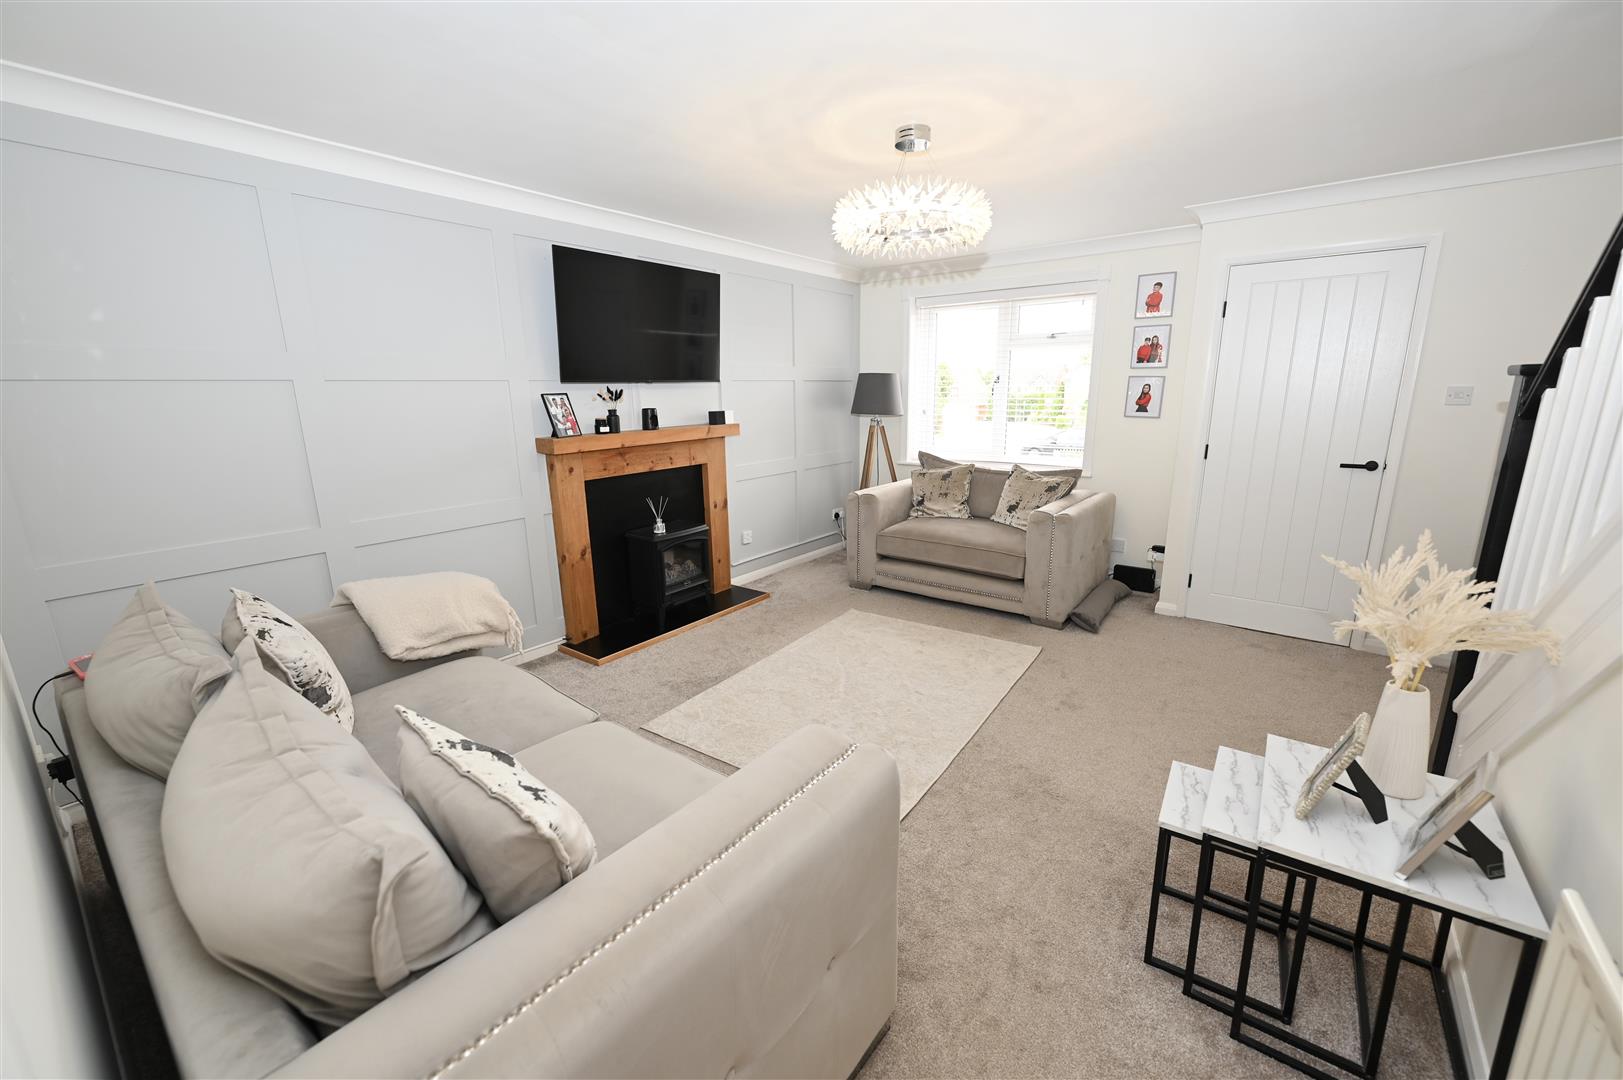
SITTING ROOM
4.81m x 4.43m max (15'9" x 14'6" max)
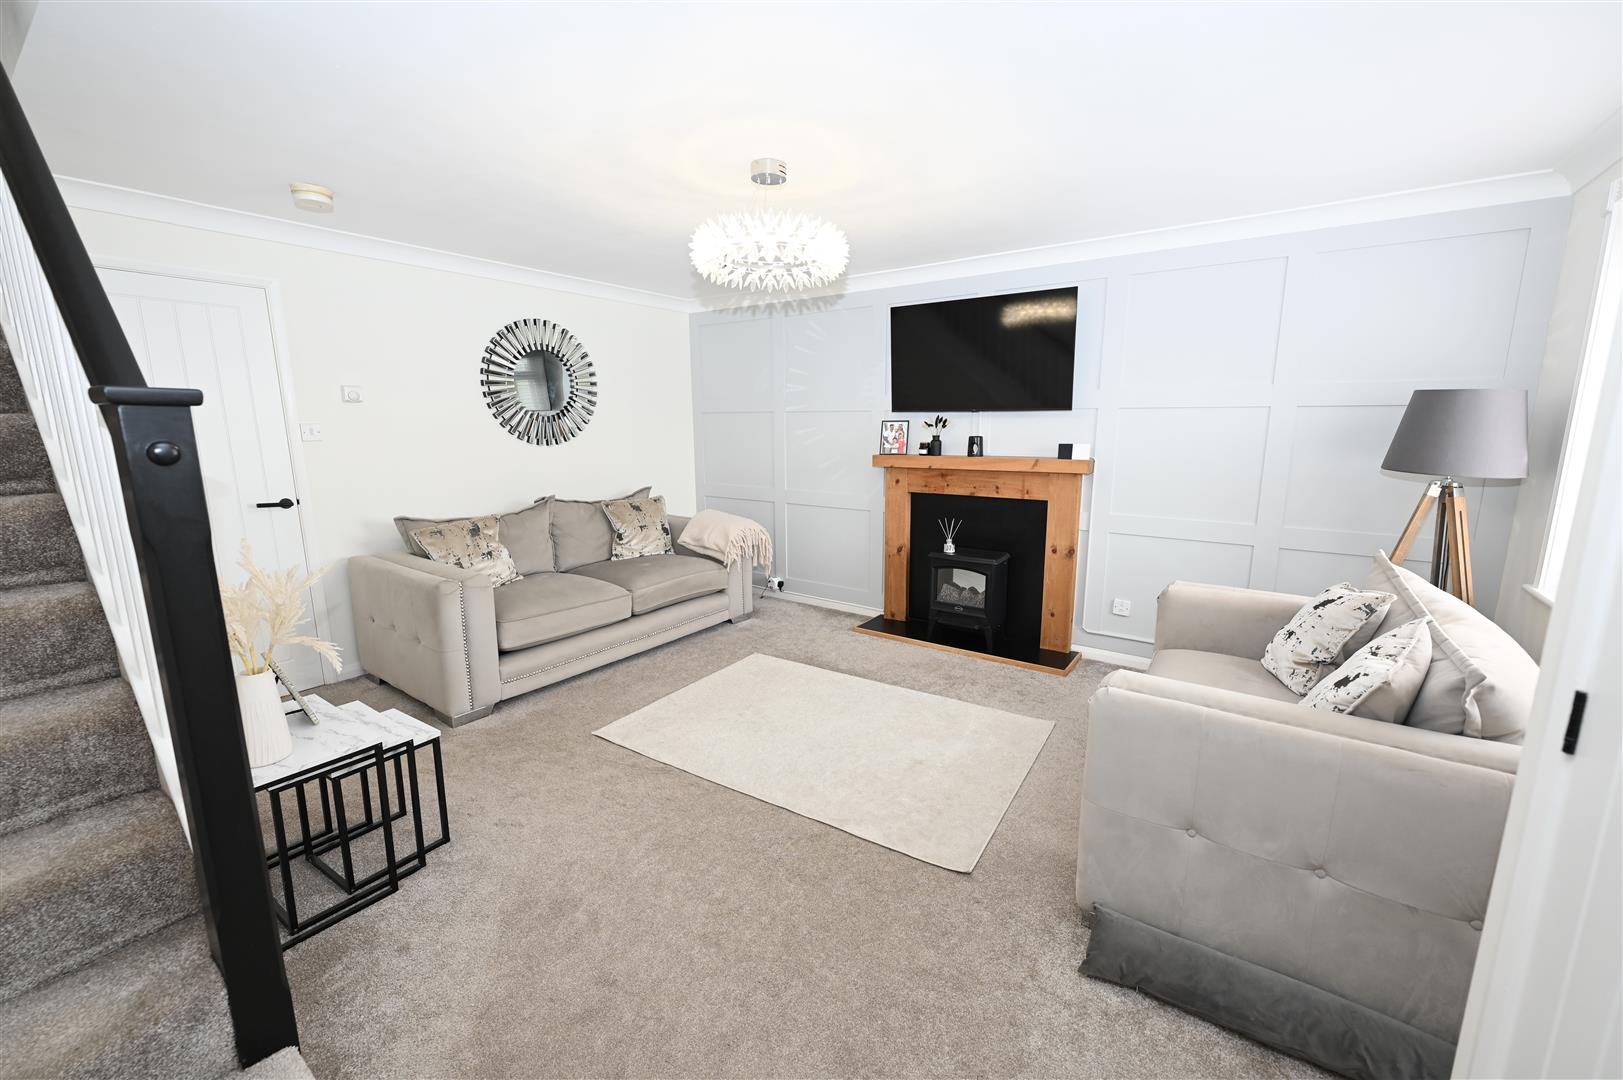
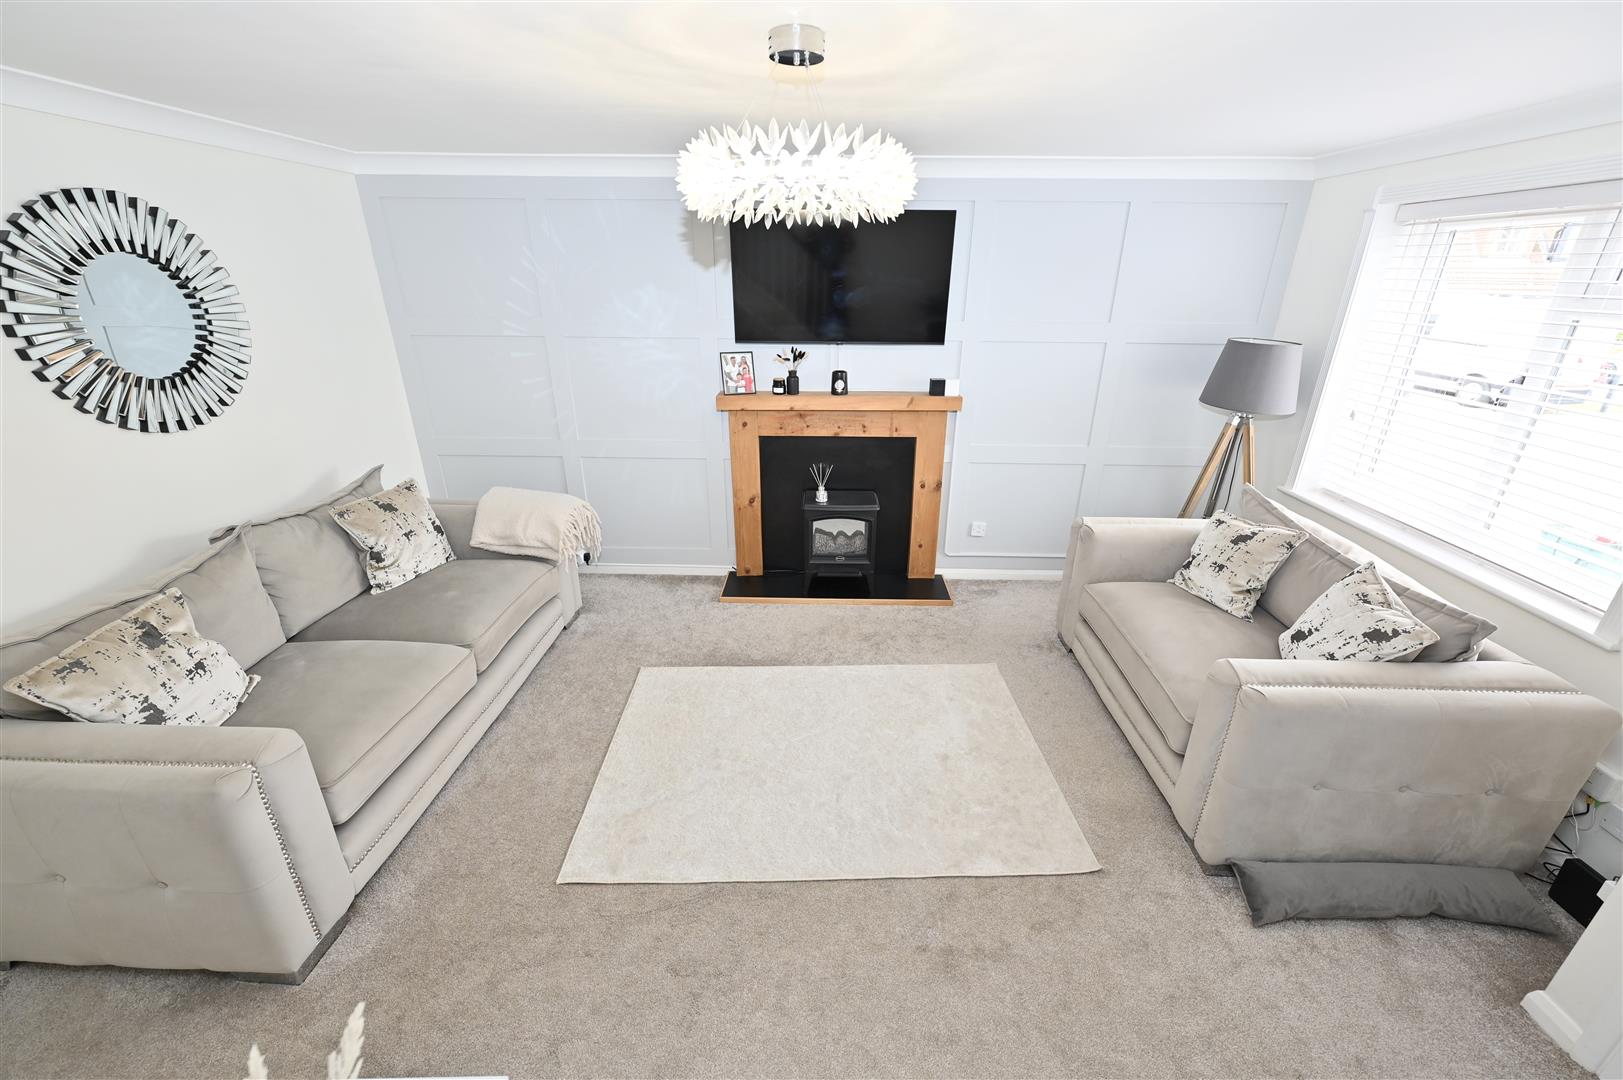
Feature panelled wall, wooden fire surround, TV aerial point, 2 central heating radiators, coving, staircase leading to the first floor and a UPVC double glazed window to front. A door leads into the kitchen / family room.
KITCHEN & FAMILY ROOM
5.24m x (4.43m max) 3.83m (17'2" x (14'6" max) 12'
A LOVELY OPEN SPACE, part-vaulted & comprising:
KITCHEN
PLUS useful under-stair STORE (1.83m/6'0" deep). Under-lit wall, base and drawer units with Granite worktops, inset ceramic sink with mixer tap over, breakfast bar; integrated oven, induction hob with extractor fan over, plumbing for washing machine. plumbing for a dish washer, spot lights, vertical central heating radiator, tiled flooring and concealed gas boiler (new in 2026). Open to:
Vaulted DINING AREA
A great light-filled addition with column radiator, spot lights, tiled flooring, deep sill UPVC double glazed window to rear & UPVC double glazed stable door to the side.
FIRST FLOOR LANDING
Loft hatch providing access into the roof void with pull-down ladder and a UPVC double glazed window to side.
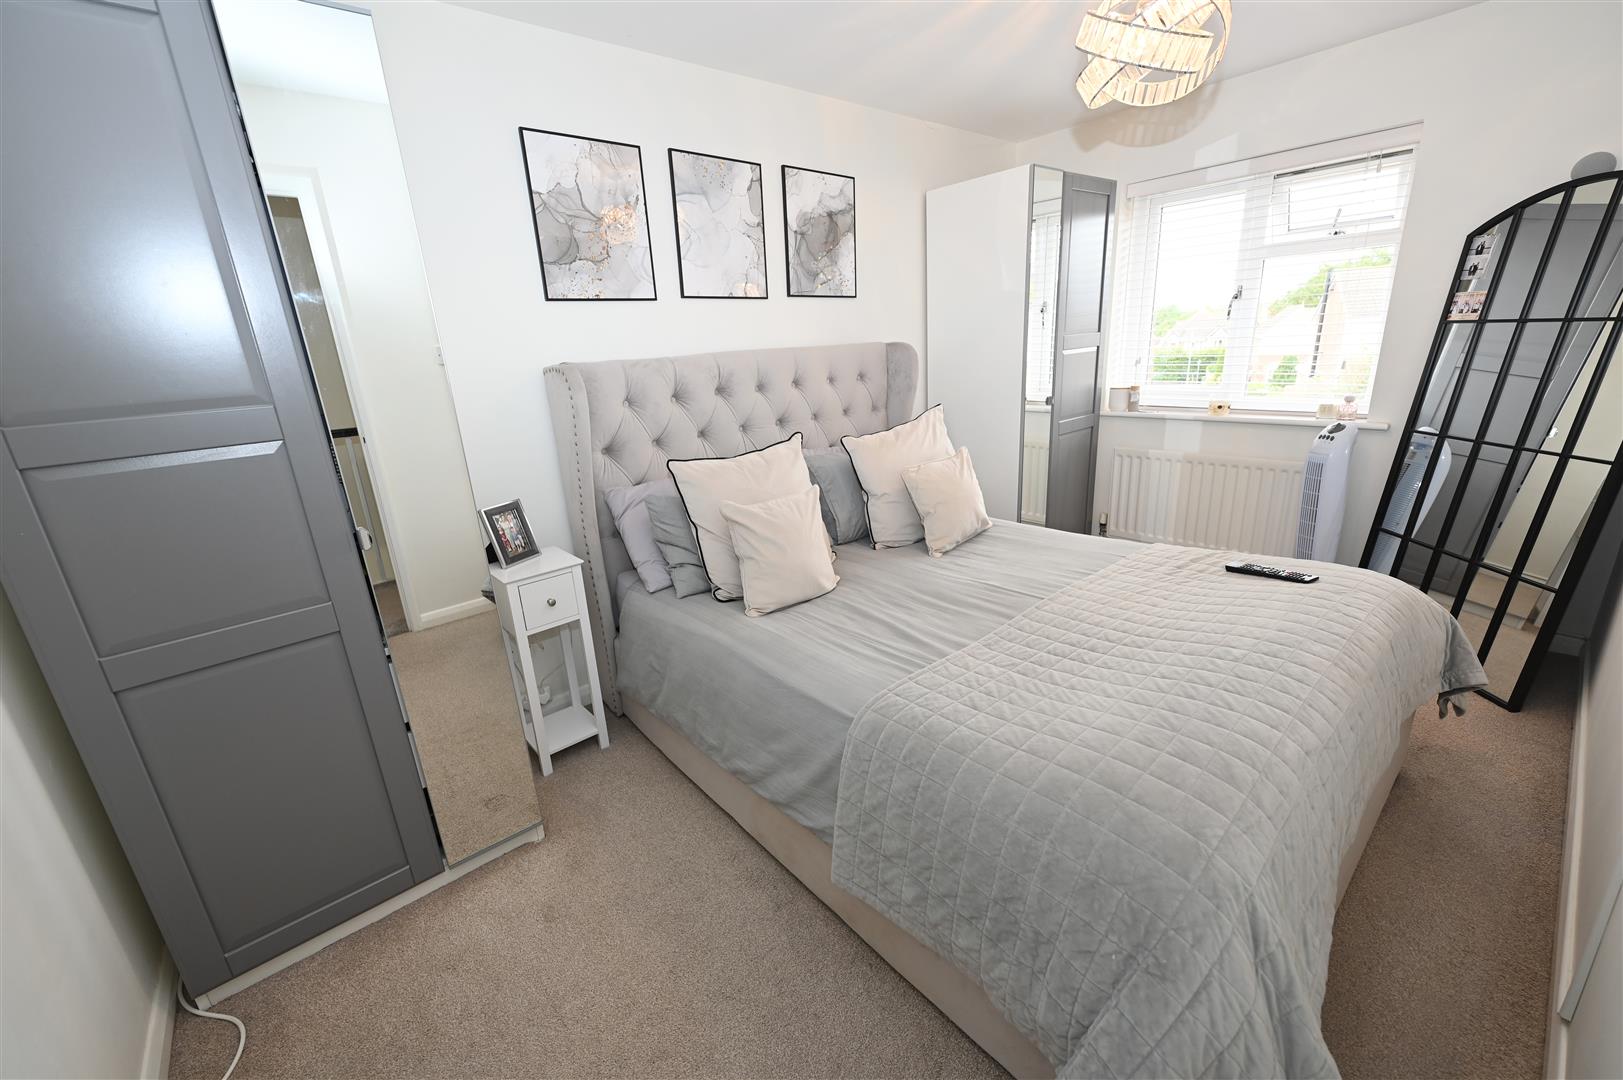
BEDROOM 1.
4.07m x 2.52m (13'4" x 8'3")
A double bedroom with a central heating radiator and a UPVC double glazed window to the front.
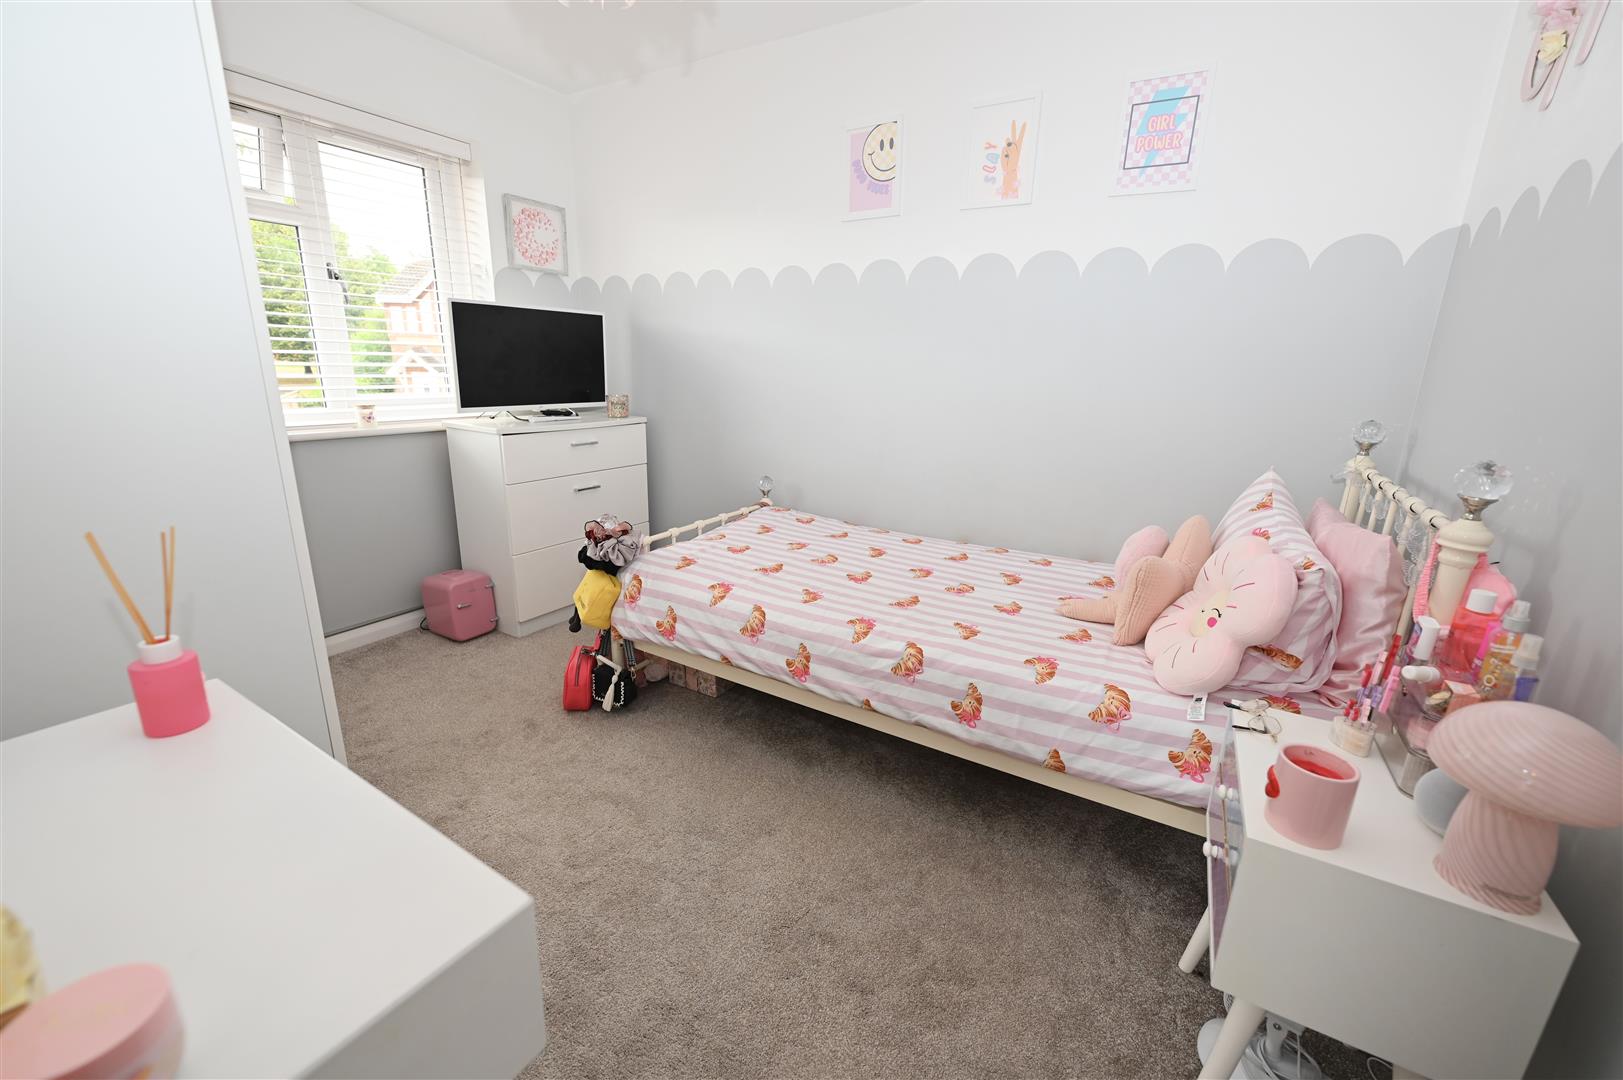
BEDROOM 2.
3.27m x (2.53m max) 2.45m (10'8" x (8'3" max) 8'0"
A double bedroom with a central heating radiator and a UPVC double glazed window to the rear.
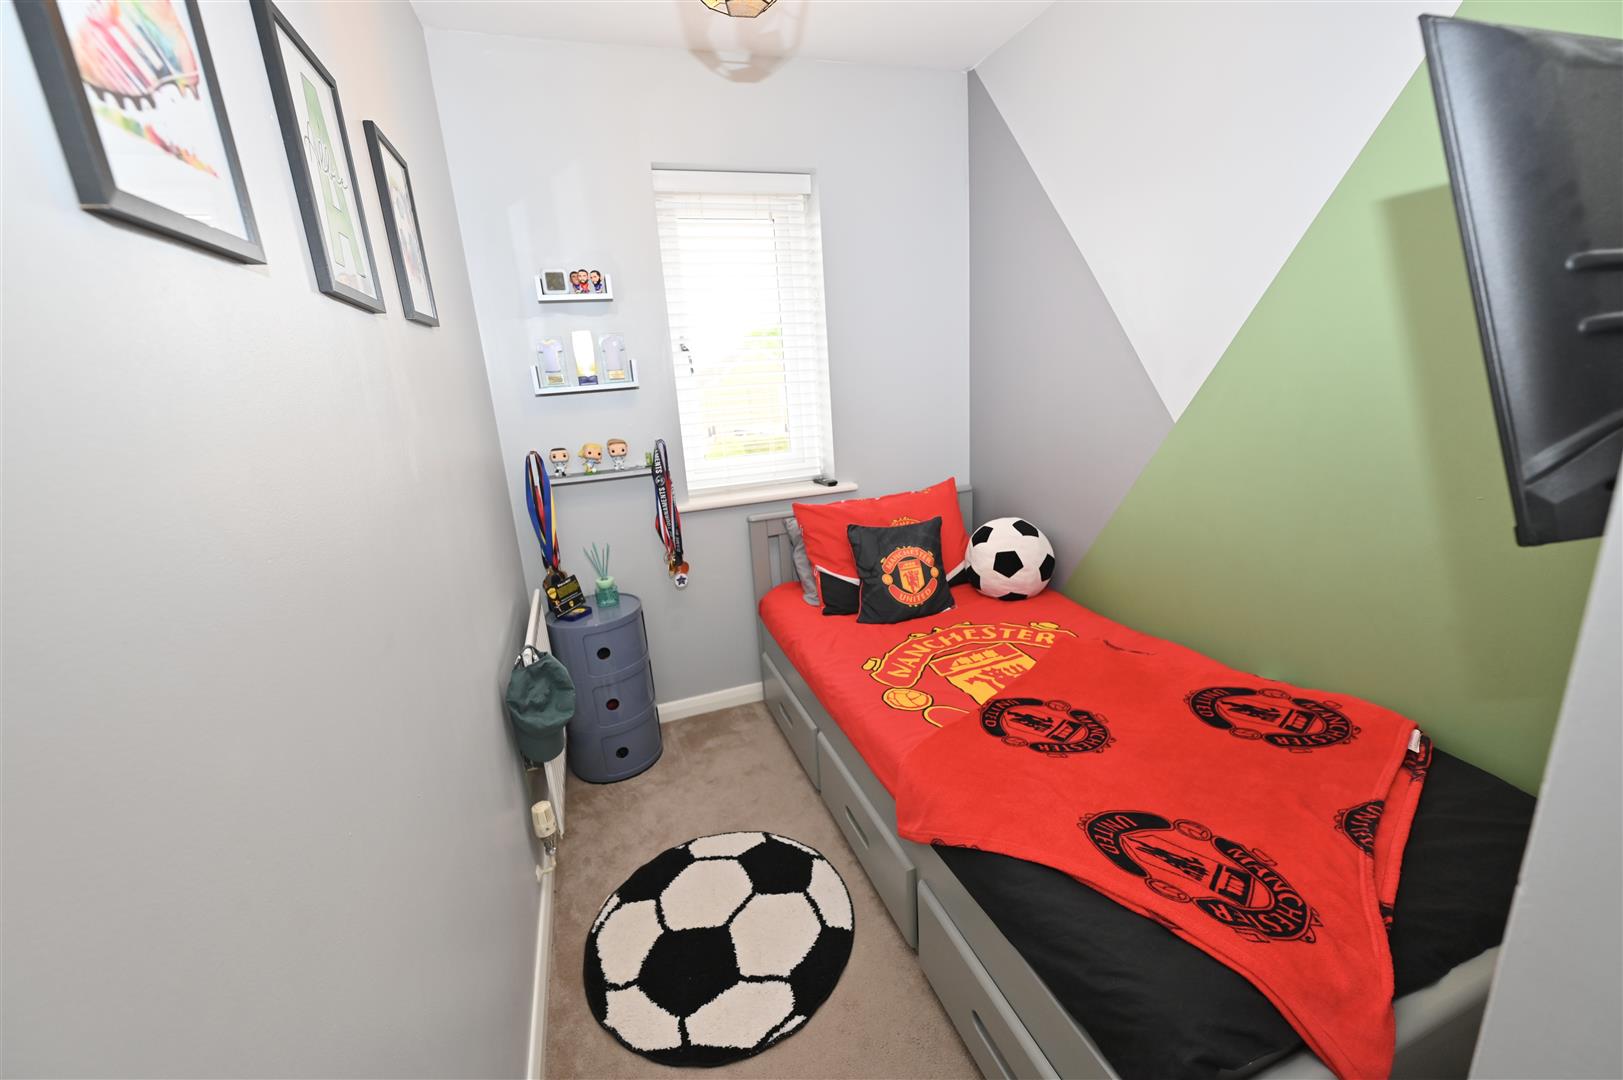
BEDROOM 3
3.10m max x 1.83m (10'2" max x 6'0")
Including built-in Airing Cupboard, central heating radiator and a UPVC double glazed window to the front.
BATHROOM
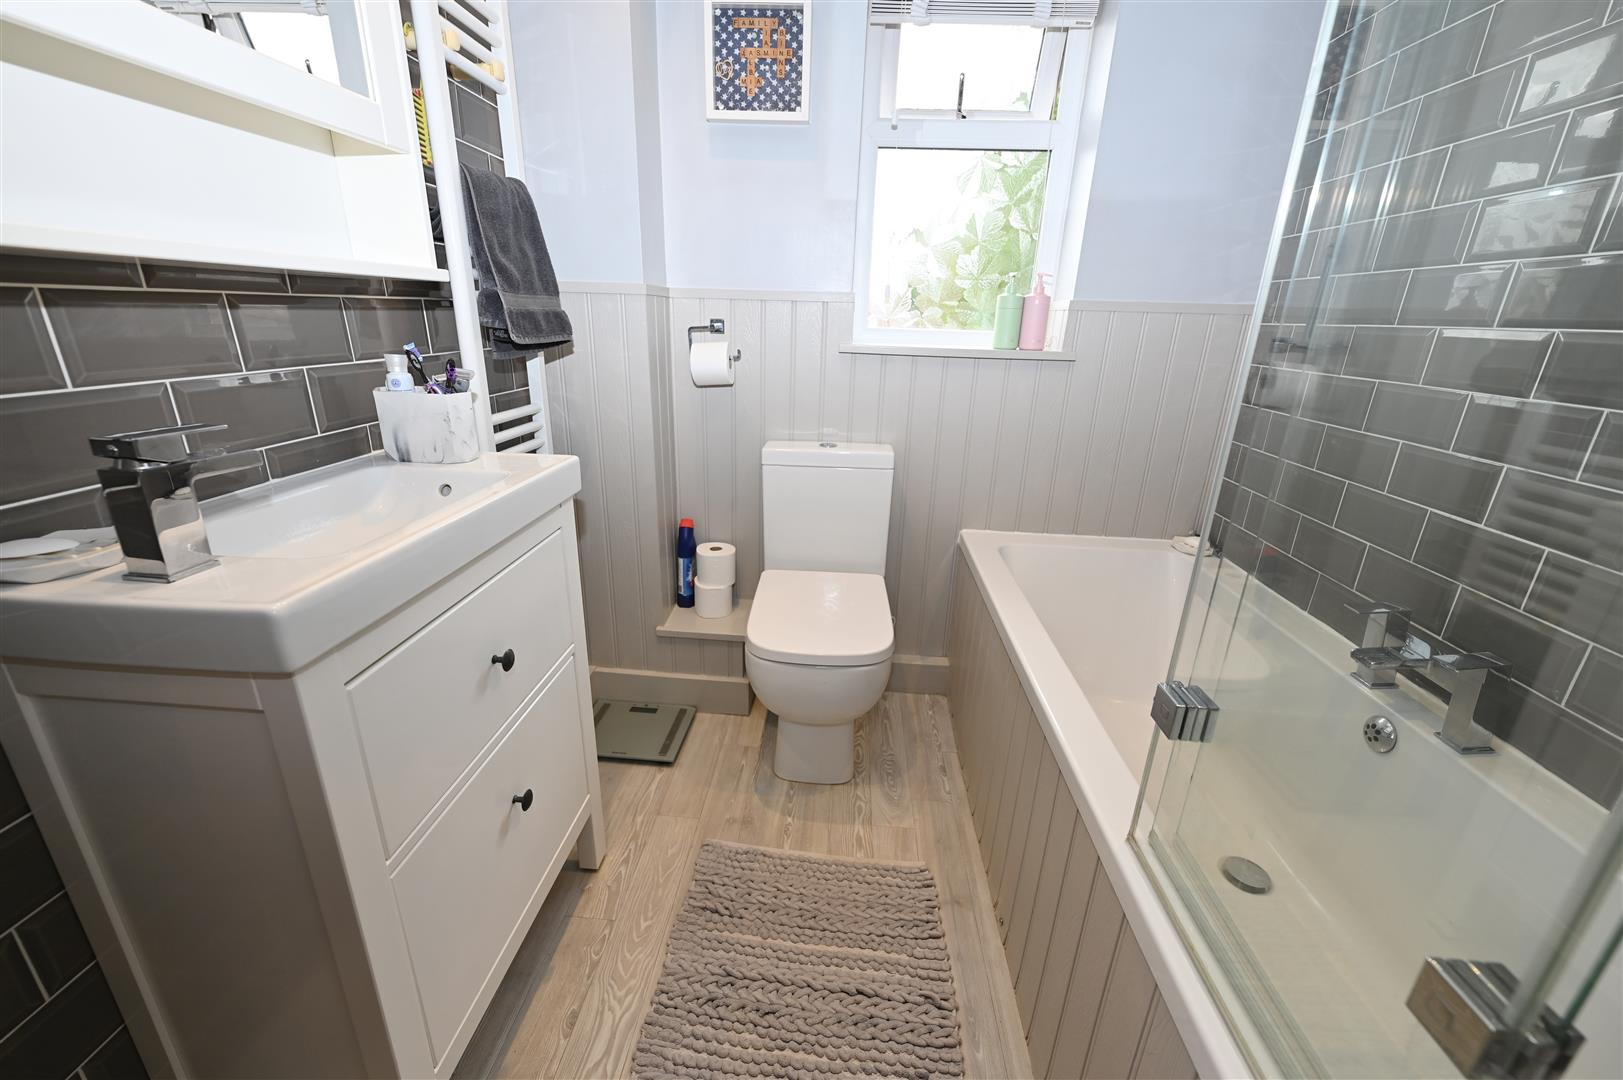
Panelled bath with a shower over and a glass shower screen. Inset washbasin with a vanity cupboard under and a WC. Part tiled and part panelled walls, spot lighting, shaver point, towel-radiator and a UPVC double glazed window to rear.
OUTSIDE FRONT
To the front there is a lawned area and a driveway leading to hard-standing and a further flagged parking area. A gate at the side of the property gives access to the rear garden. There are two welcome lights to the front of the property.
ENCLOSED REAR GARDEN
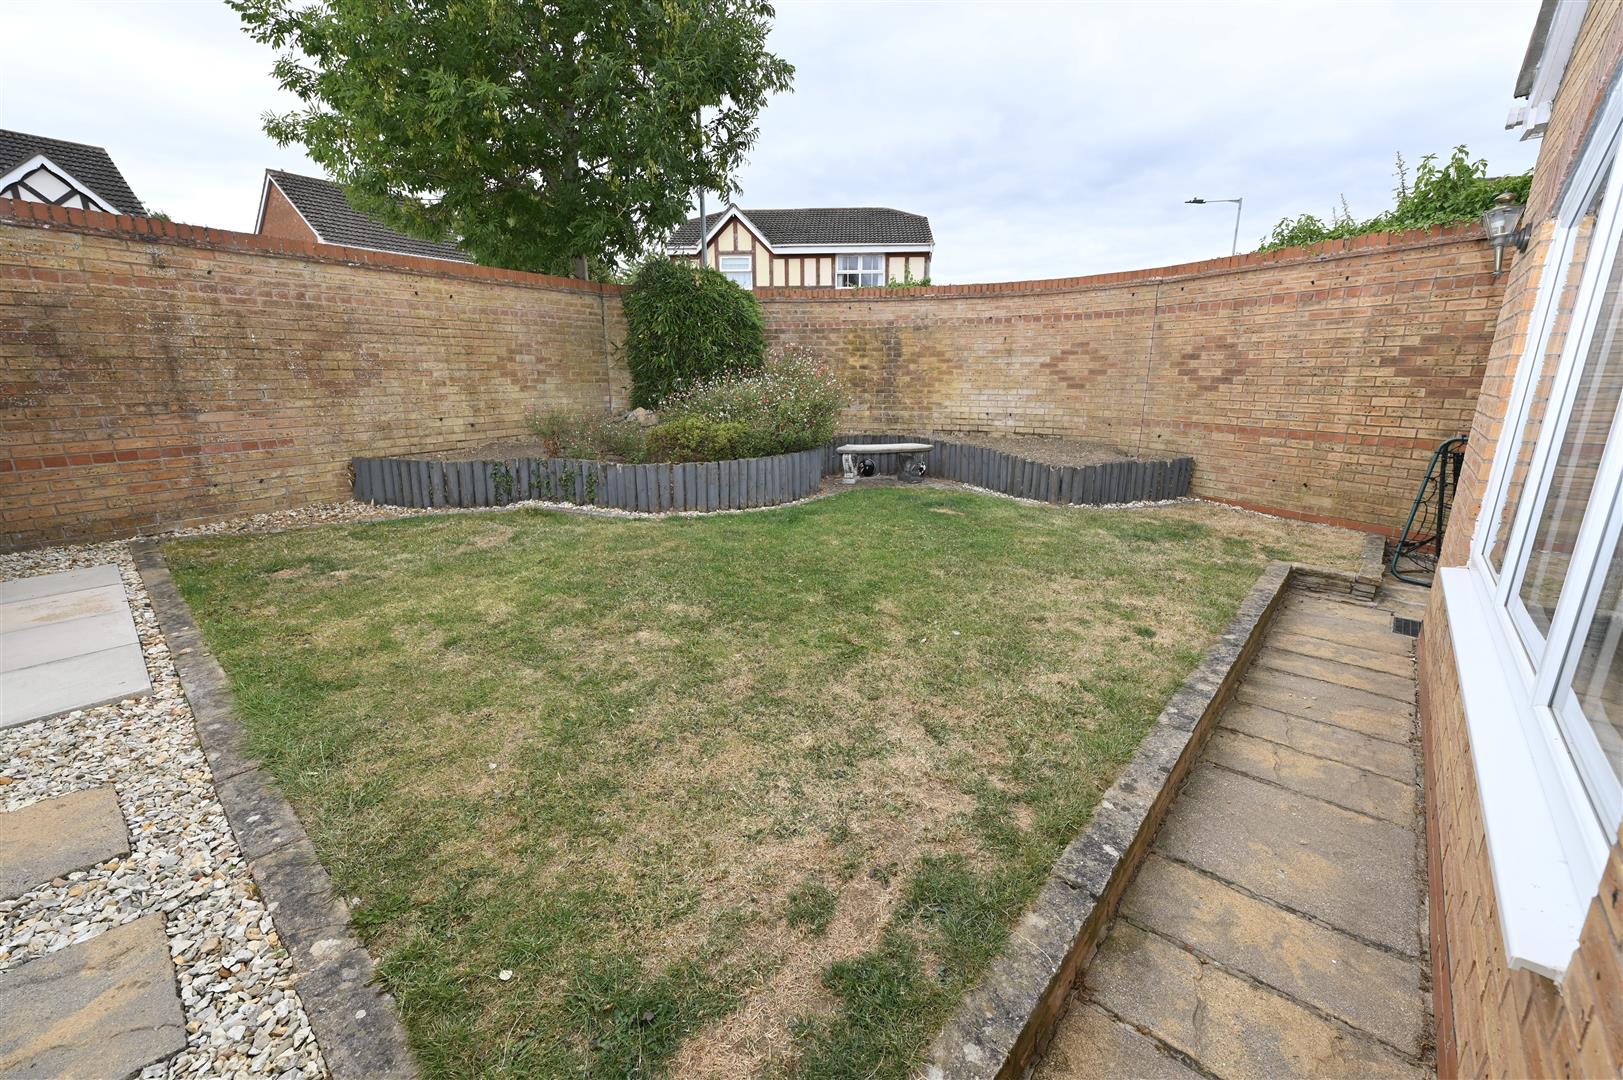
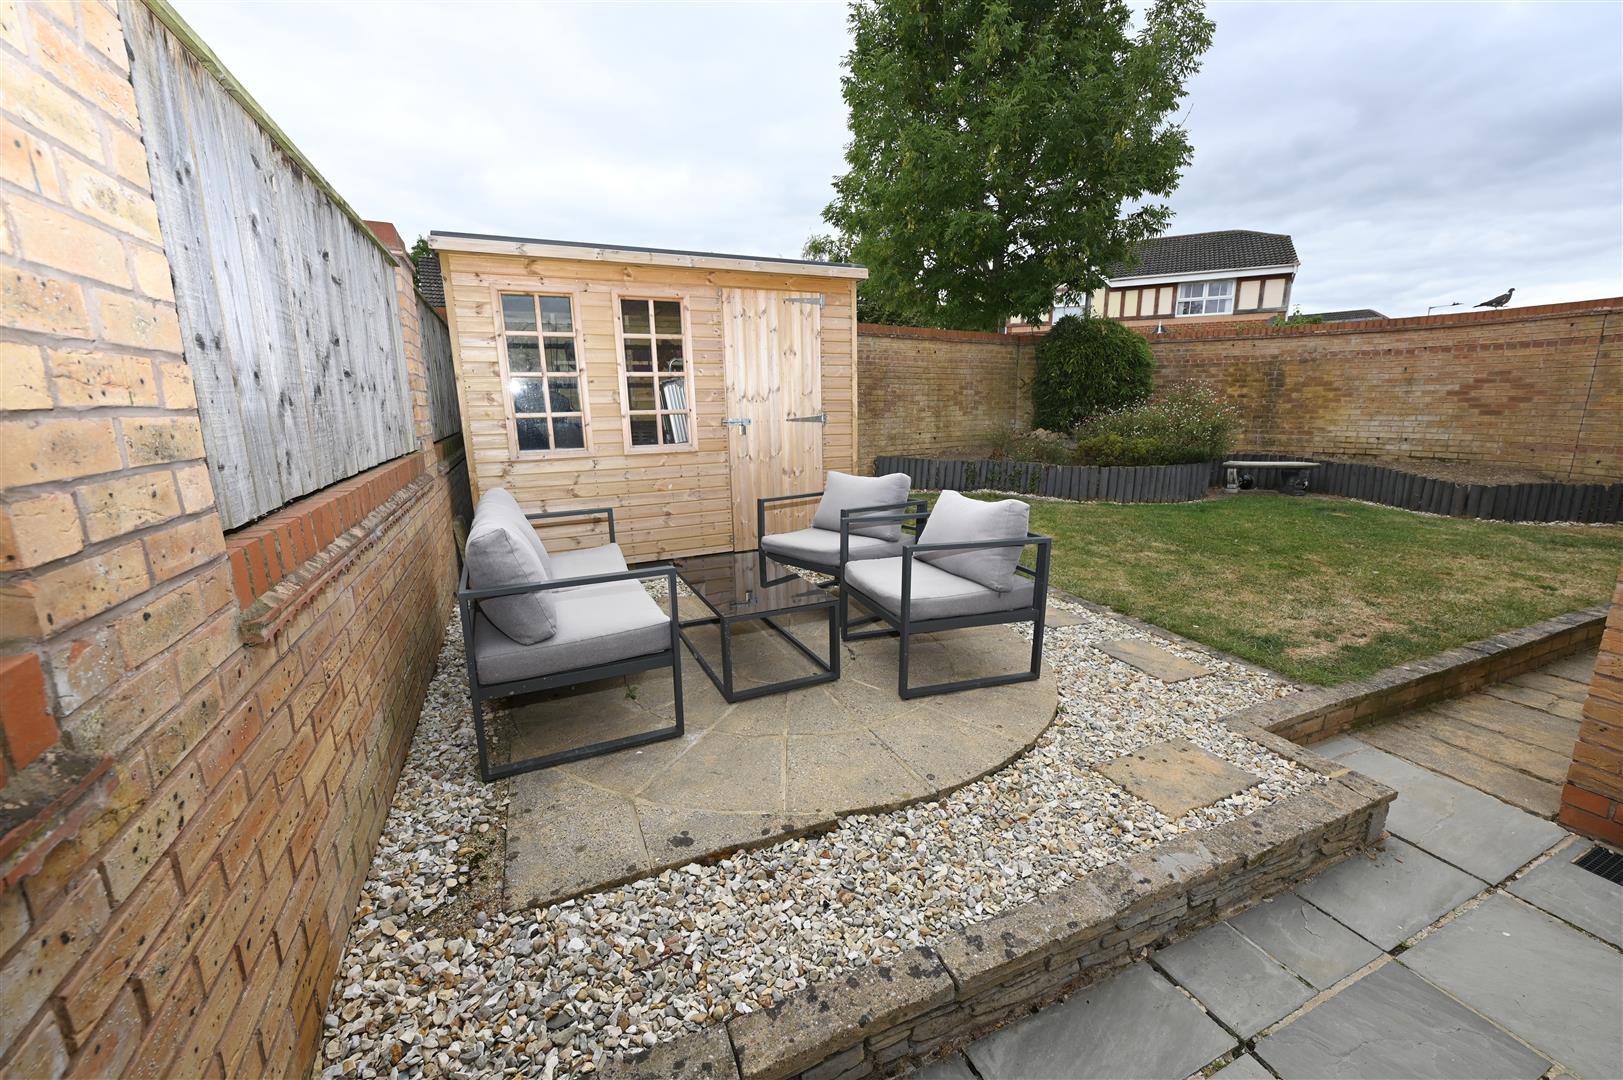
Well-presented with extensive stone flagged patio area, lawn & further circular patio area, raised flower/shrub beds, timber shed, cold water tap and outside lighting.
NOTES
* FREEHOLD
* COUNCIL TAX BAND C
*UPVC Windows and Doors renewed 2020
*Boiler new in June 2026
*Boarded Loft
* COUNCIL TAX BAND C
*UPVC Windows and Doors renewed 2020
*Boiler new in June 2026
*Boarded Loft
Energy performance certificates

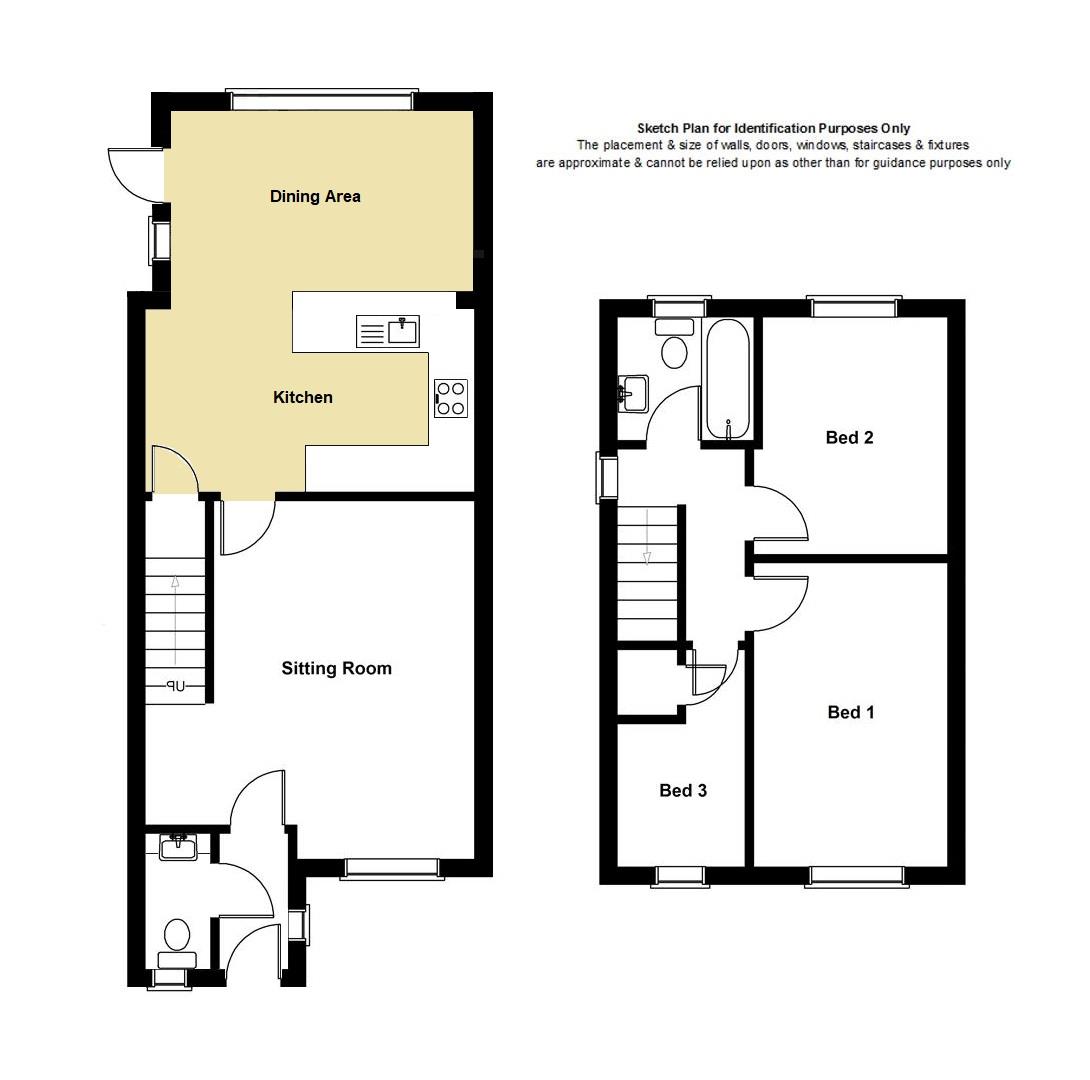
Floor plan
Map