

01748 822 711
About the property
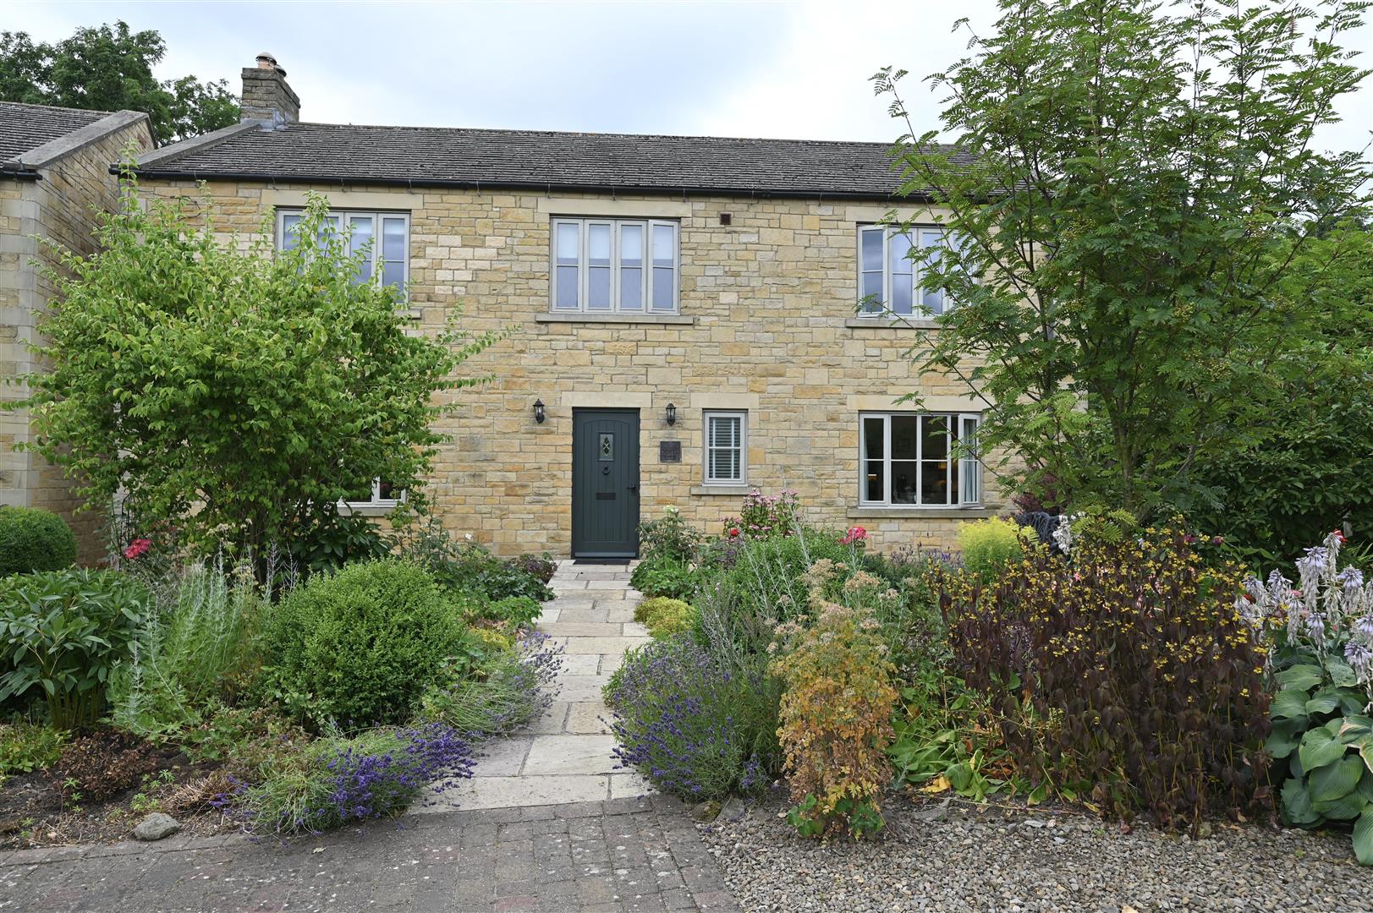
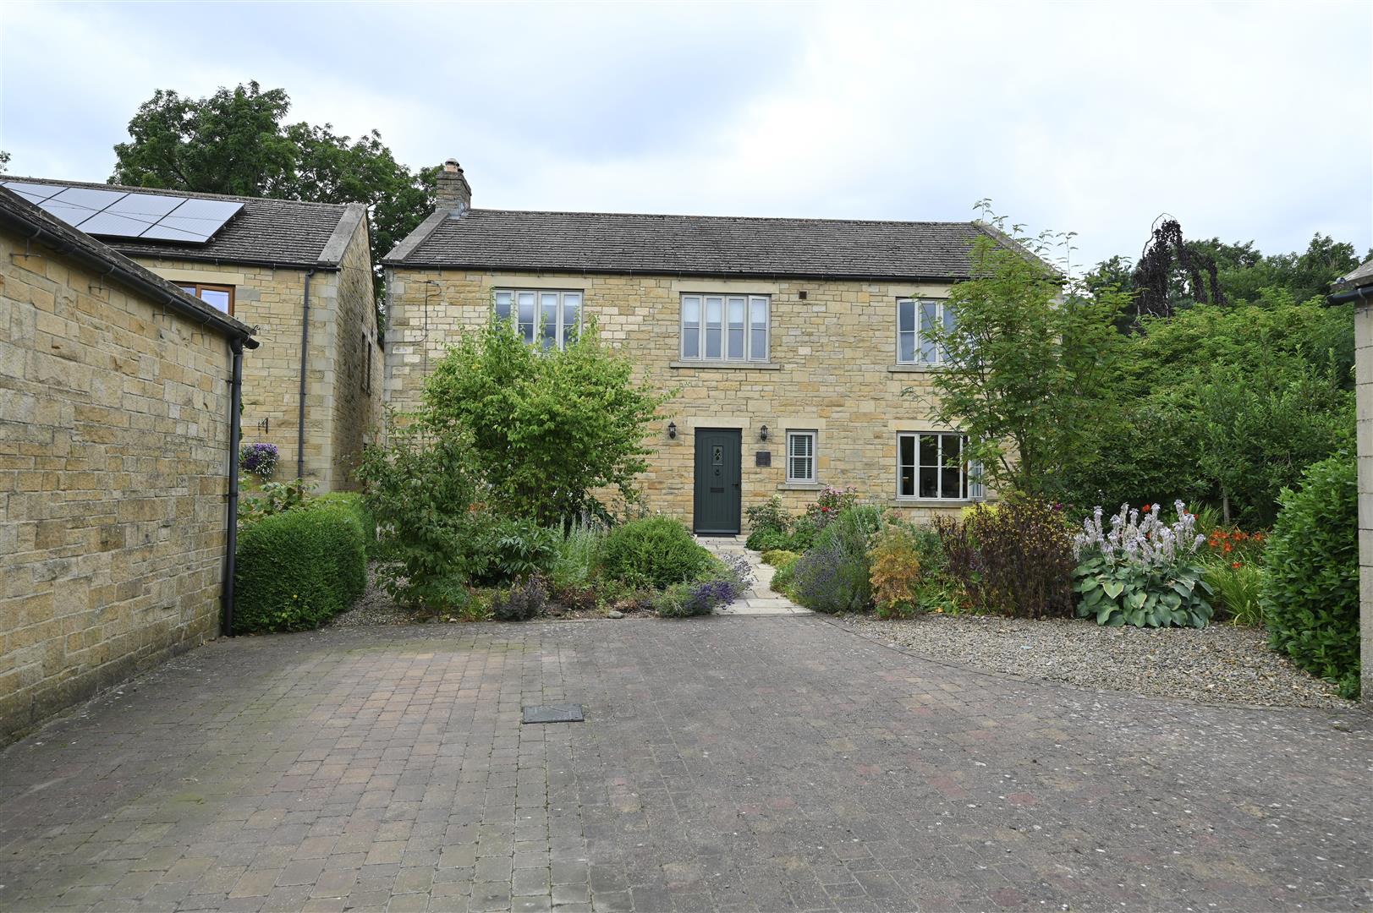
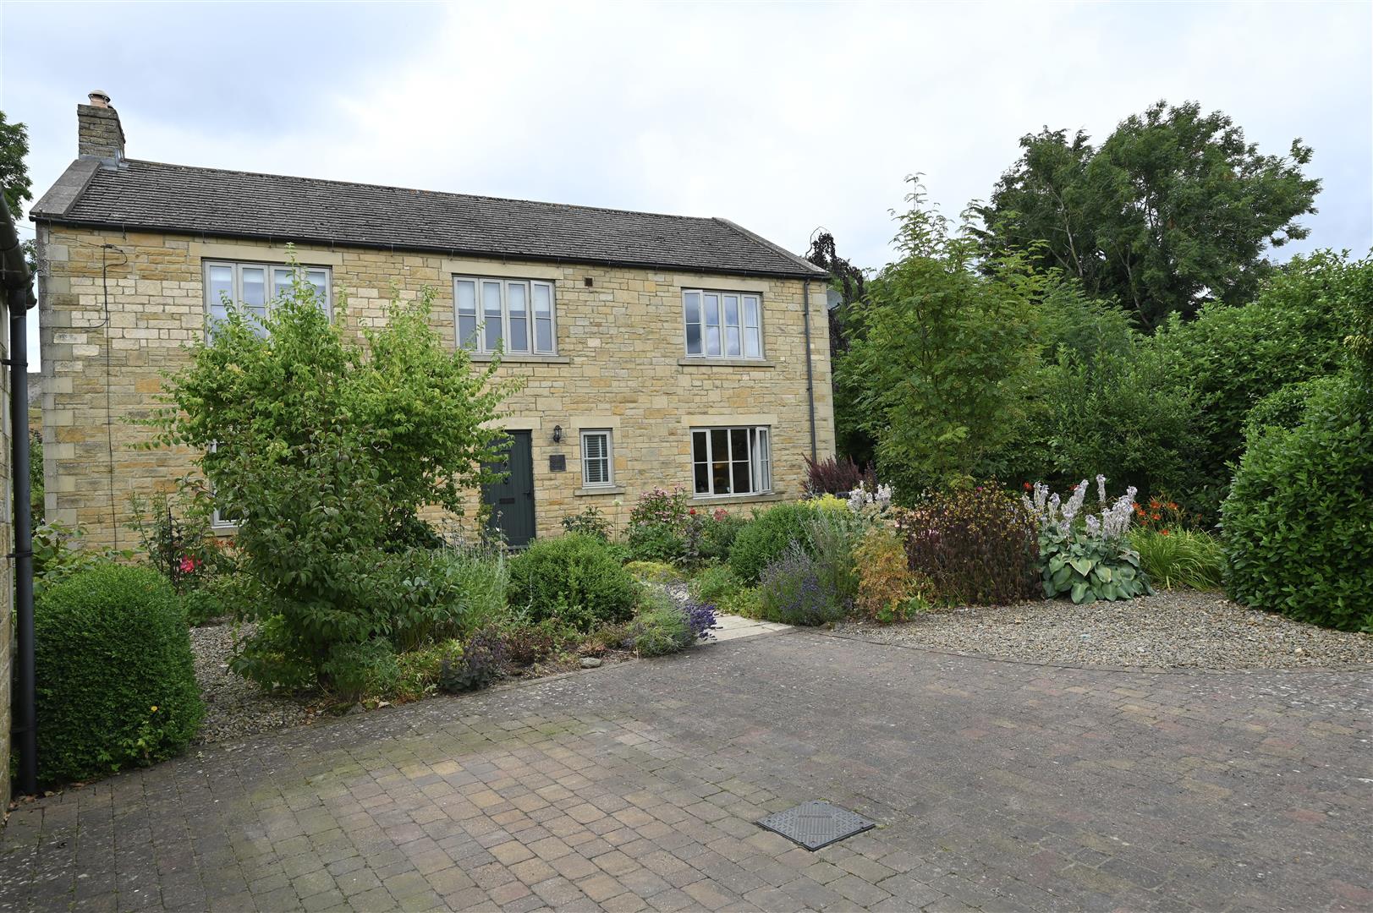
Nestled in the charming village of Carperby, just eight miles from Leyburn, this immaculately presented four-bedroom detached house offers a perfect blend of modern living and serene countryside charm. Set on a large corner plot at the head of a quiet cul-de-sac, the property is accessed via a gated driveway, ensuring both privacy and security.
The well-appointed interior is designed for both comfort and style. Boasting four generously sized bedrooms, two feature en-suite bathrooms, providing a touch of luxury and convenience for family living.
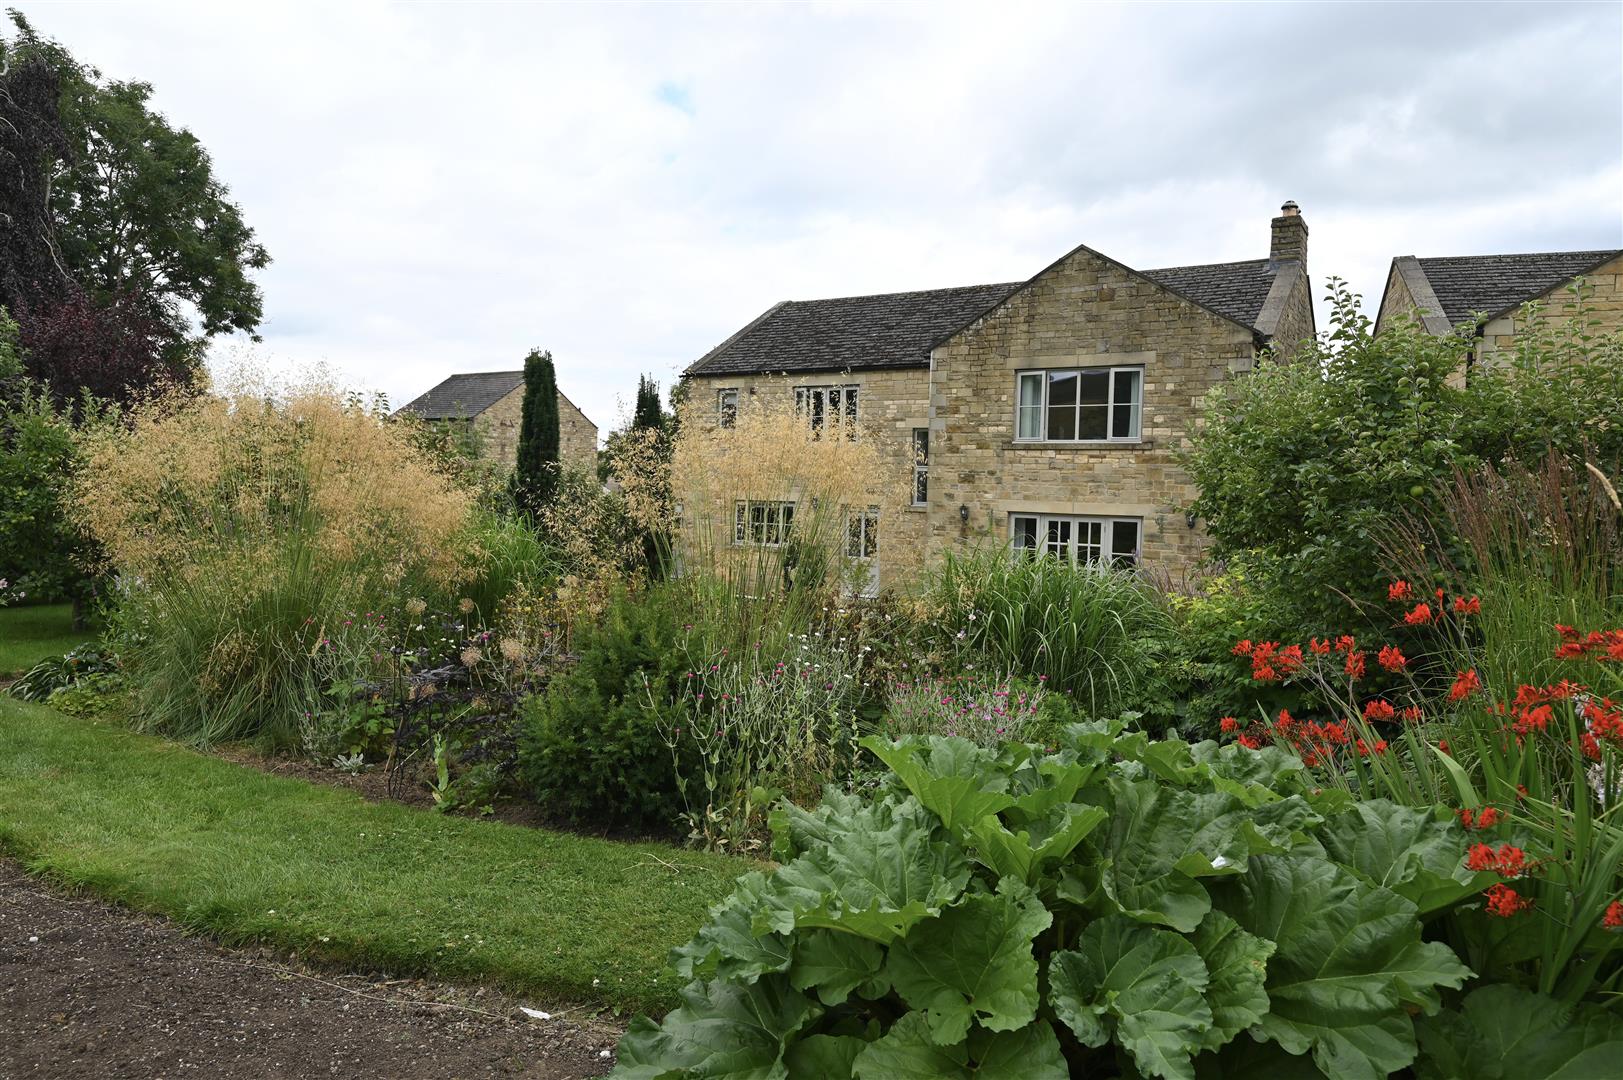
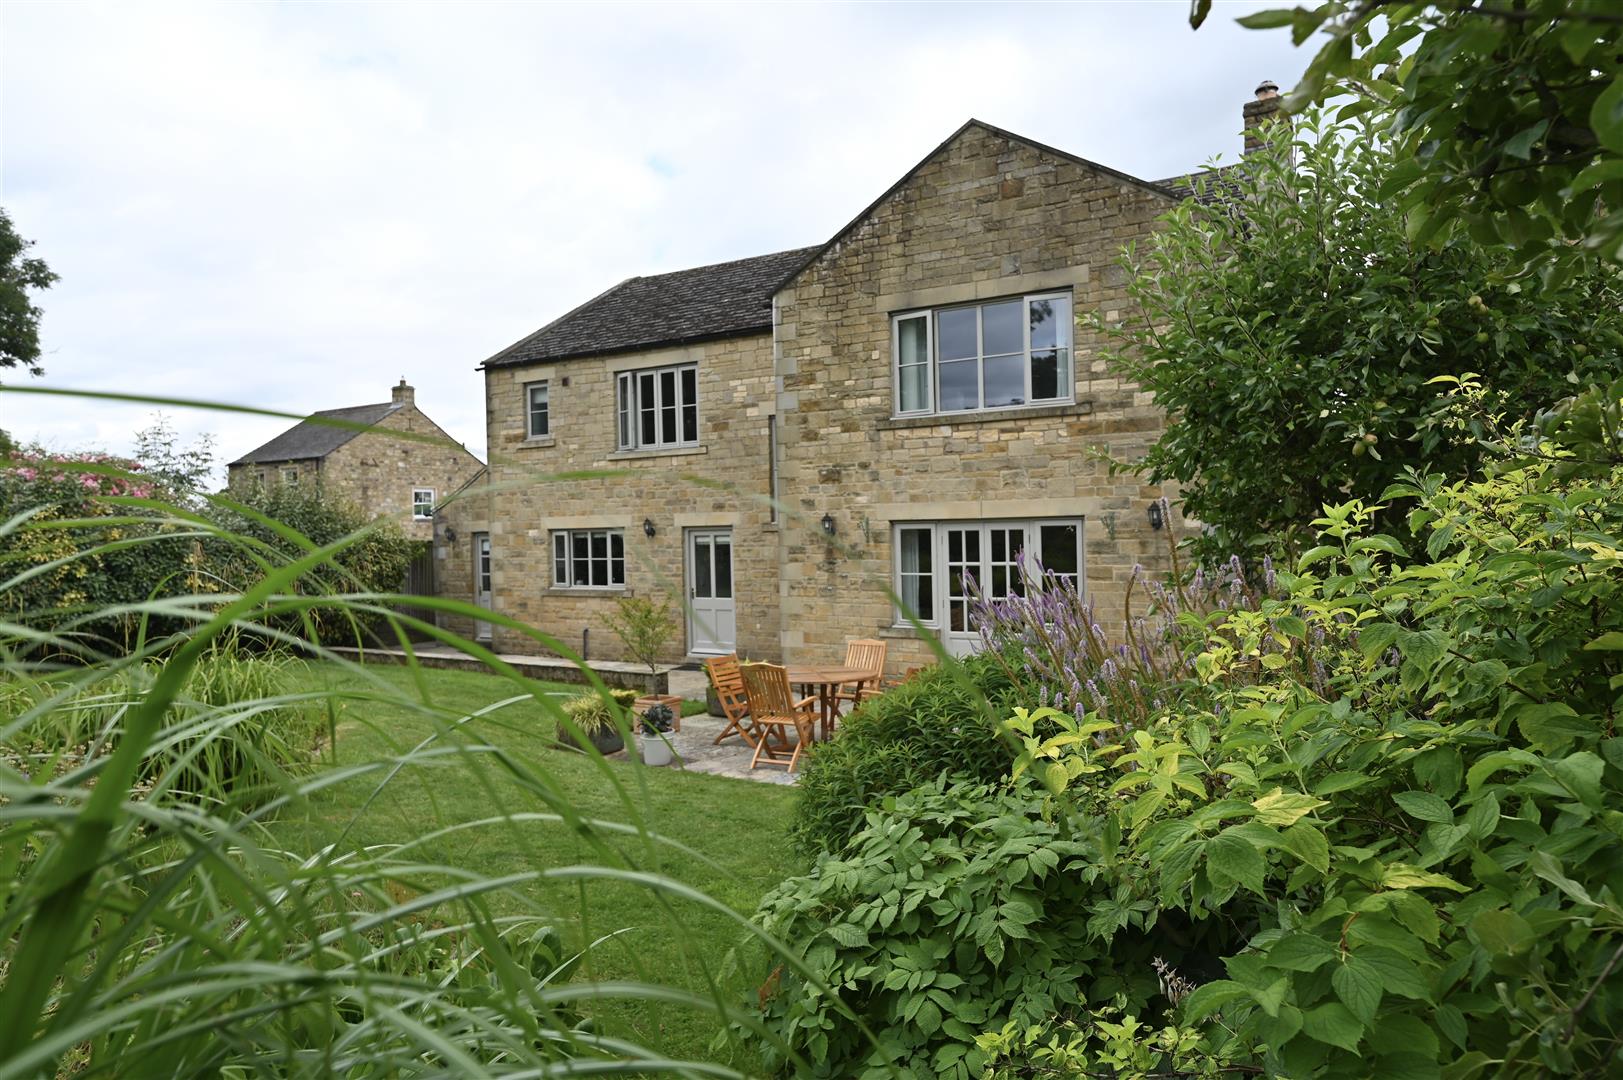
The extensive parking facilities and double garage, make this home ideal for families with multiple vehicles or for guests. The rear of the property offers lovely country views, allowing you to unwind and appreciate the beauty of the surrounding landscape from the comfort of your own home.
This property is perfect for those seeking a peaceful lifestyle while still being within easy reach of local amenities. With its combination of space, modern features, and picturesque surroundings, this property is a rare find in the heart of the Yorkshire Dales. Don't miss the opportunity to make this stunning house your new home.
The well-appointed interior is designed for both comfort and style. Boasting four generously sized bedrooms, two feature en-suite bathrooms, providing a touch of luxury and convenience for family living.
The extensive parking facilities and double garage, make this home ideal for families with multiple vehicles or for guests. The rear of the property offers lovely country views, allowing you to unwind and appreciate the beauty of the surrounding landscape from the comfort of your own home.
This property is perfect for those seeking a peaceful lifestyle while still being within easy reach of local amenities. With its combination of space, modern features, and picturesque surroundings, this property is a rare find in the heart of the Yorkshire Dales. Don't miss the opportunity to make this stunning house your new home.
Gallery
Full property details
PORCH
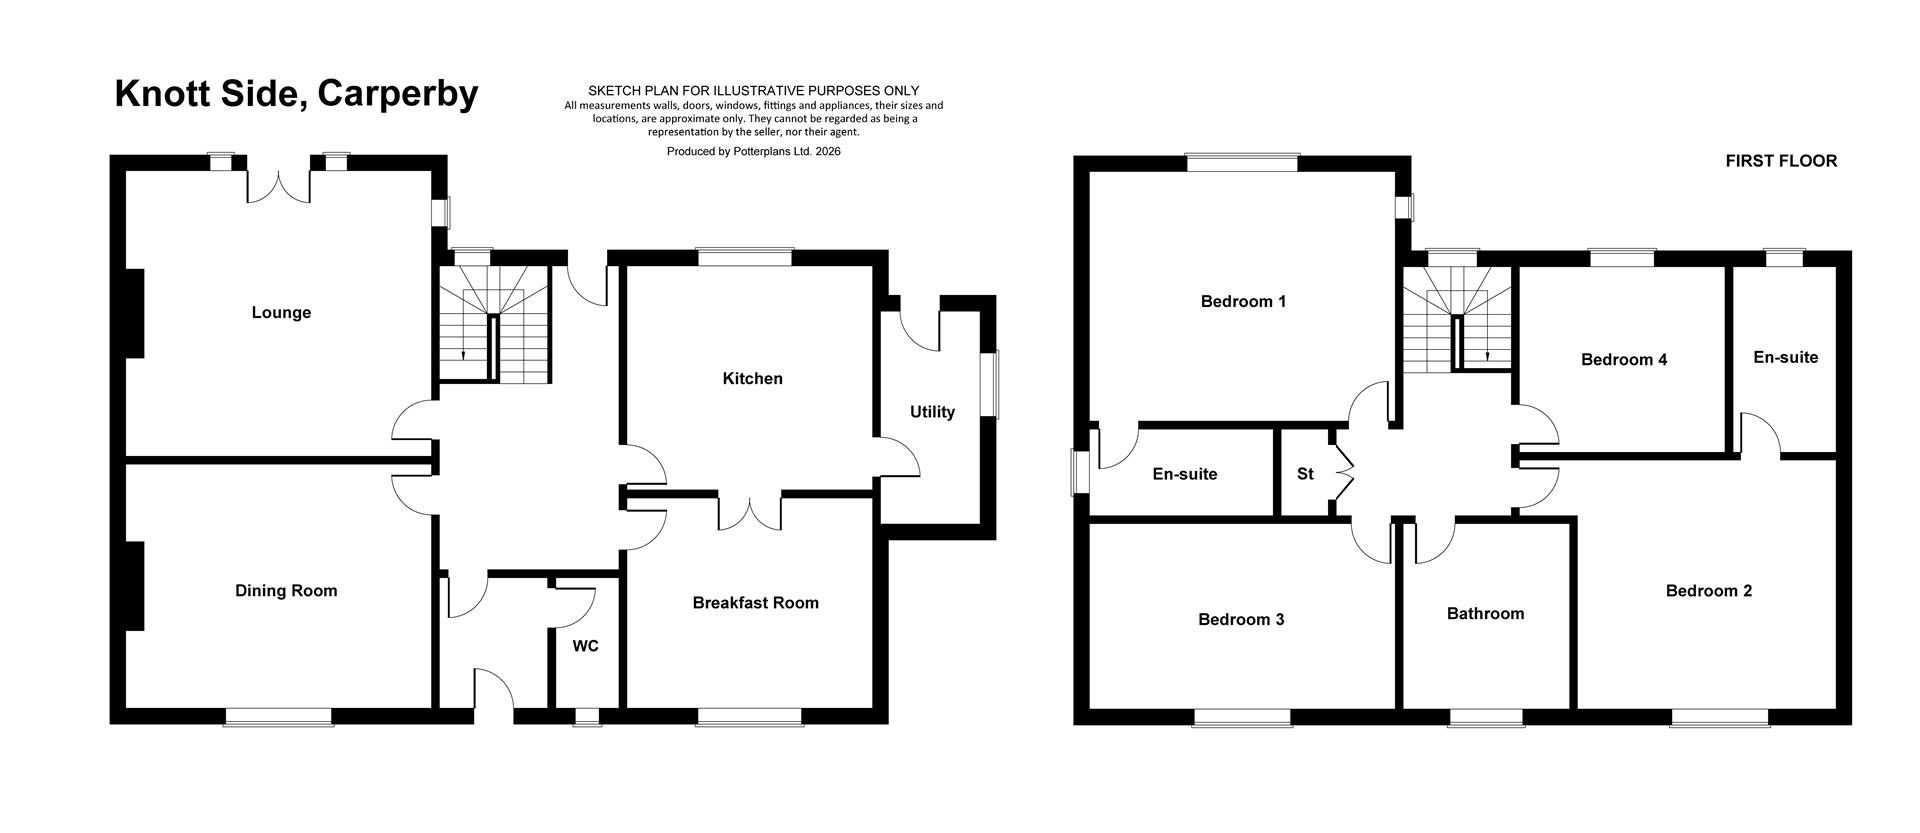
With oak flooring, central heating radiator and spot lights. Doors lead into the downstairs w.c and the hallway.
DOWNSTAIRS W.C
2.33 x 1.16 (7'7" x 3'9")
W.c, wash hand basin, oak flooring, central heating radiator, spot lights and part tiled walls. Hardwood double glazed window to the front.
HALLWAY
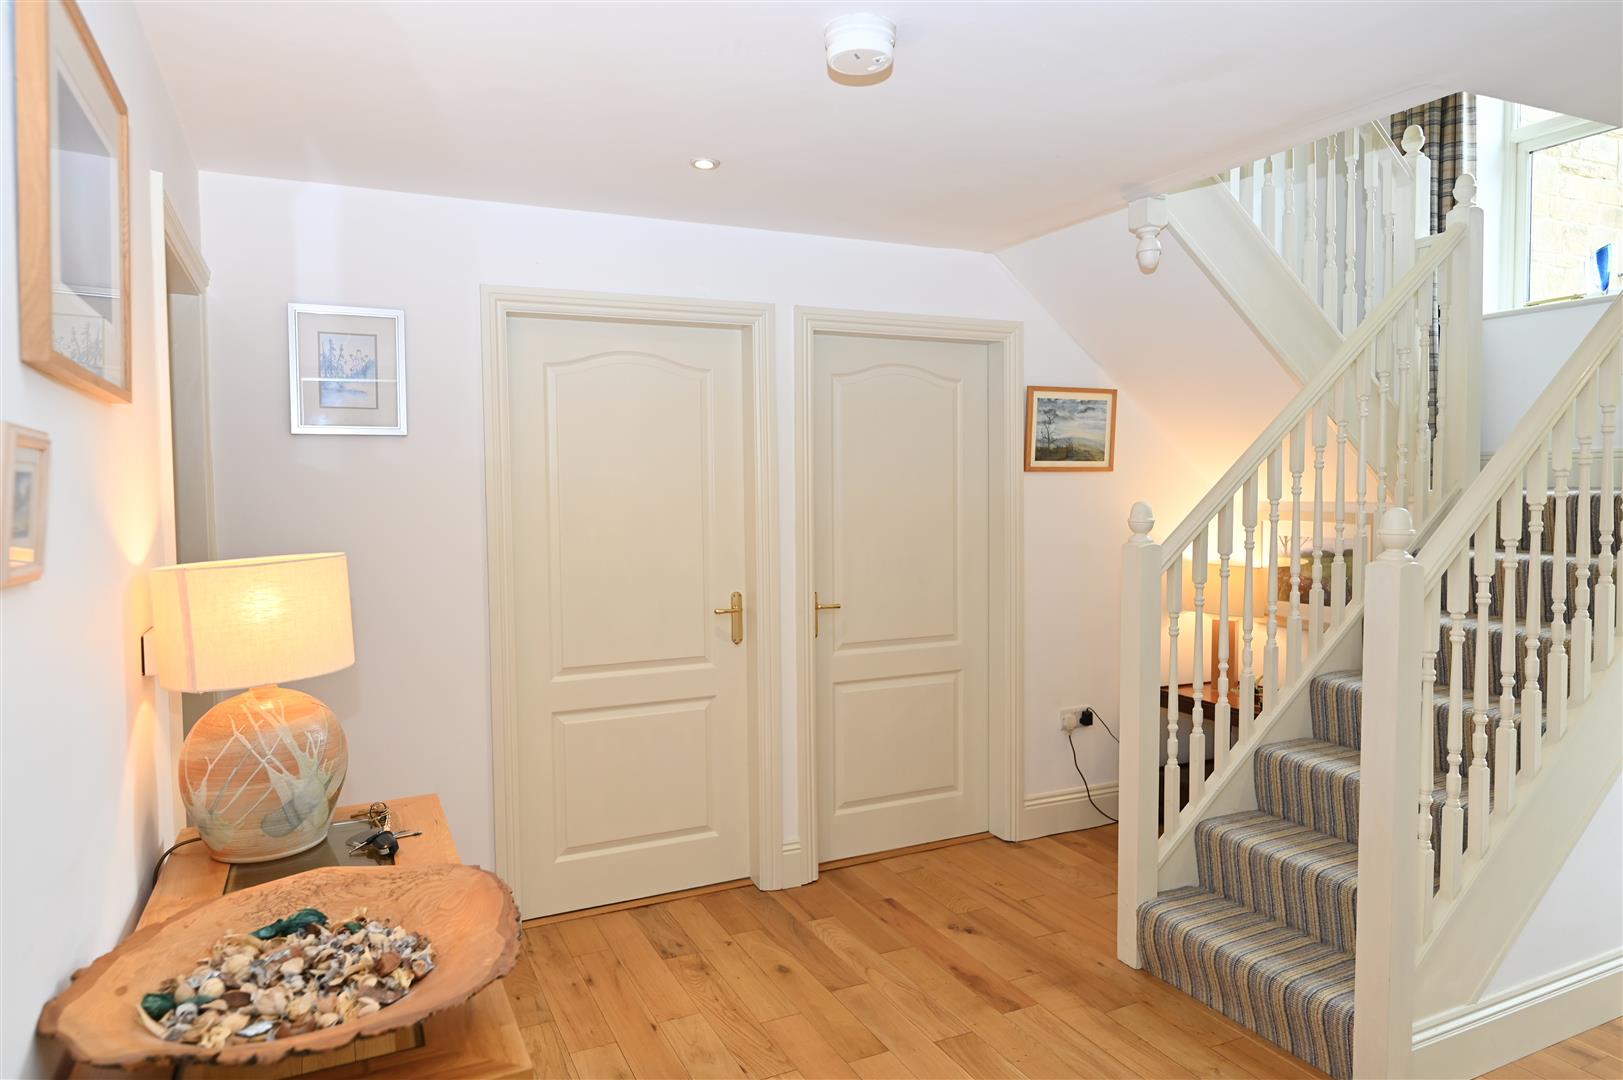
Oak flooring, staircase leading to the first floor, under stairs storage cupboard, central heating radiator, spot lights, double glazed half glazed door leading out to the rear garden and a hardwood double glazed window to the rear. Doors lead into the the lounge, dining room, kitchen and the breakfast room.
DINING ROOM
4.96 x 4.15 (16'3" x 13'7" )
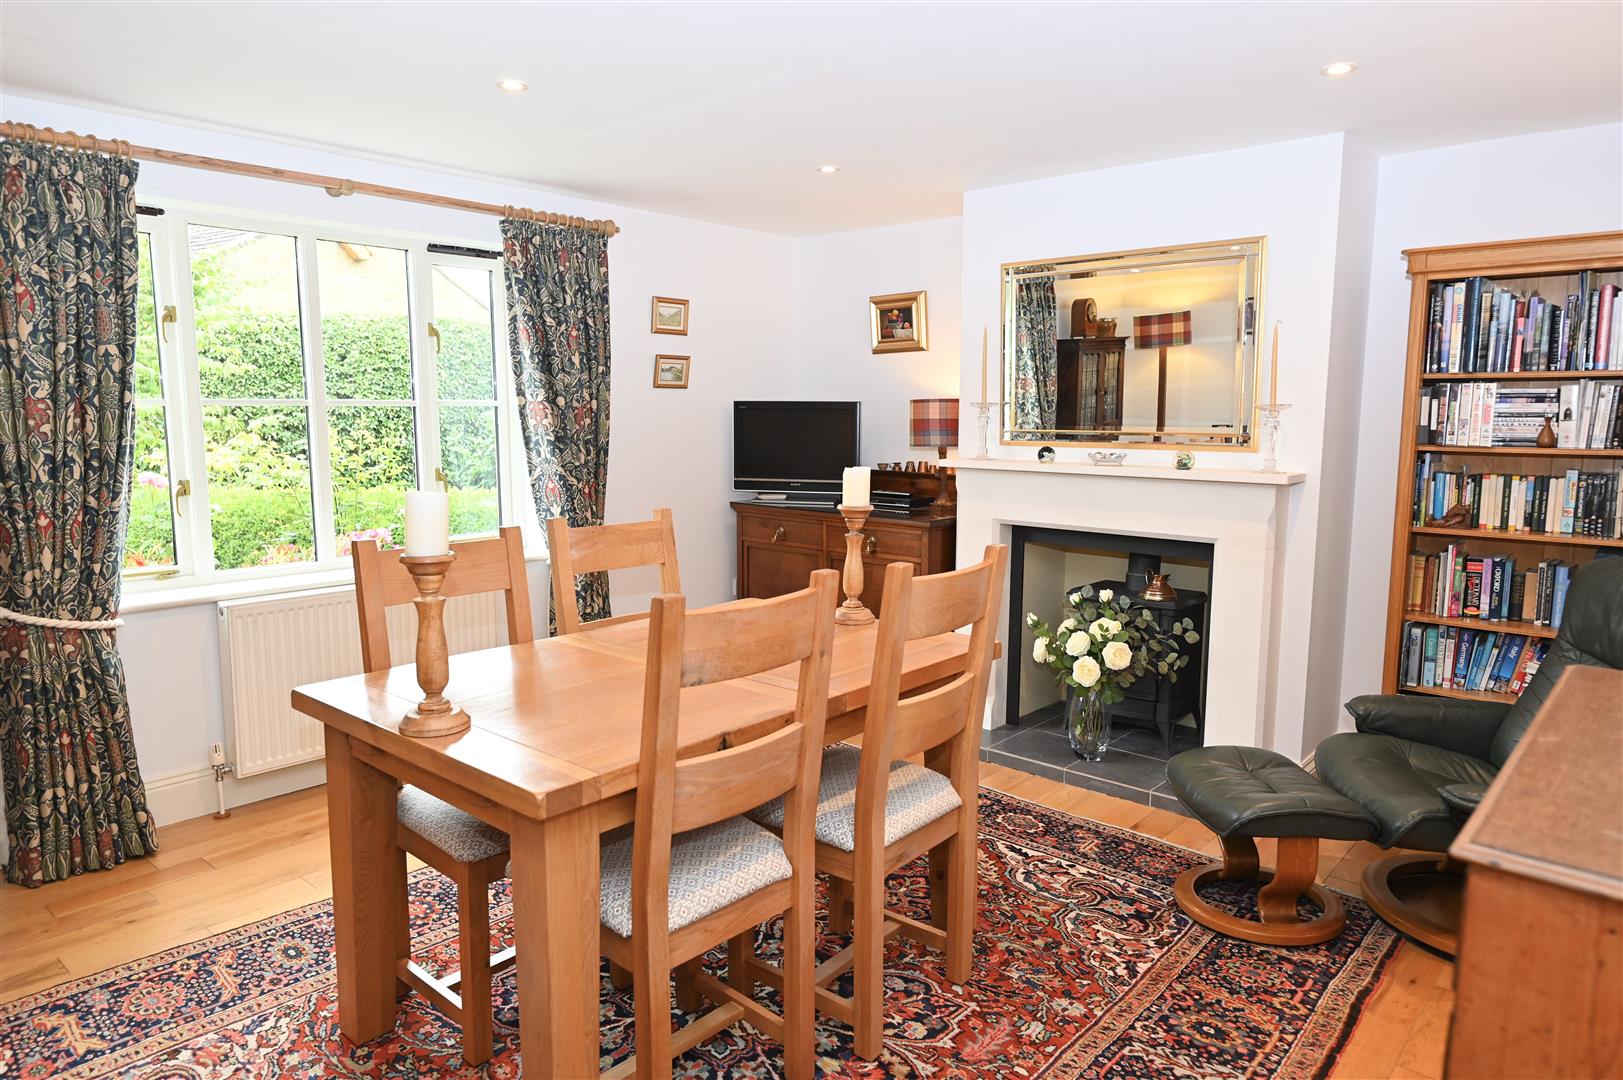
With a hardwood double glazed window to the front. inset fireplace with a Muti fuel stove and a tiled hearth, oak flooring, central heating radiator and spot lights.
LOUNGE
4.96 x 4.43 - (16'3" x 14'6" -)
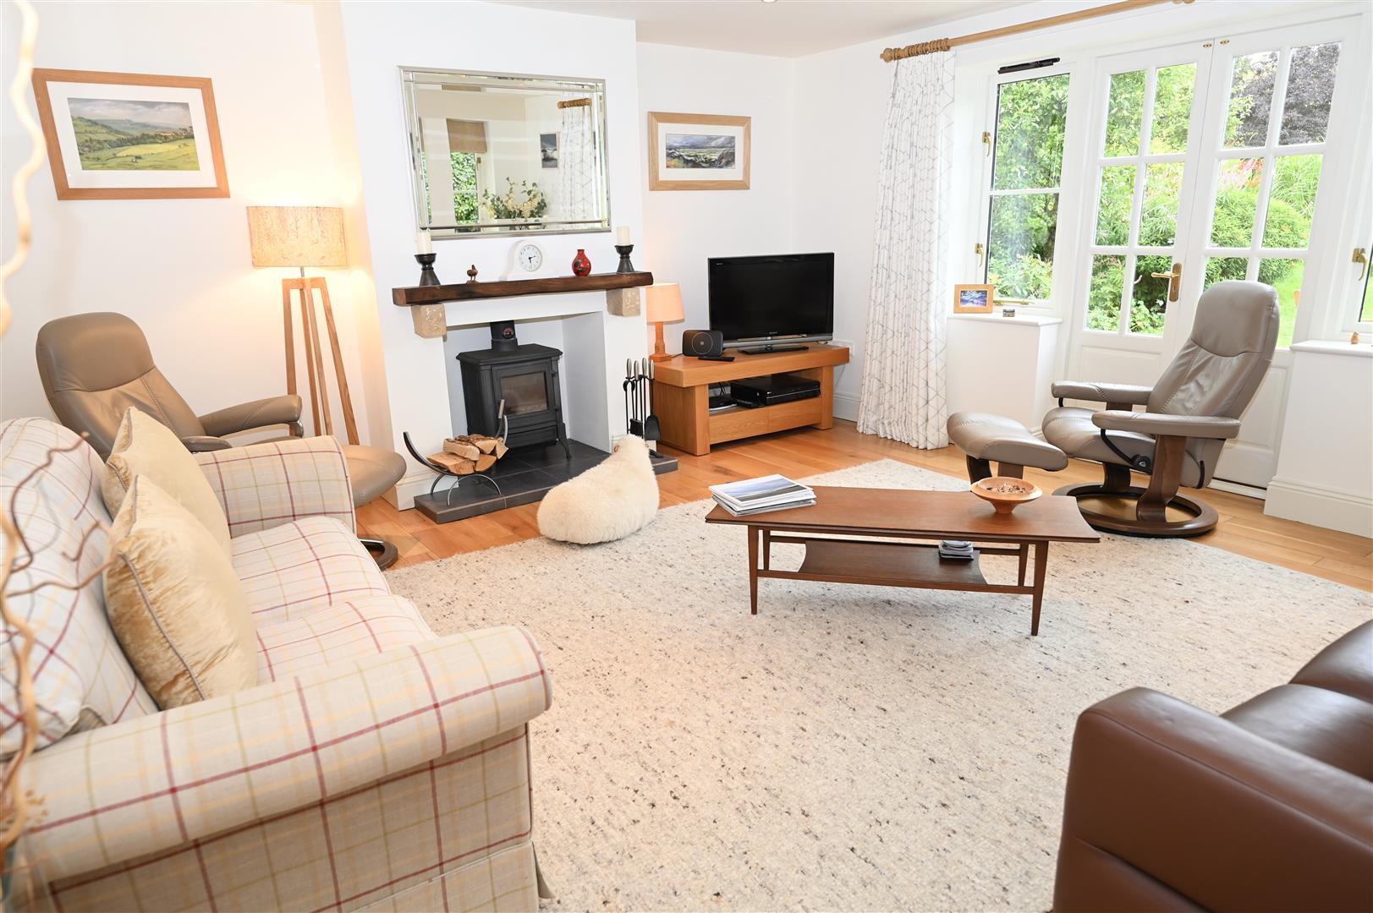
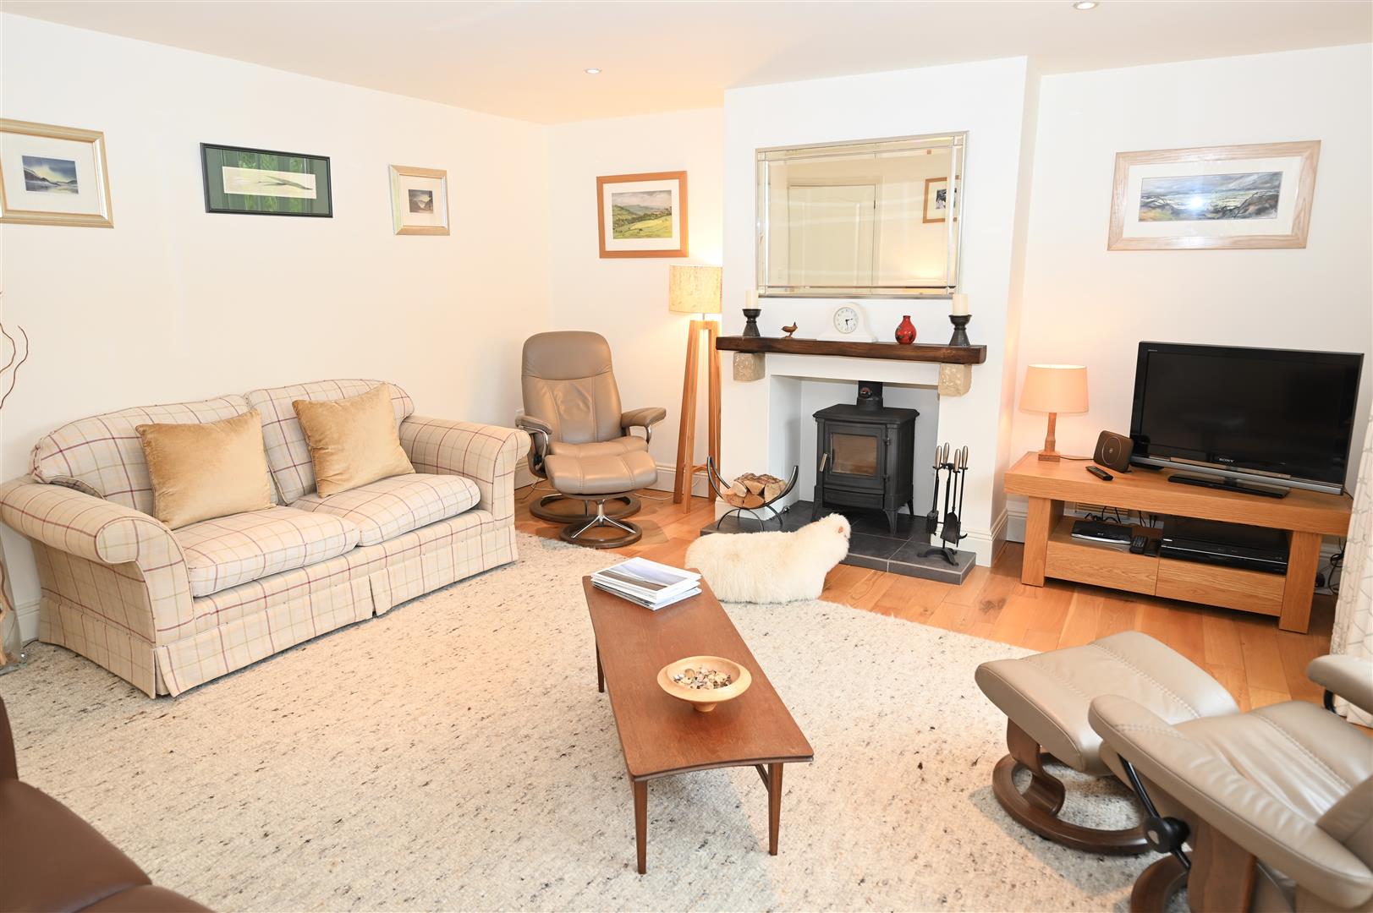
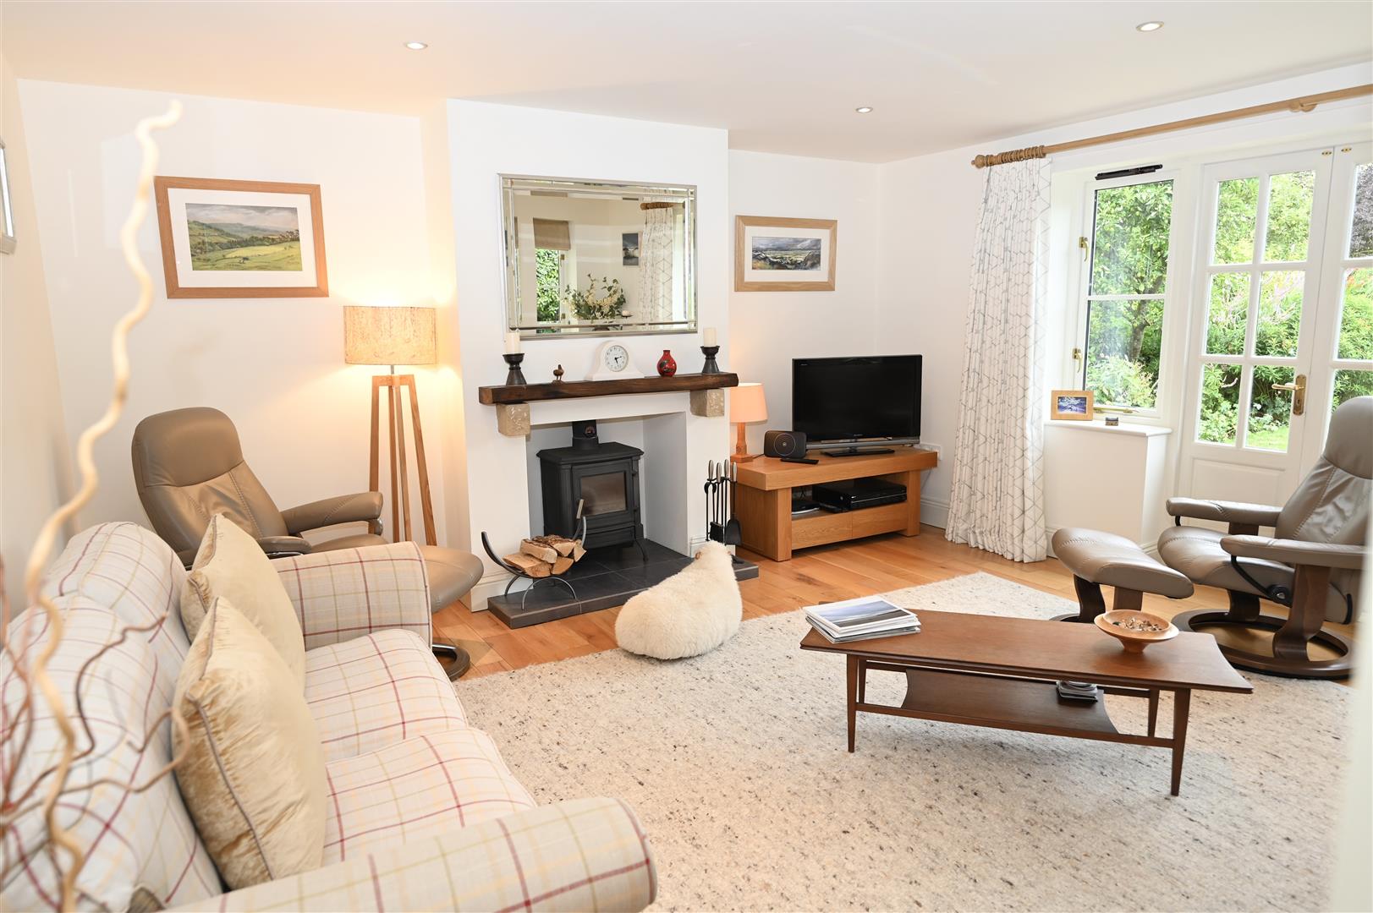
Inset multi fuel stove with a beamed mantel and tiled hearth, oak flooring, hardwood double glazed French doors leading out to the rear garden. Hardwood double glazed window to the side. Oak flooring, central heating radiator, spot lights and tv aerial point.
KITCHEN
3.95 x 3.58 (12'11" x 11'8" )
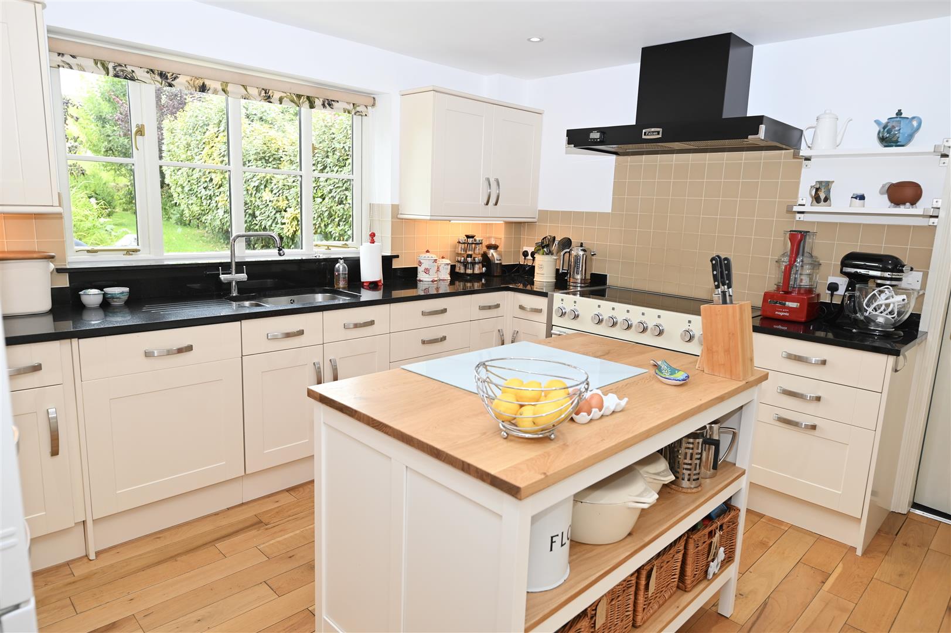
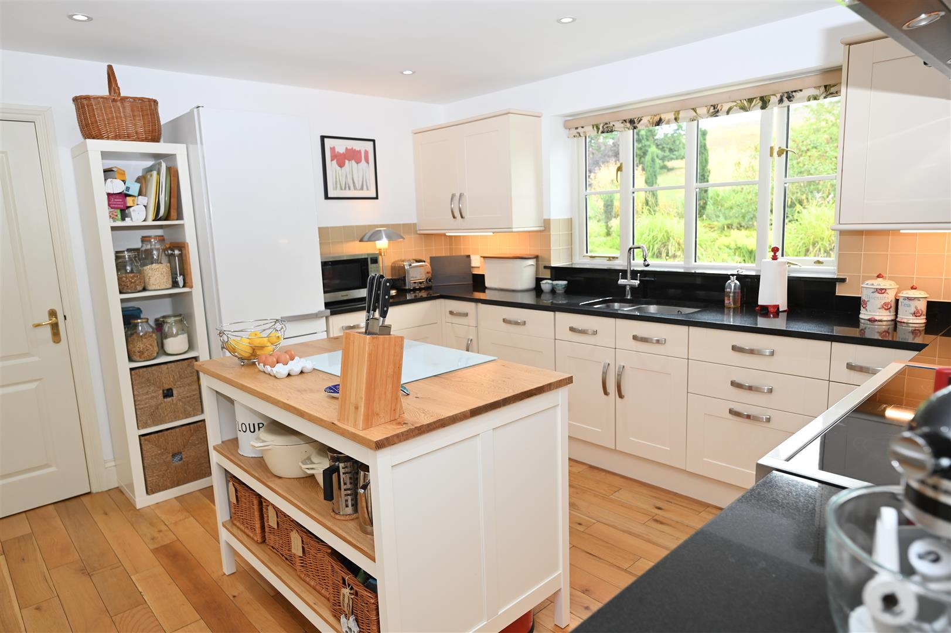
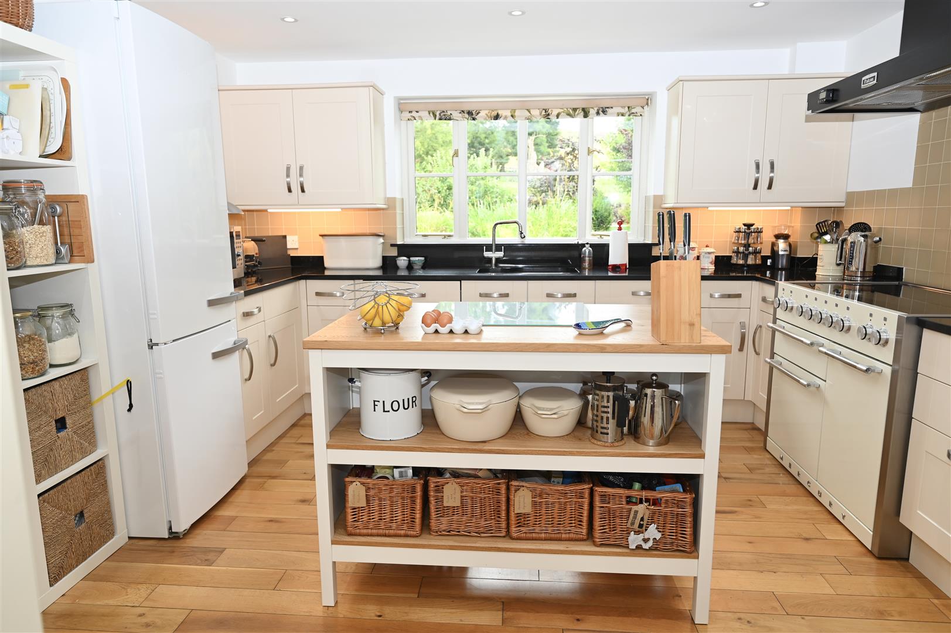
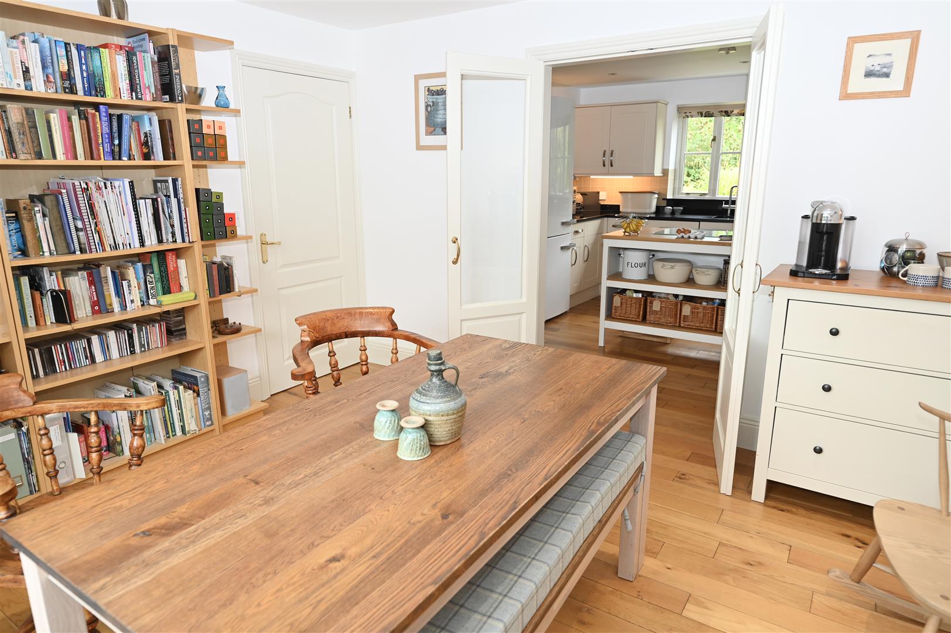
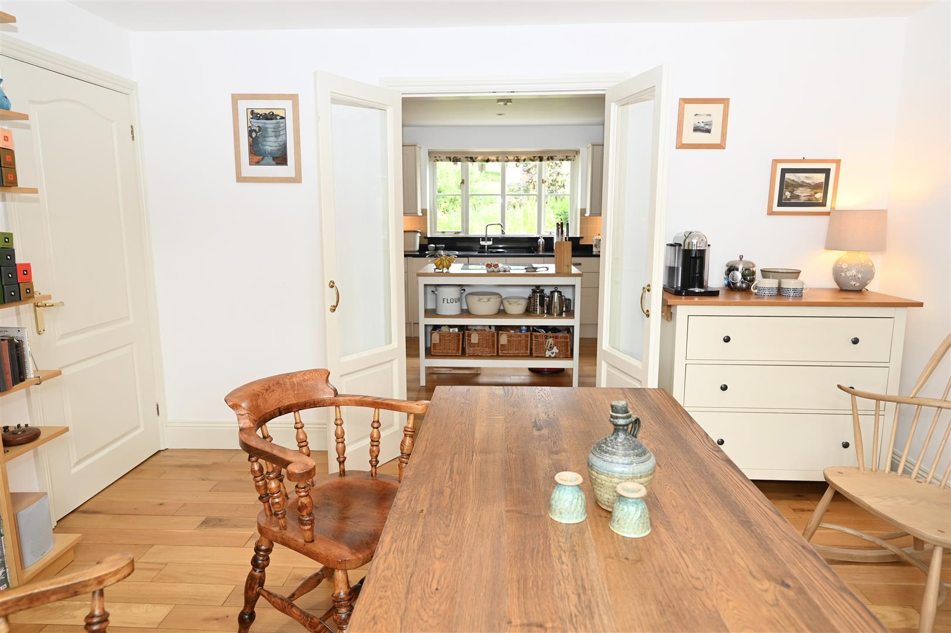
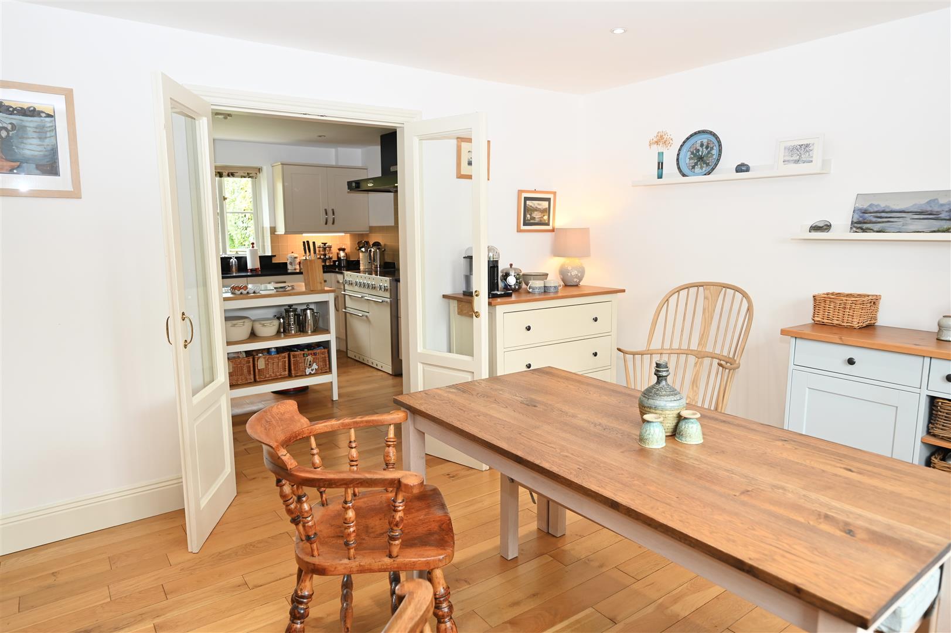
With a range of wall, drawer and base units with granite worktops, Falcon one and a half bowl sink unit with mixer tap over, tiled splash back, electric cooker point, extractor hood, integrated Miele dish washer, central heating radiator, spot lights, hardwood double glazed window to the rear. Glazed doors lead into the breakfast room and a door leads into the utility room.
BREAKFAST ROOM
3.95 x 3.55 (12'11" x 11'7" )
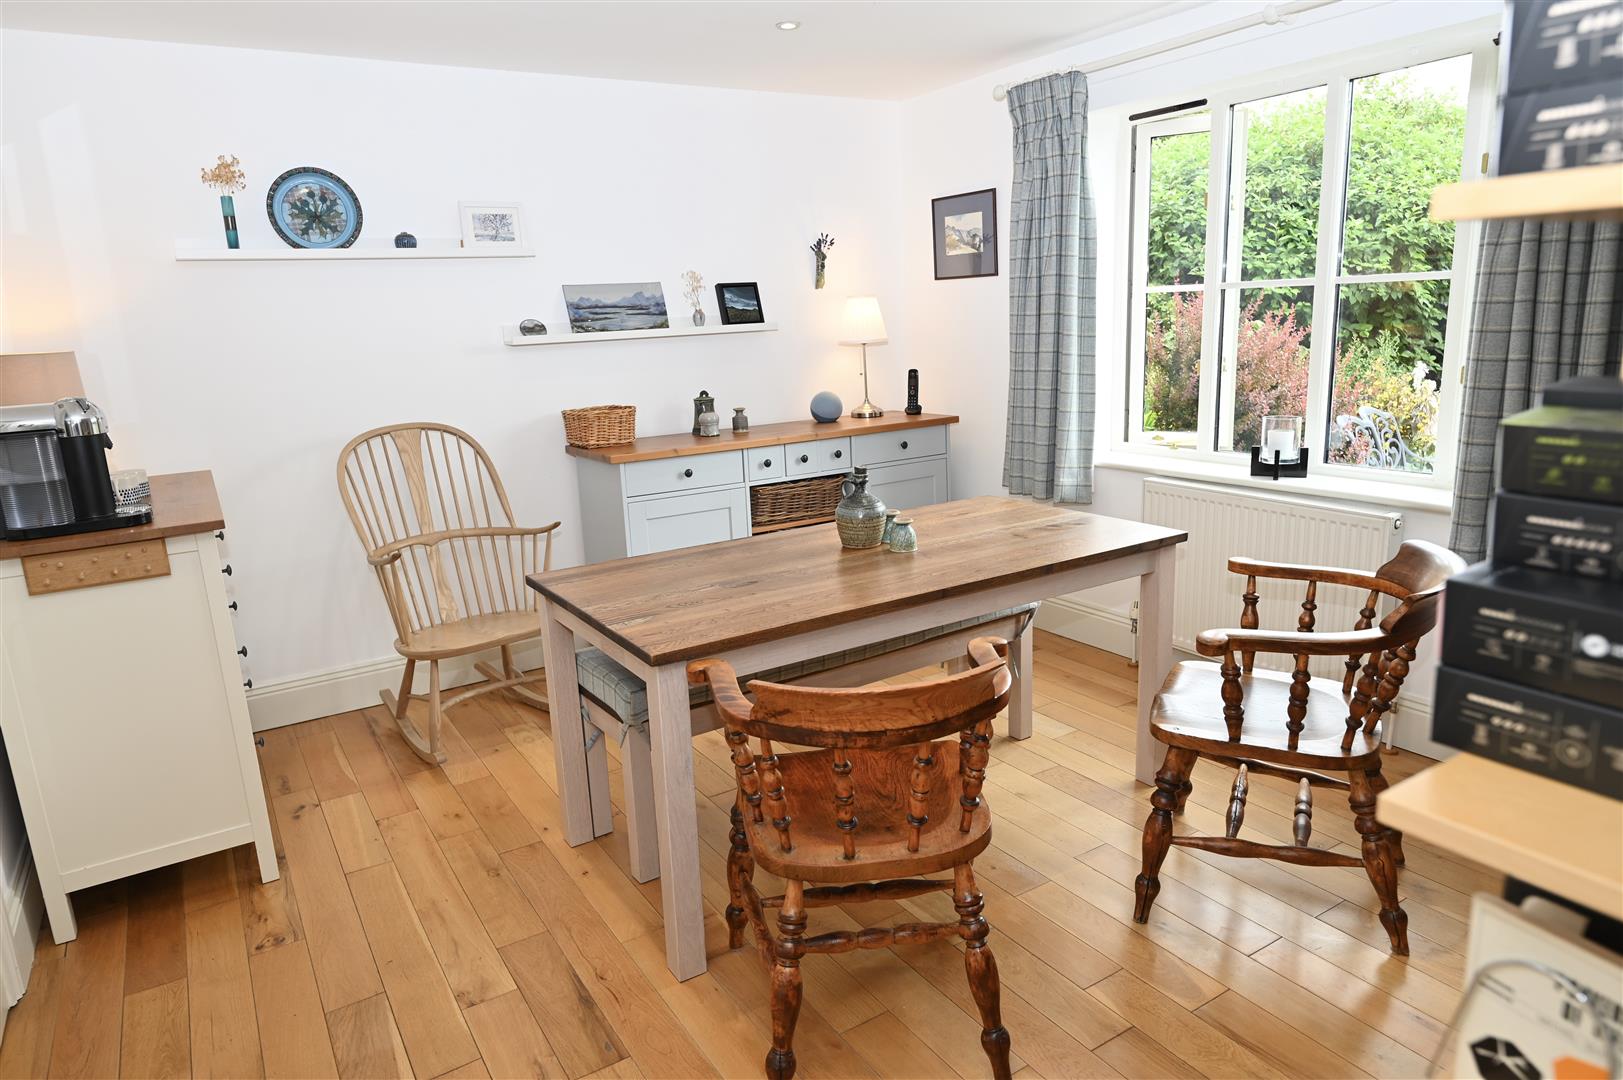
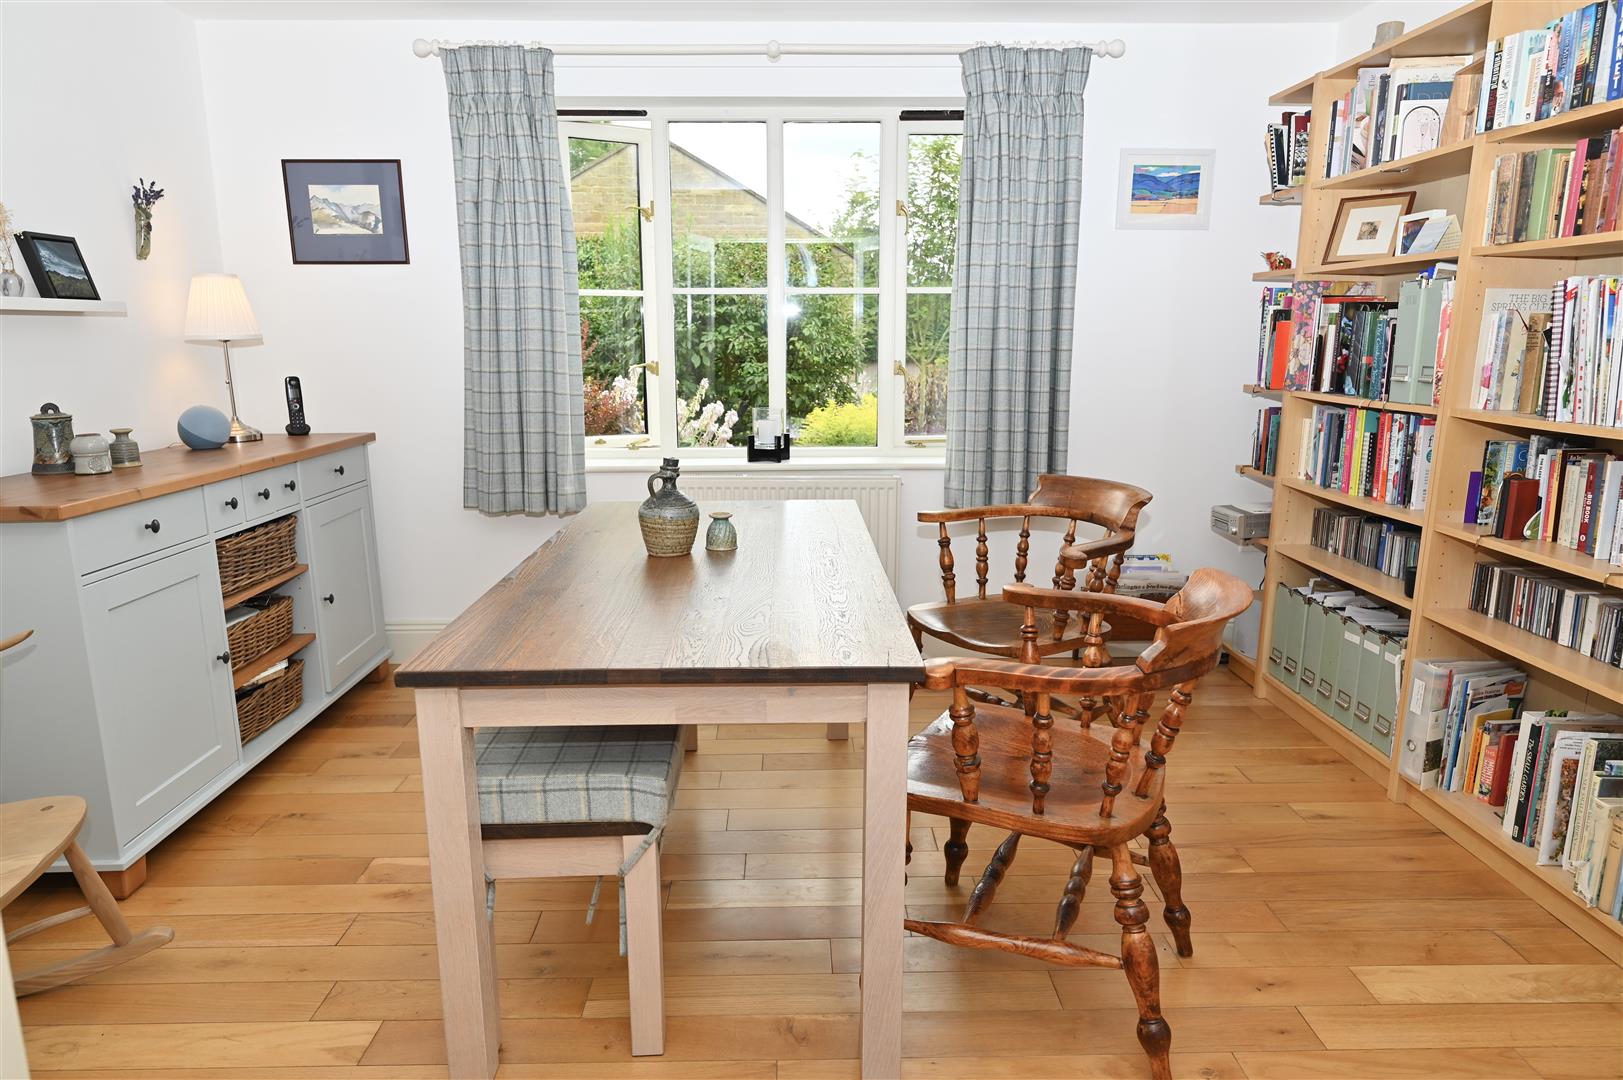
Hardwood double-glazed window to the front, oak flooring, central heating radiator, spotlights and a door to leading into the hallway.
UTLITY ROOM
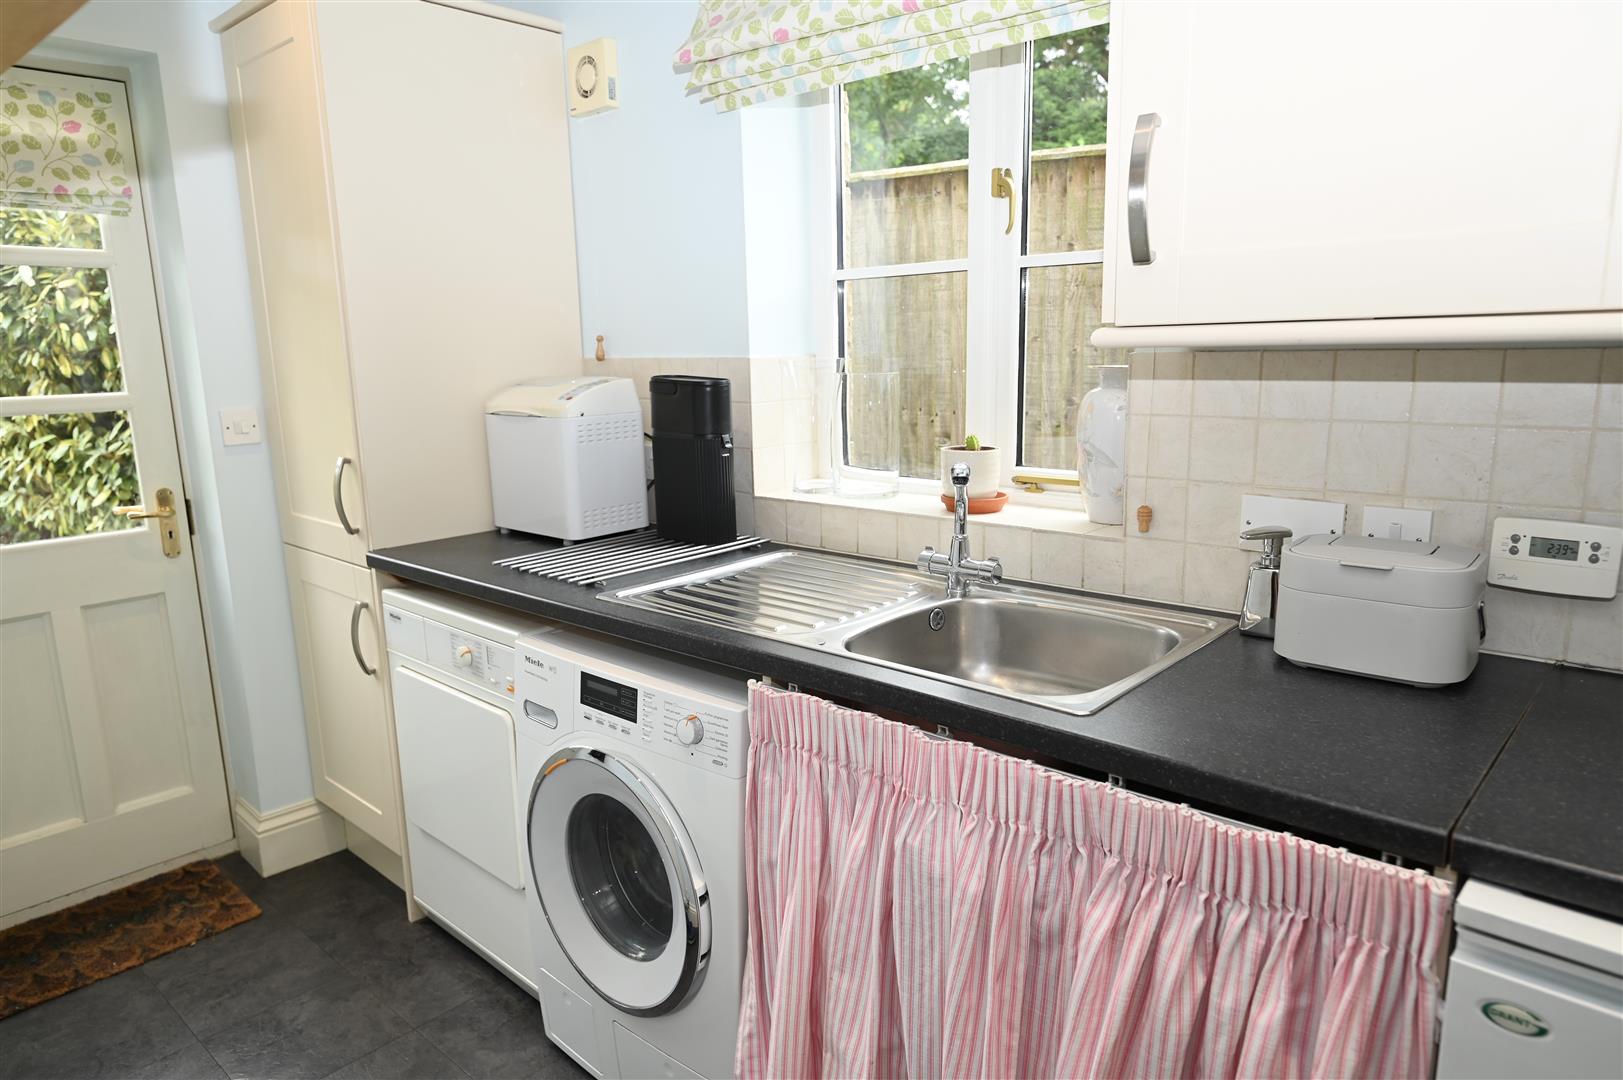
Wall and base units with a worktops, plumbing for a washing machine, space for a tumble dryer, stainless steel sink unit with a mixer tap over, tiled splash back, oil central heating boiler and an extractor fan. Hardwood double glazed window and a door leading out to the rear garden.
FIRST FLOOR
LANDING
With a hardwood double-glazed window looking over the rear garden and countryside beyond. , Loft hatch providing access into the roof void which has a ladder, light and is partially boarded. Large built-in storage cupboard housing hot water tank, central heating radiator.
BEDROOM 1
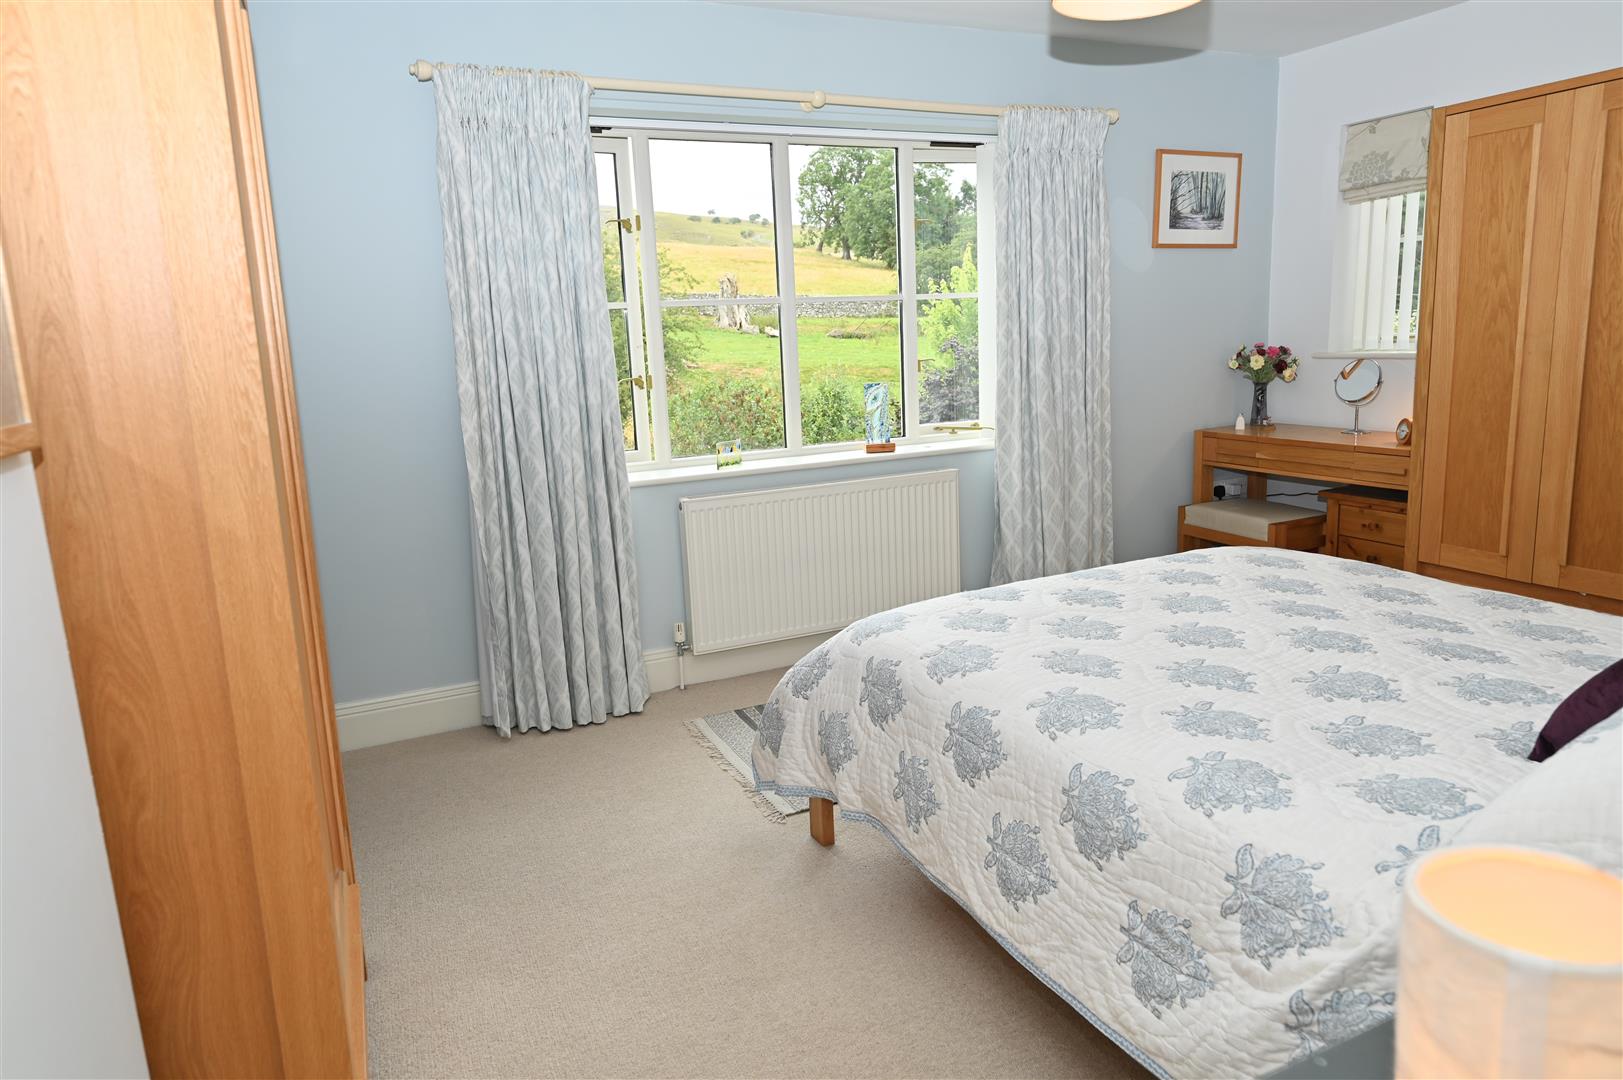
5.25 x 3.96 (17'2" x 12'11" )
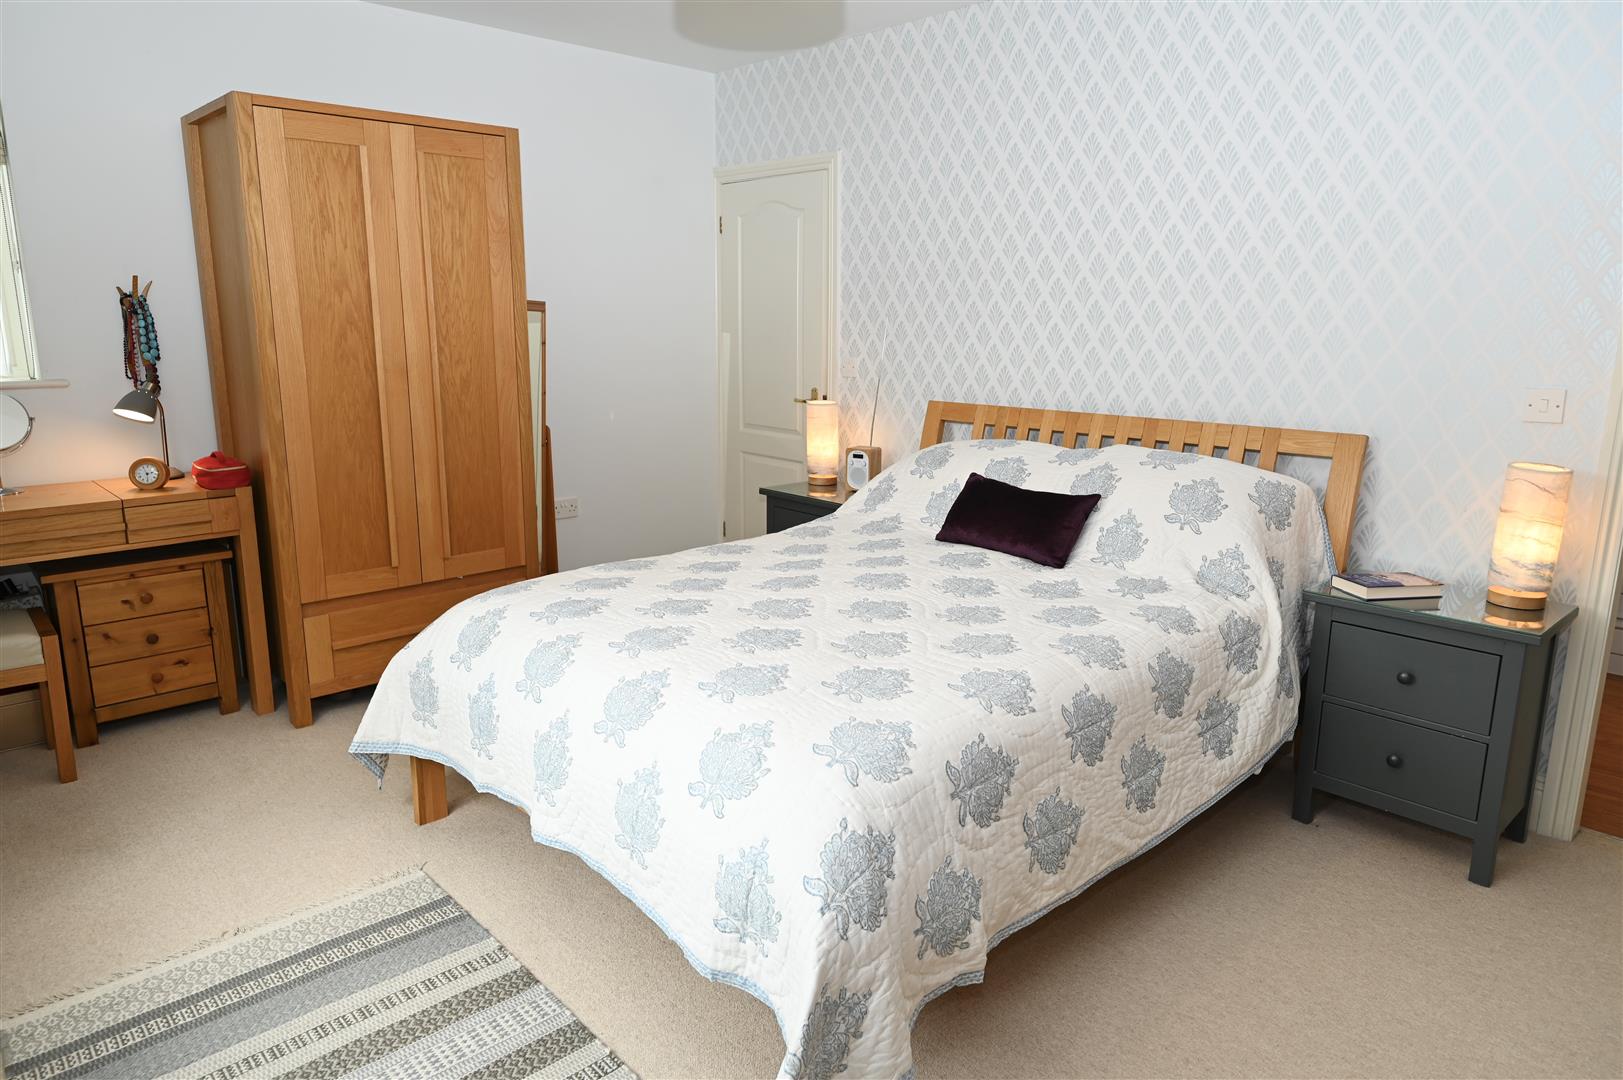
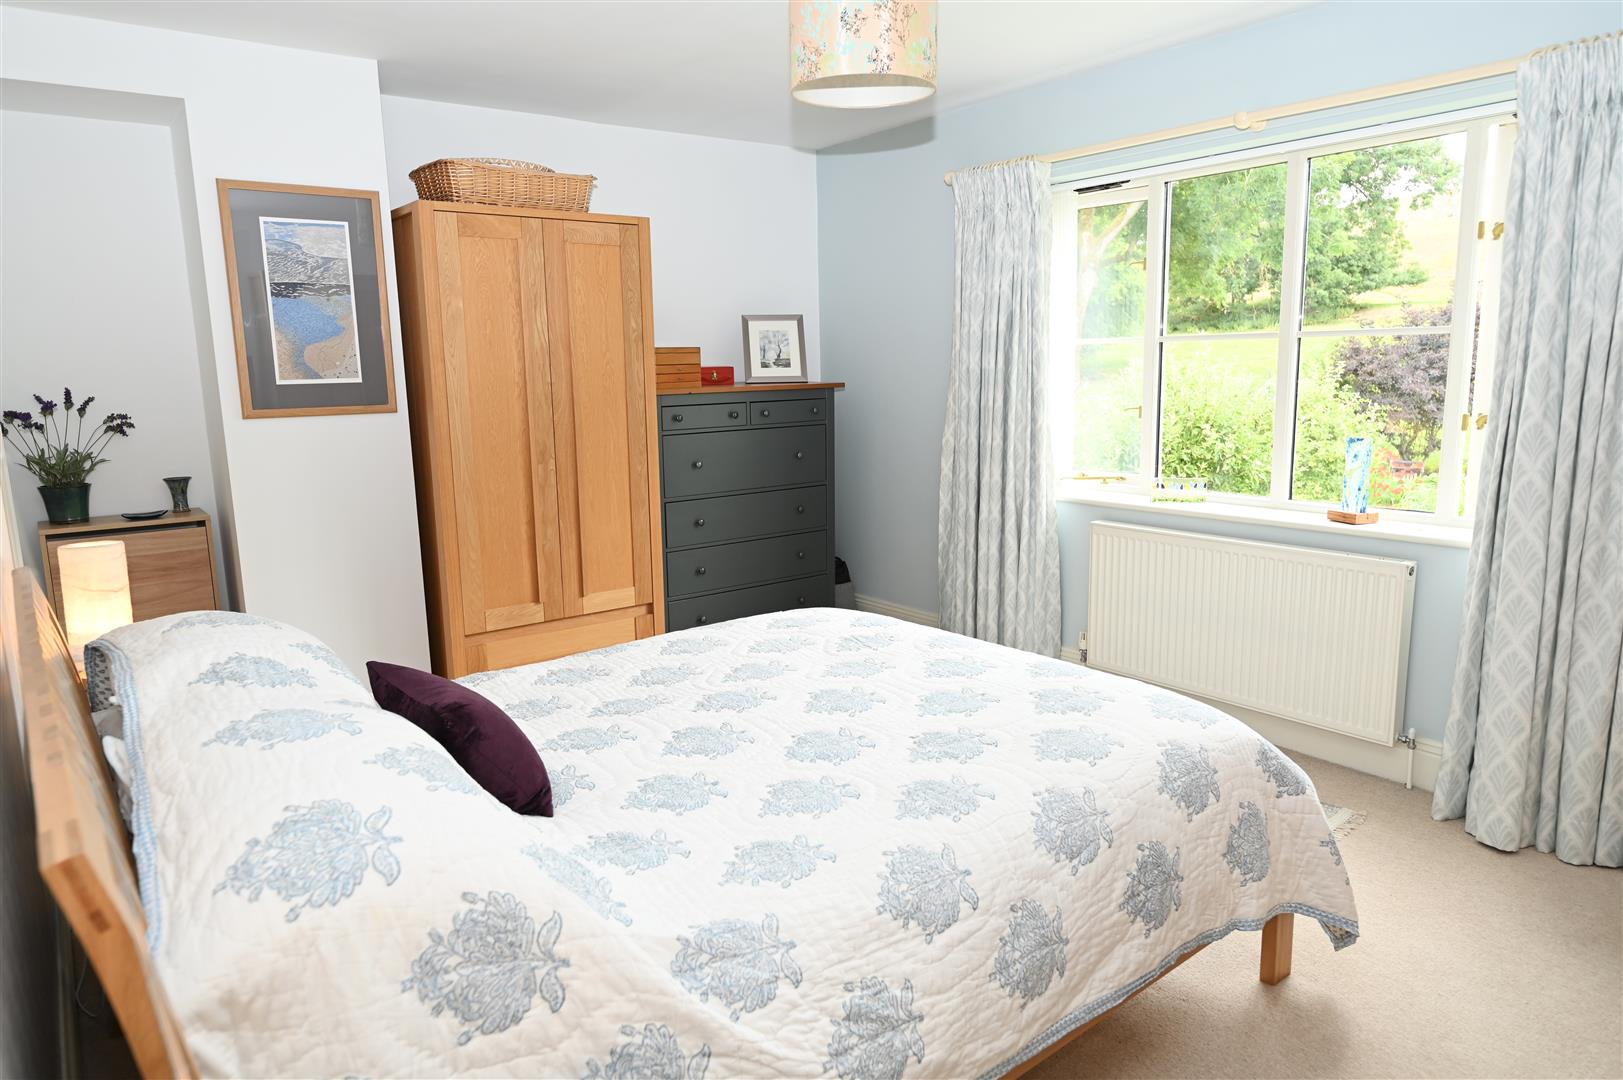
A double bedroom with a hardwood double glazed window to the rear and to the side, central heating radiator and a door leading into the en-suite.
EN-SUITE
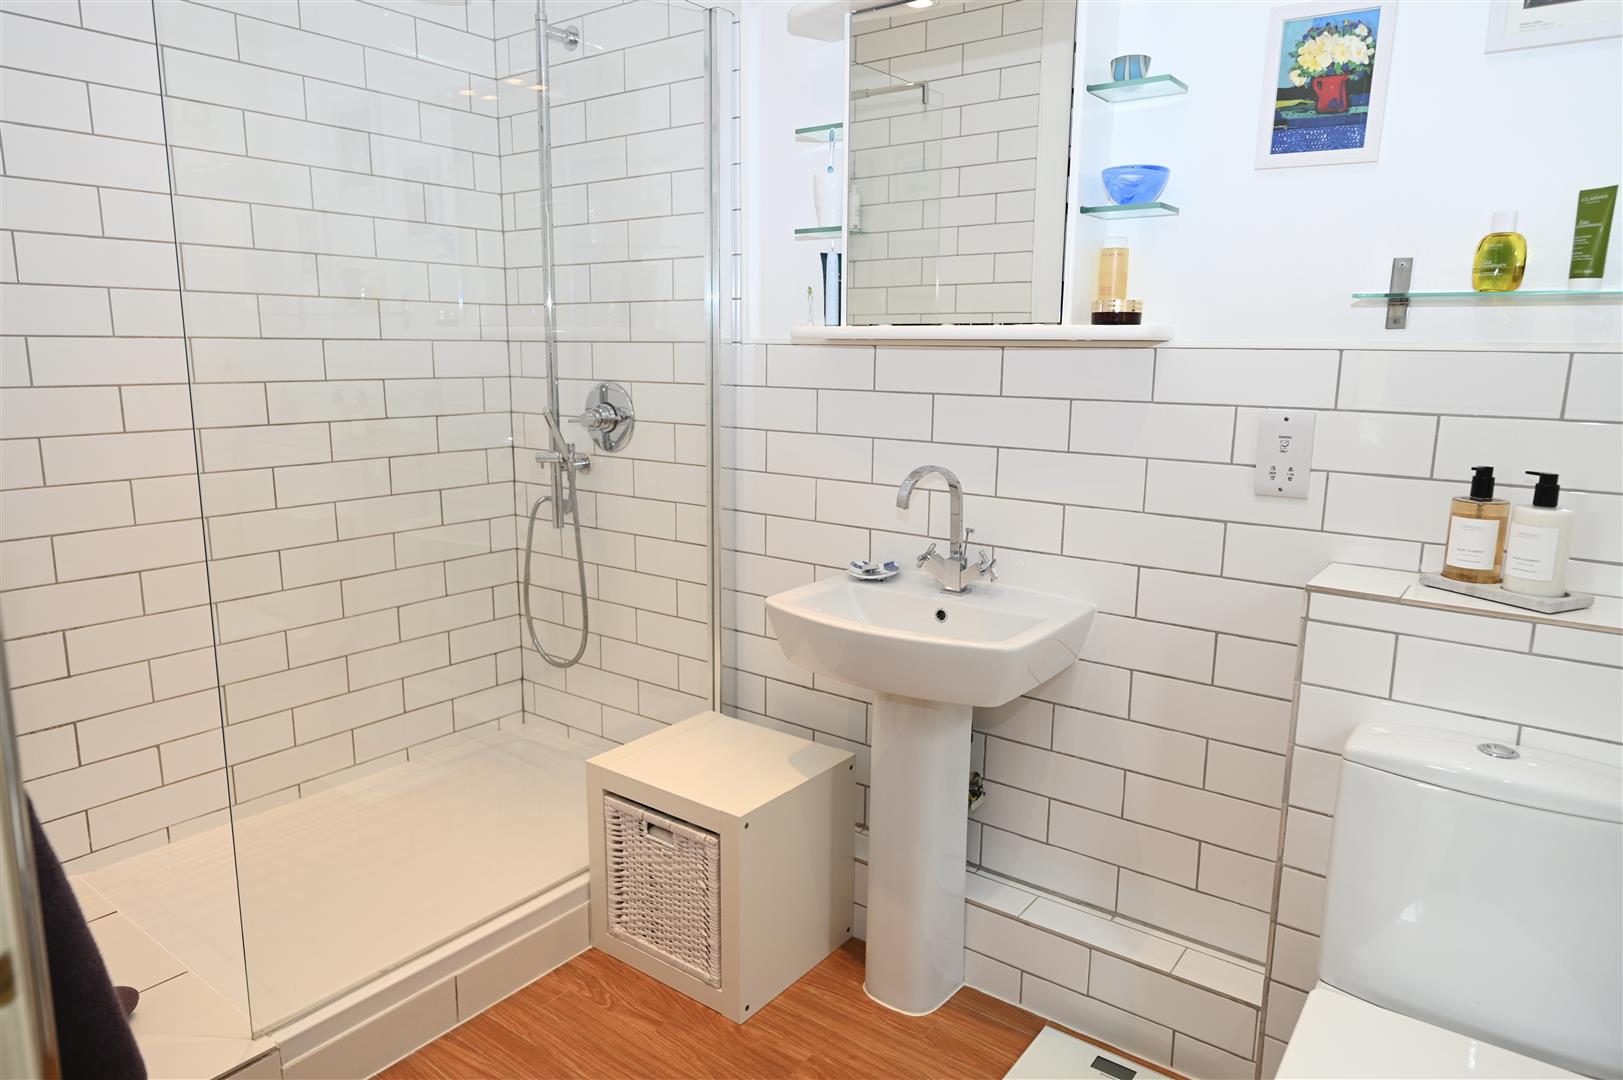
Hardwood double glazed window, to the side, double walk in shower with a rainfall shower, wash hand basin with a mixer tap, w/c, part-tiled walls, tiled flooring, towel radiator, extractor fan, spotlights.
BEDROOM 2
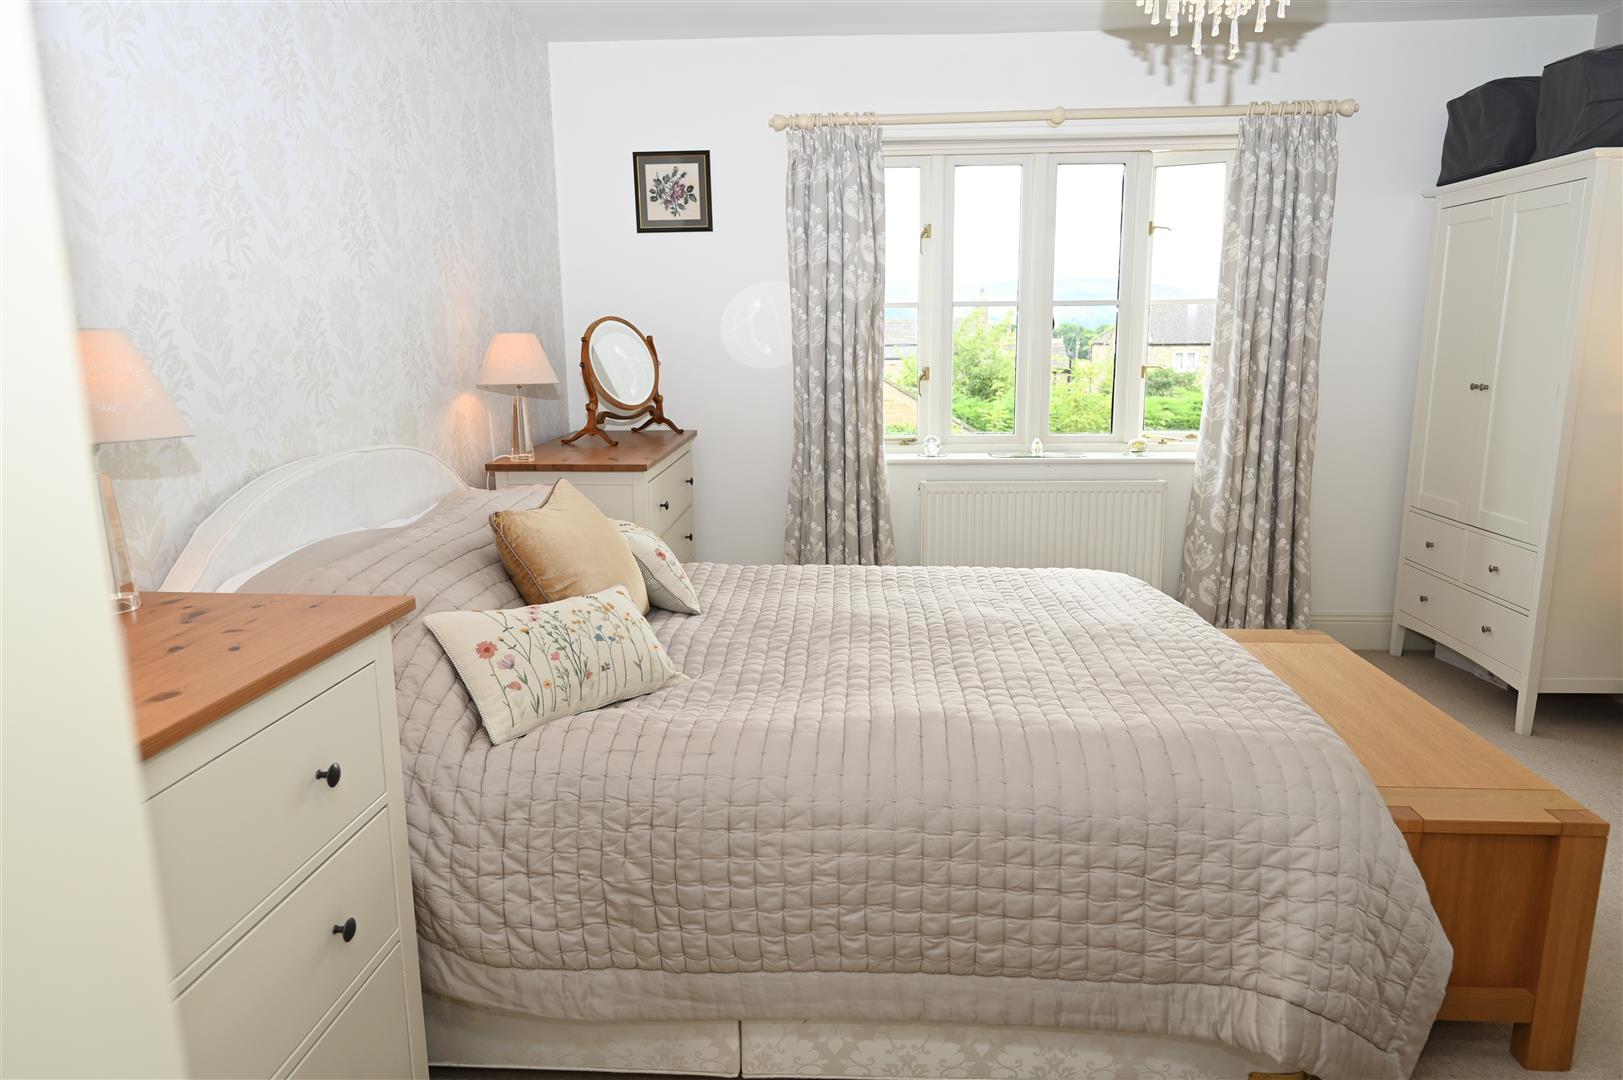
4.95 x 3.55 (16'2" x 11'7" )
A double bedroom with a hardwood double glazed window to the front and a central heating radiator.
EN-SUITE
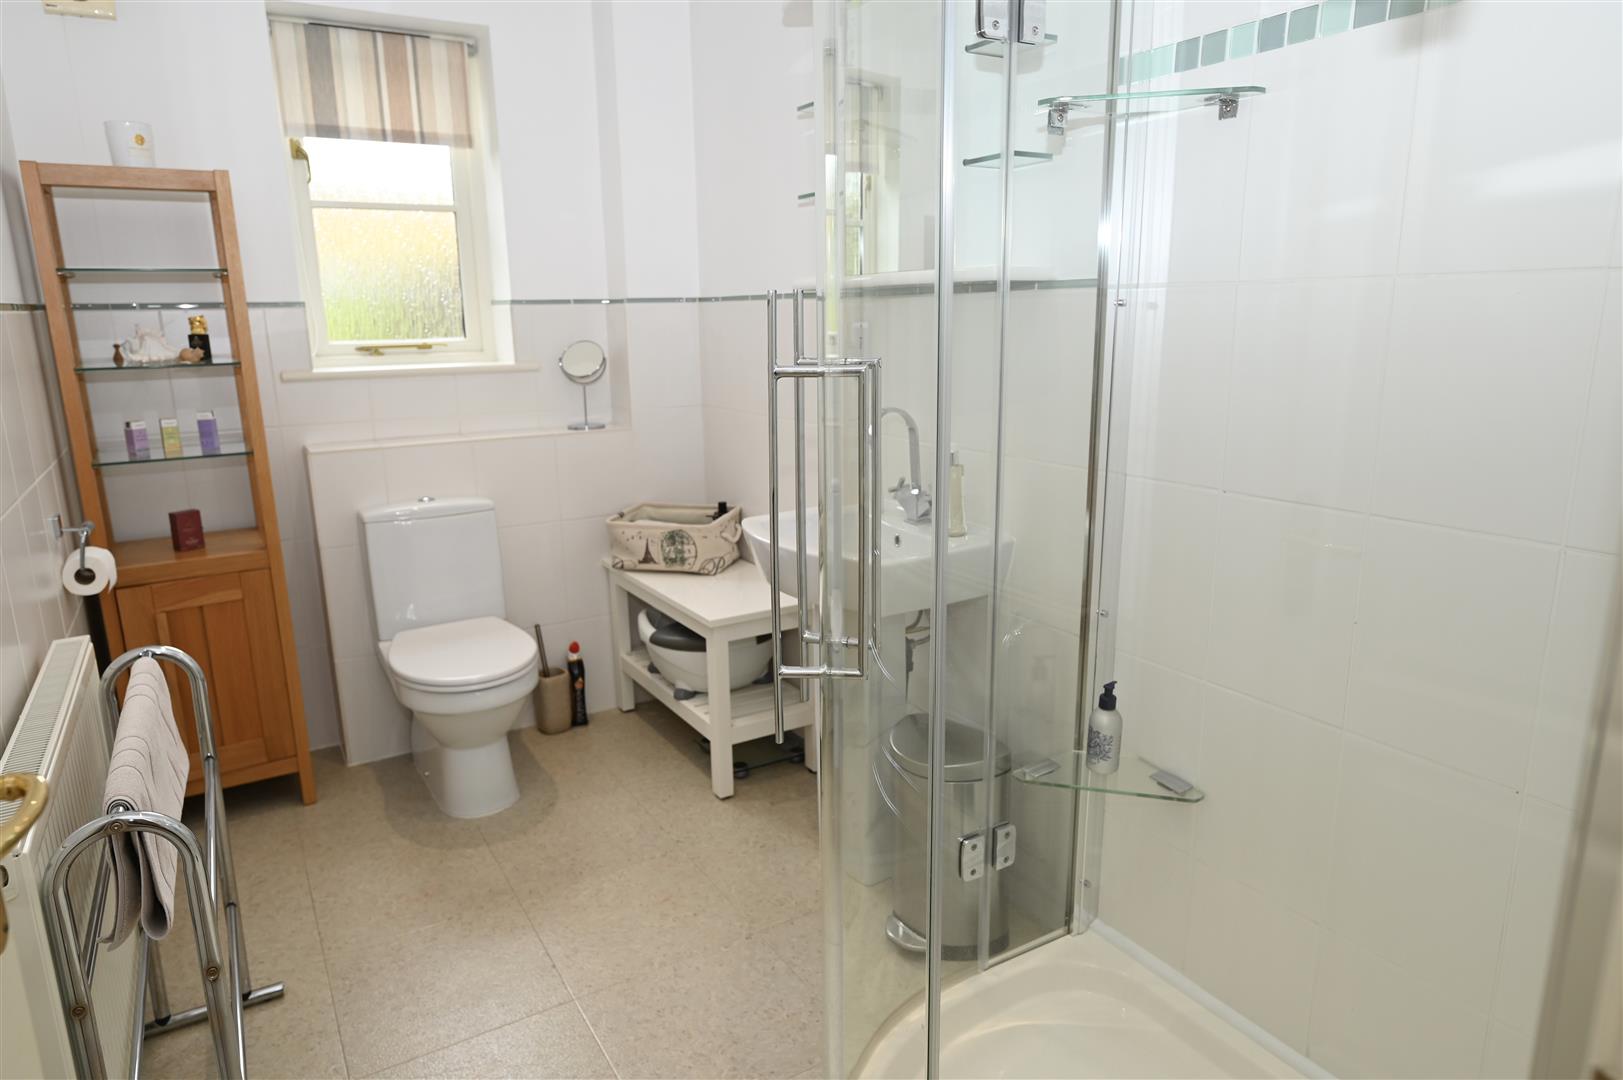
With a corner shower cubicle with a rainfall shower, wash hand basin with a mixer tap over, w/c, part-tiled walls, towel radiator, shaver point, spotlights, extractor fan and a hardwood double glazed window to the rear.
BEDROOM 3
4.95 x 3.16 (16'2" x 10'4")
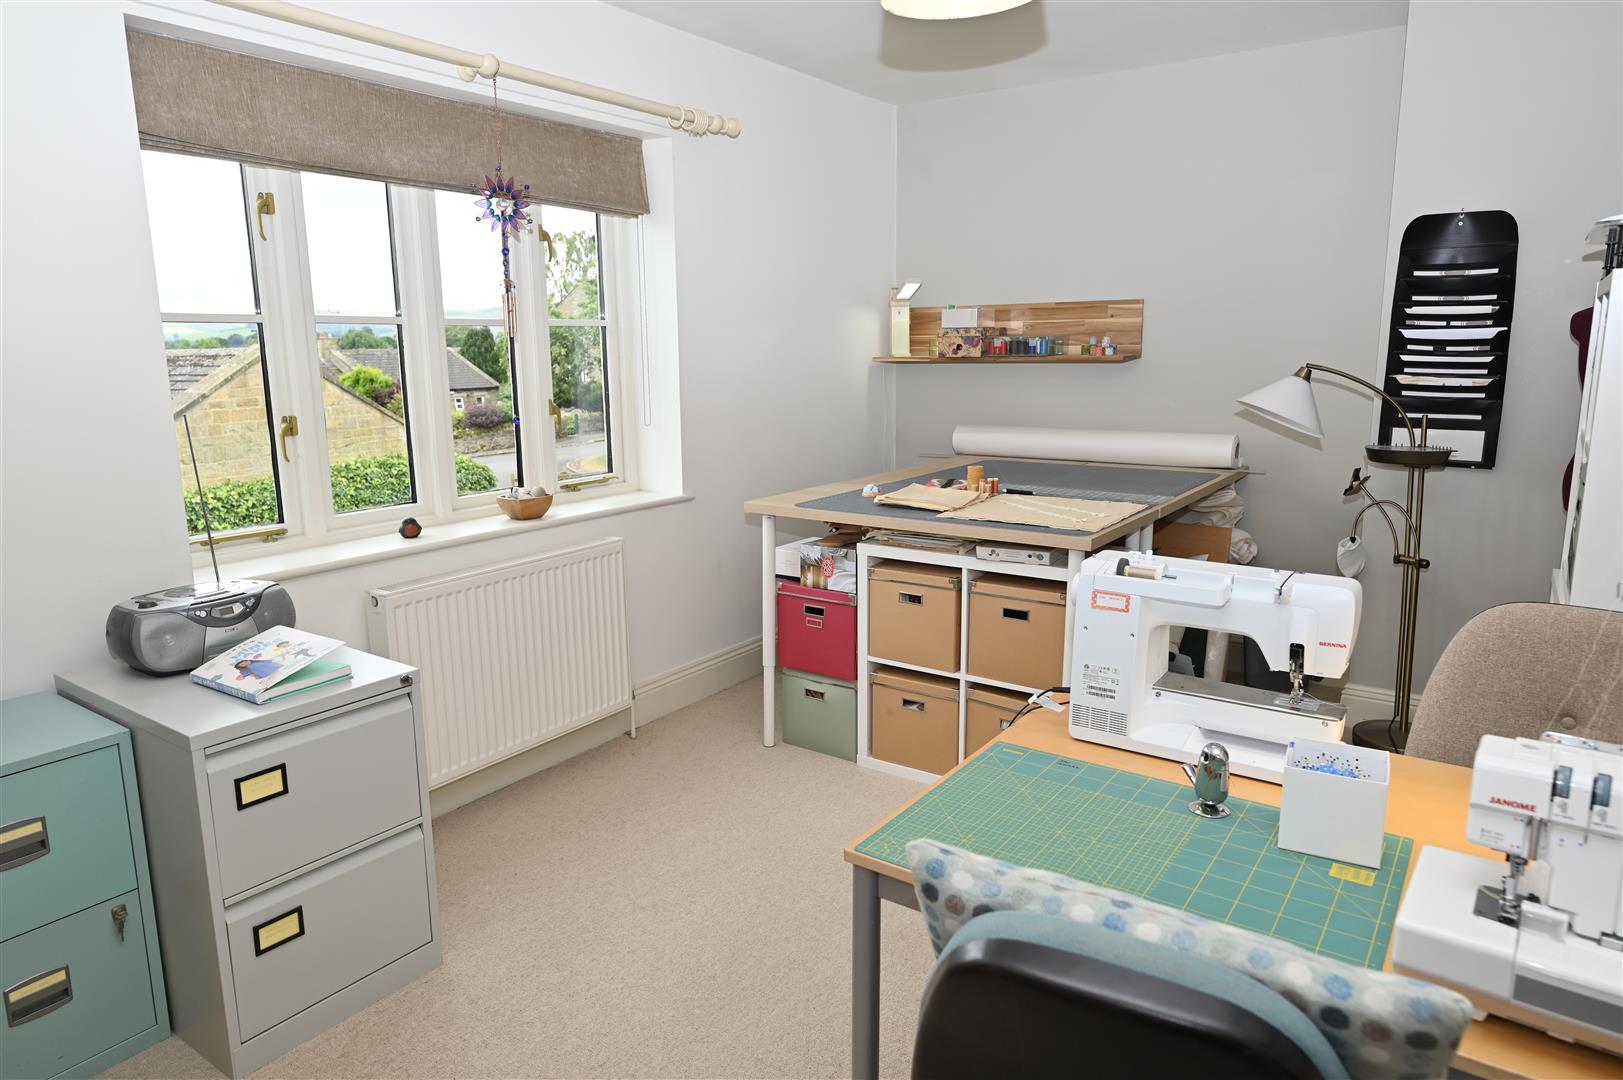
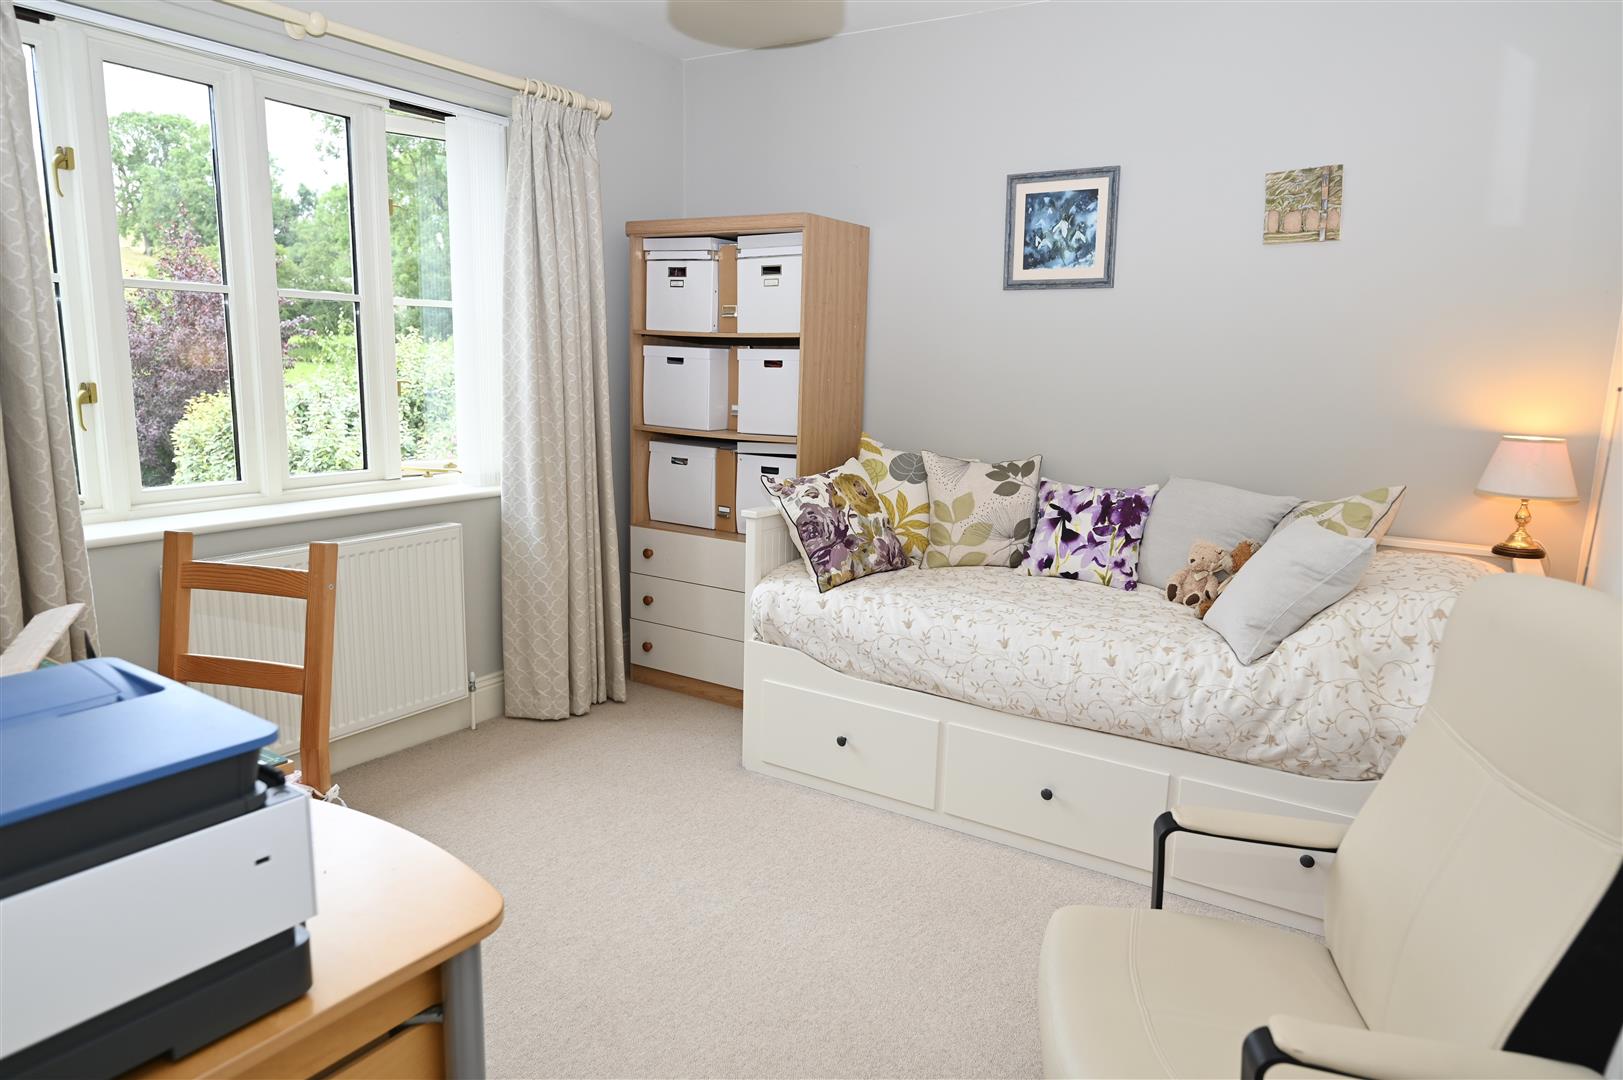
A double bedroom with a hardwood double glazed window to the rear and a central heating radiator.
BEDROOM 4
3.37 x 3.19 (11'0" x 10'5" )
A double bedroom with a hardwood double glazed window to the front and a central heating radiator.
FAMILY BATHROOM
3.16 x 3.02 (10'4" x 9'10" )
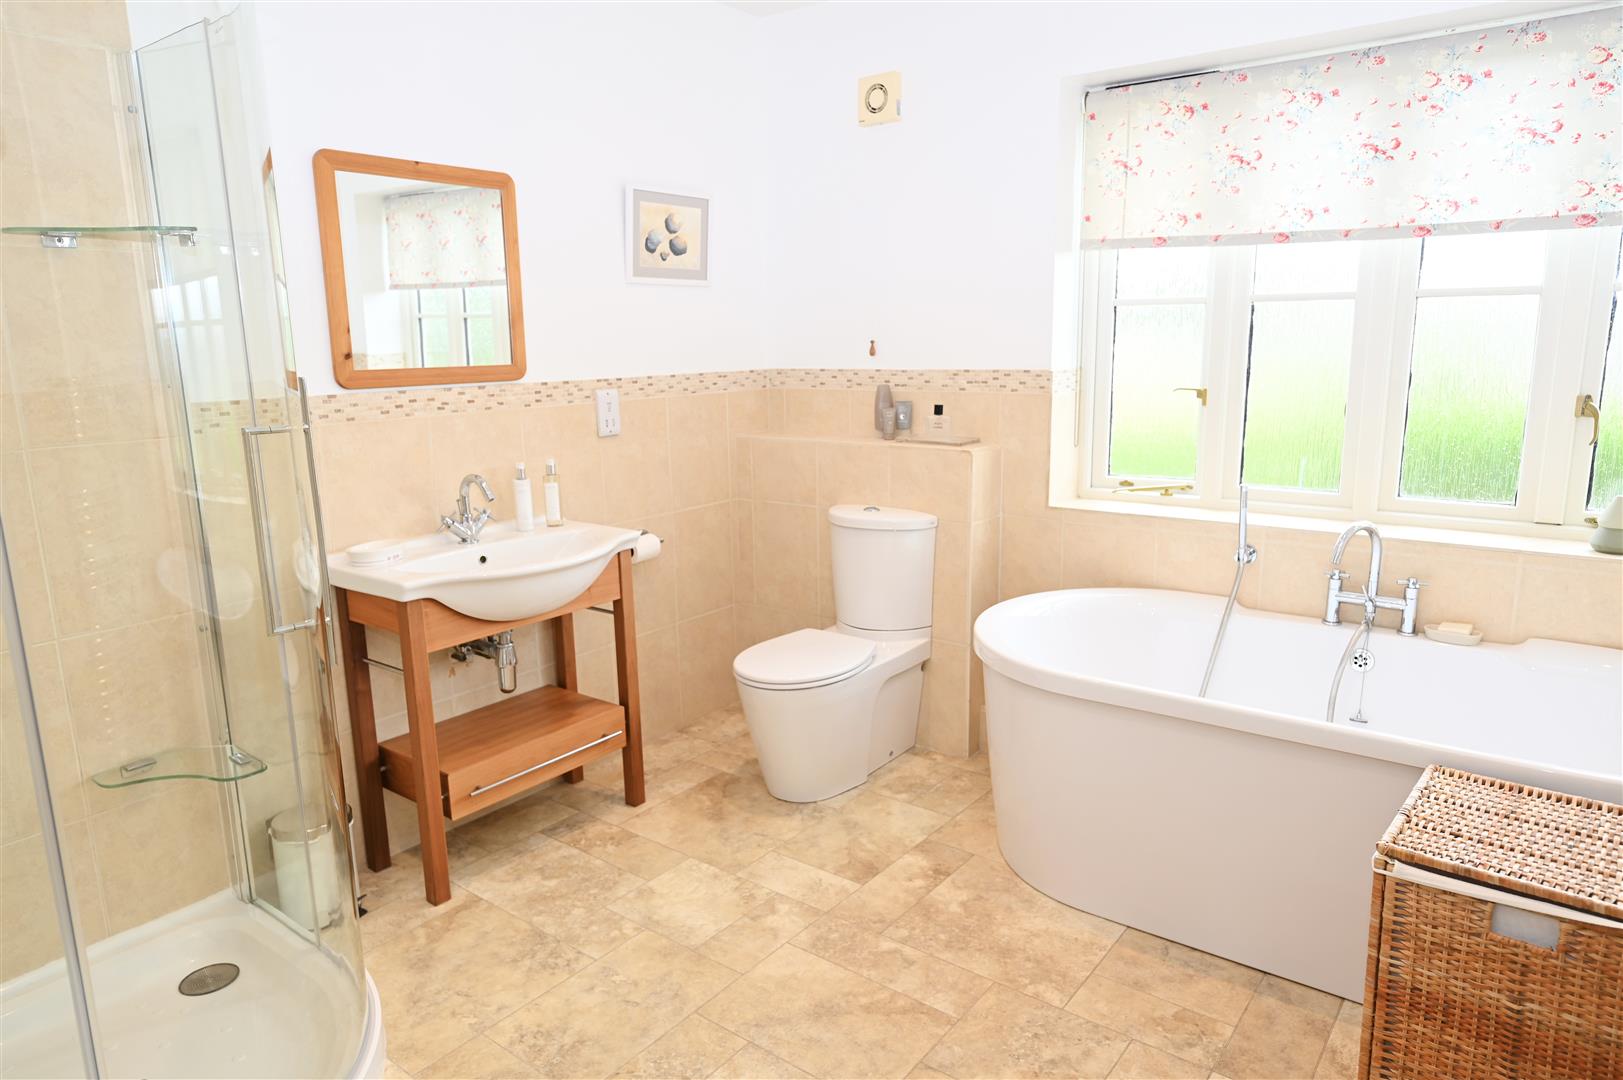
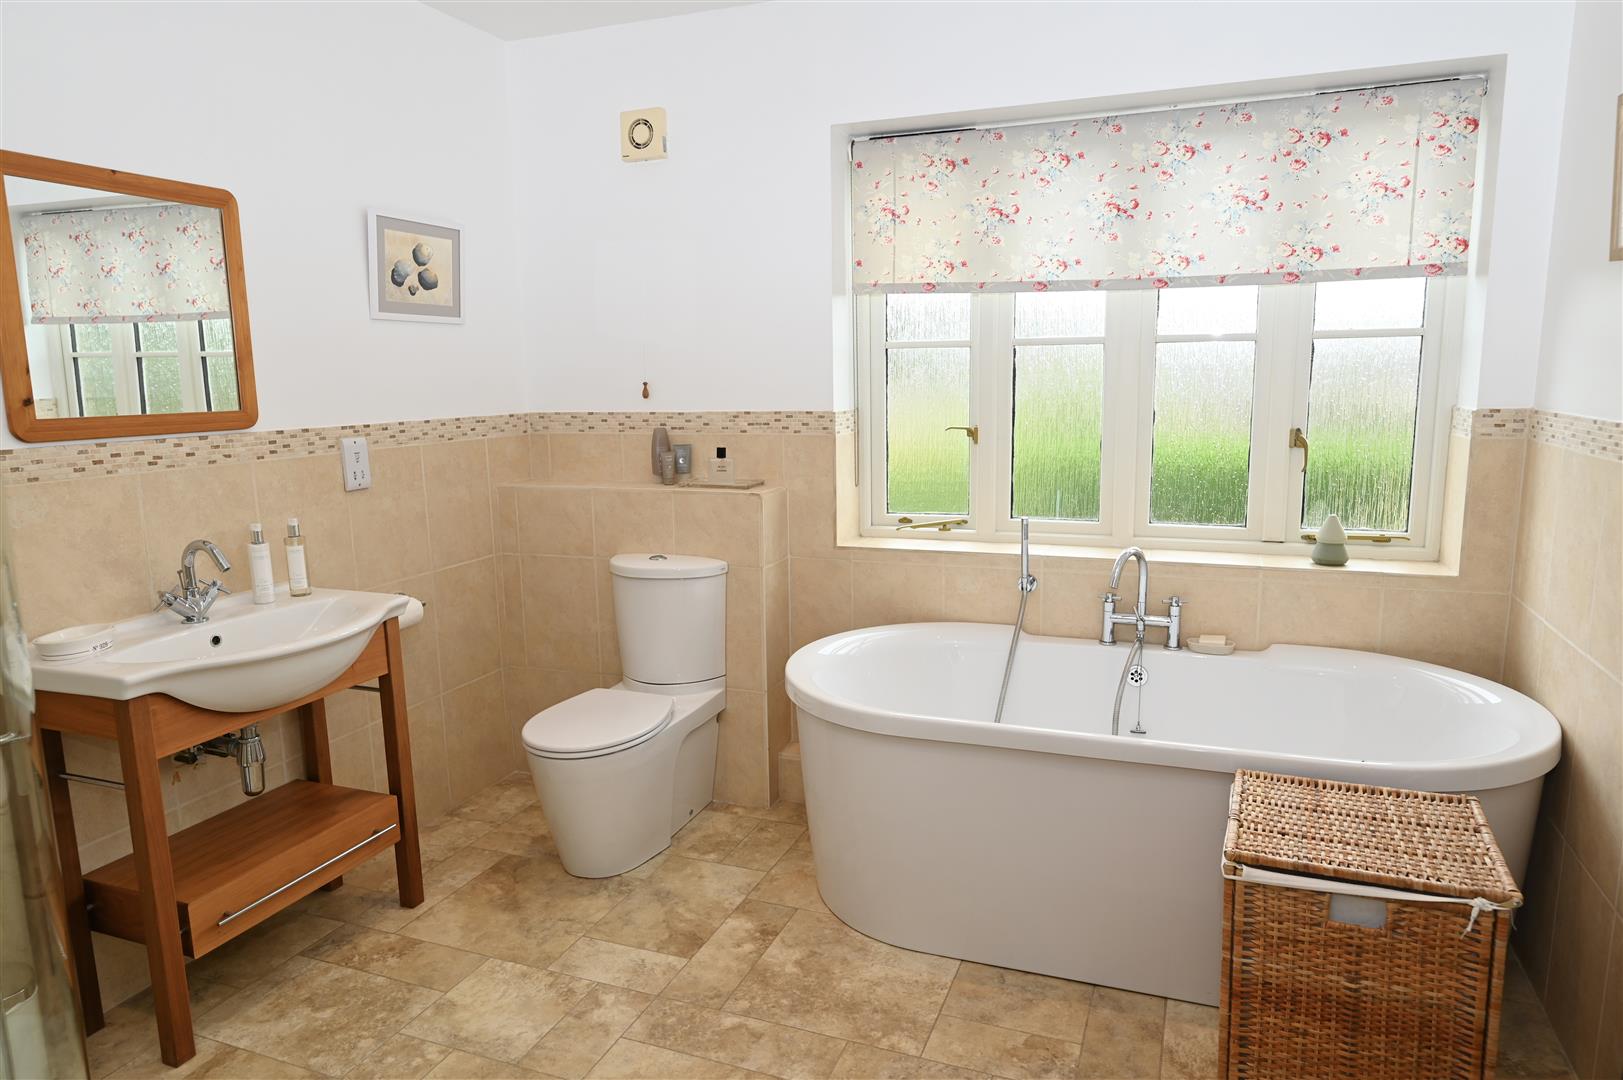
With a free standing bath with a mixer tap and a shower tap over, corner shower cubicle with a rainfall shower, w.c and a wash hand basin with a vanity store cupboard beneath, towel radiator, hardwood double glazed window to the front and spot lights.
EXTERNALLY
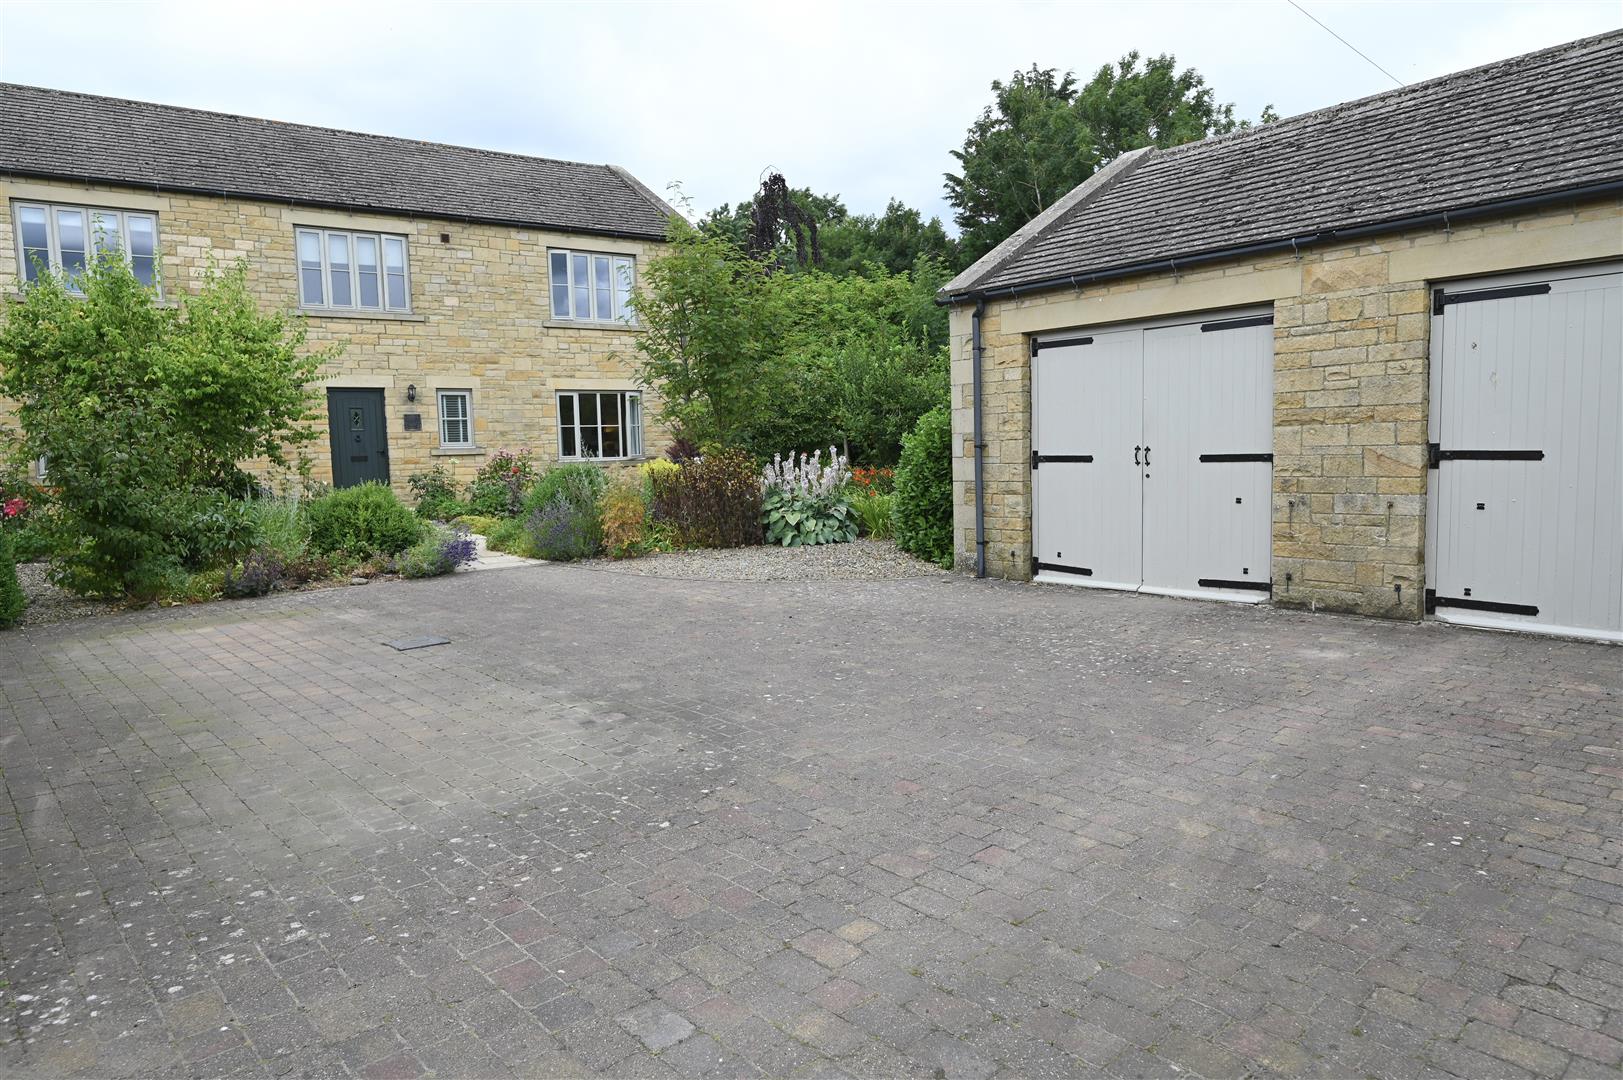
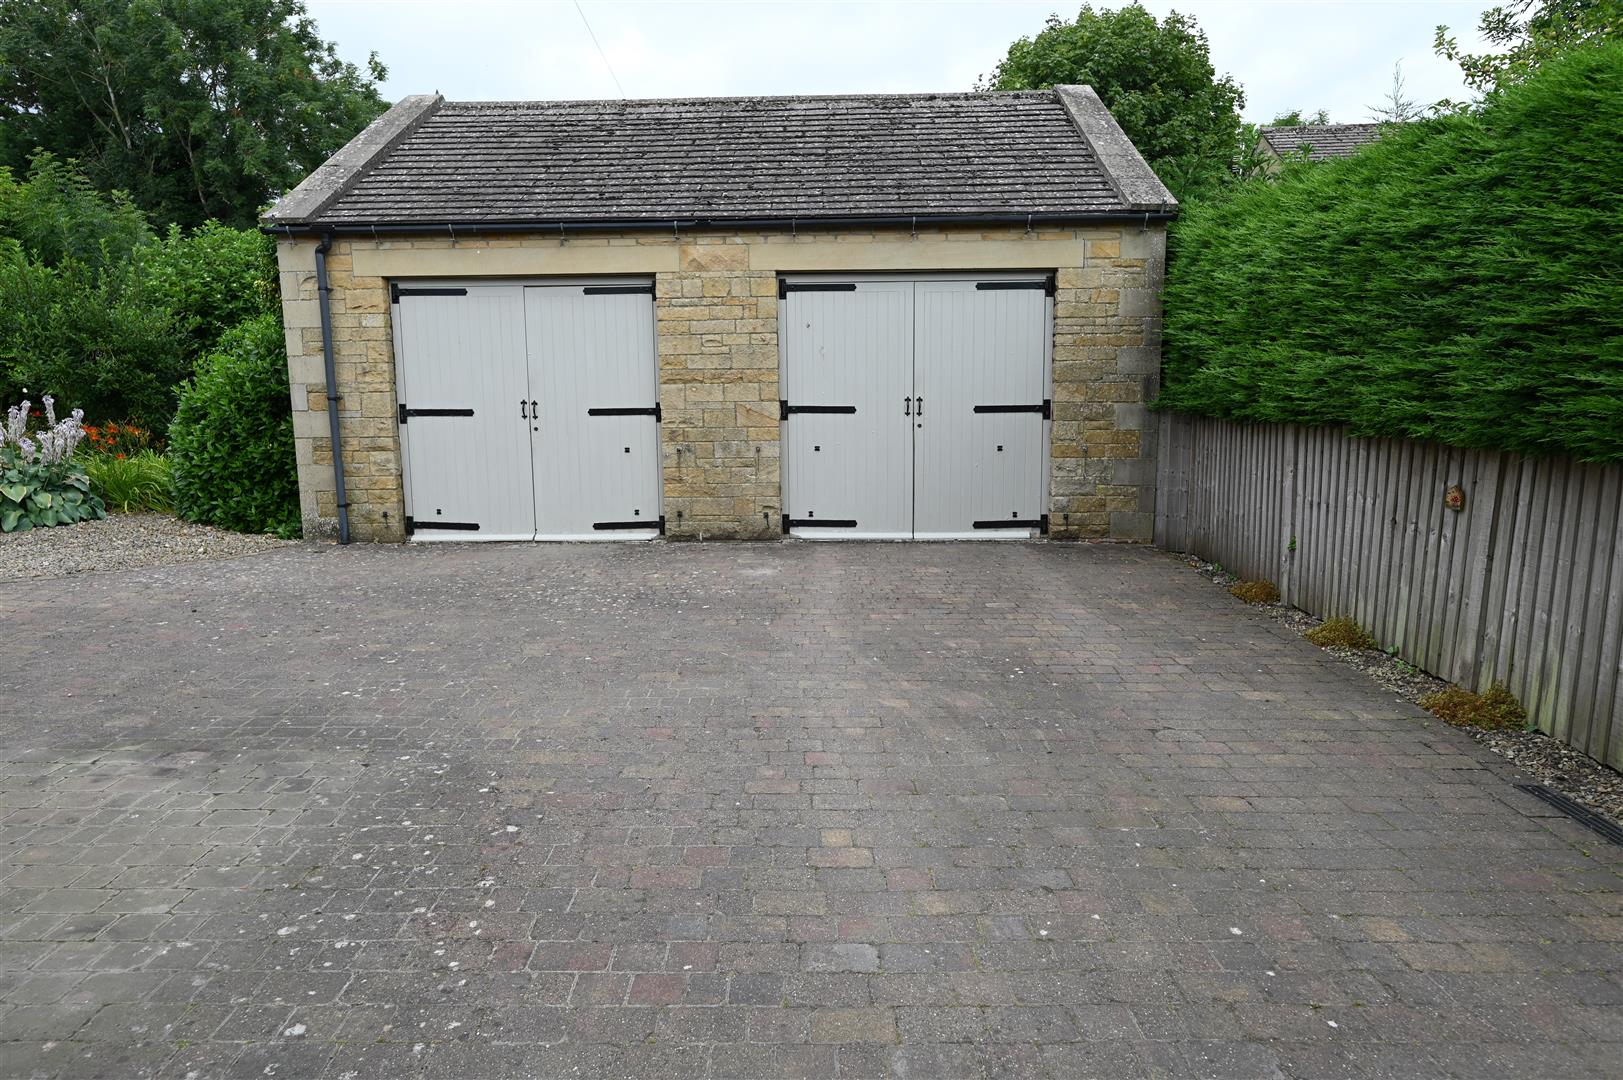
To the front of the property there is a large block paved gated driveway providing off road parking for multiple vehicles. There are various established trees and shrubs. There are paved pathways at both sides of the property leading into the rear garden. There is a log store and an external cold water tap. There are two external welcome lights at the front door.
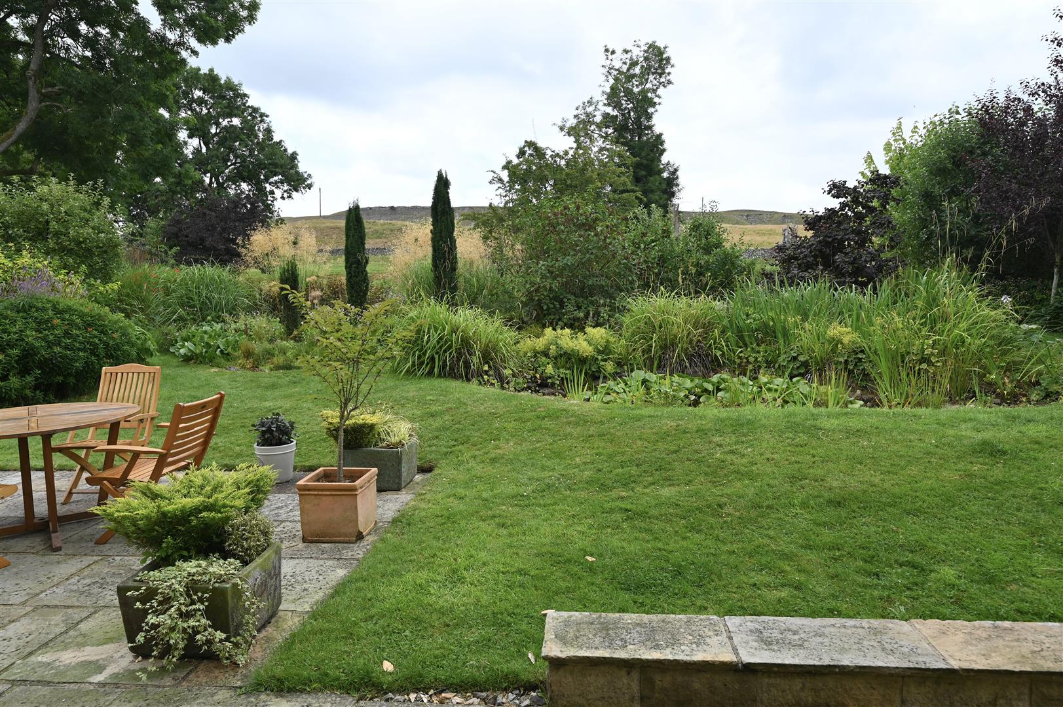
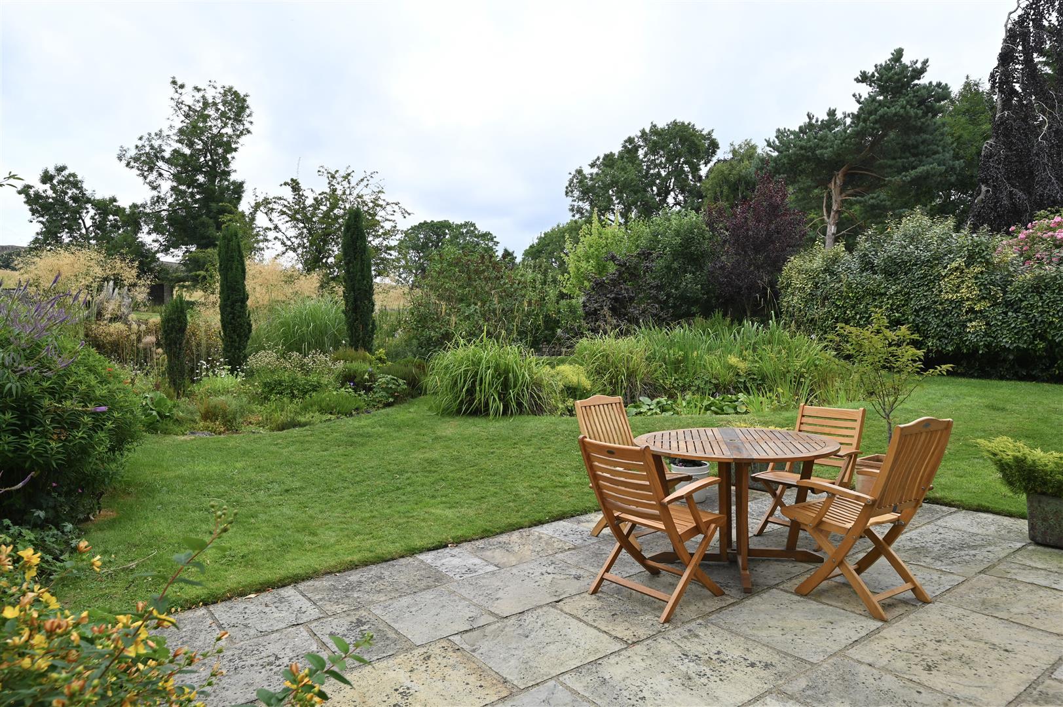
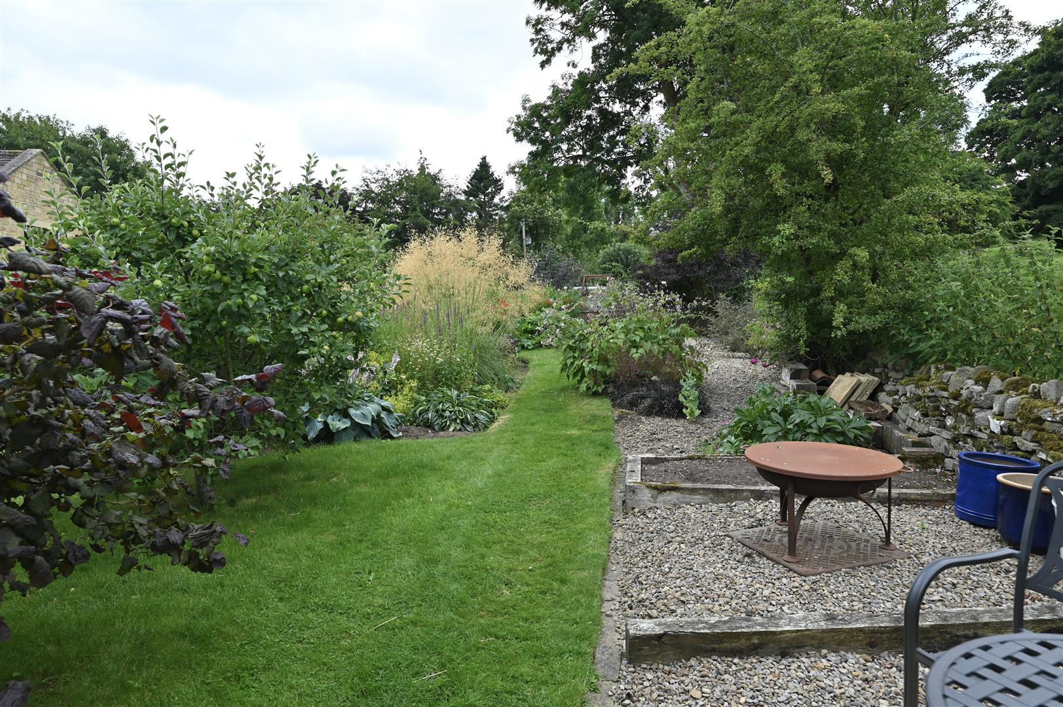
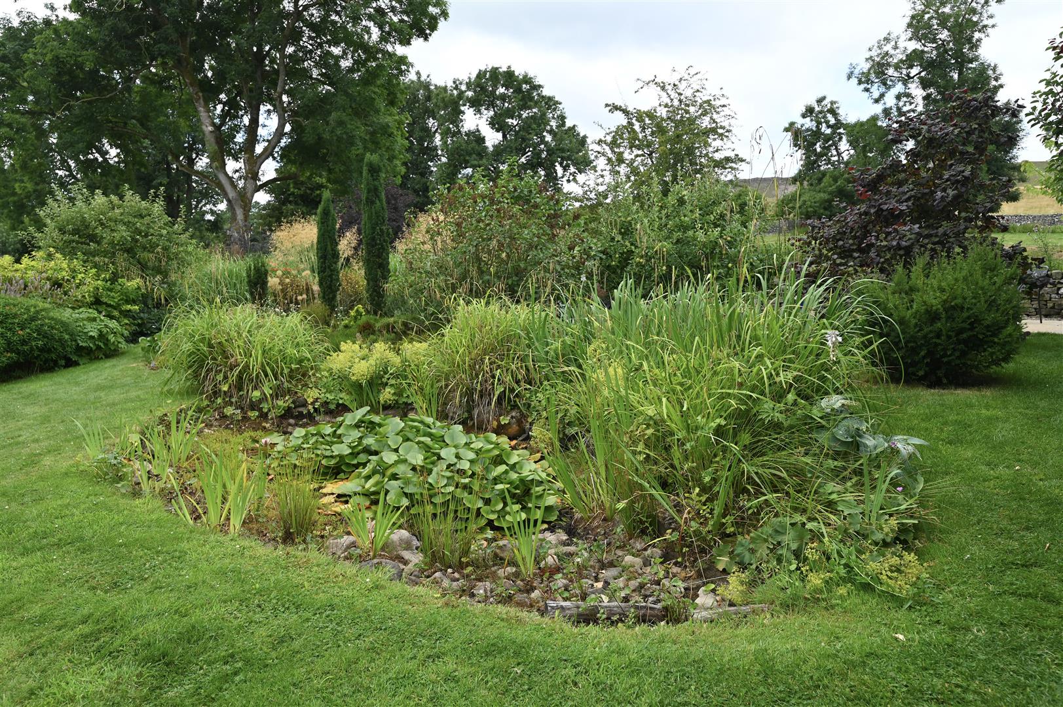
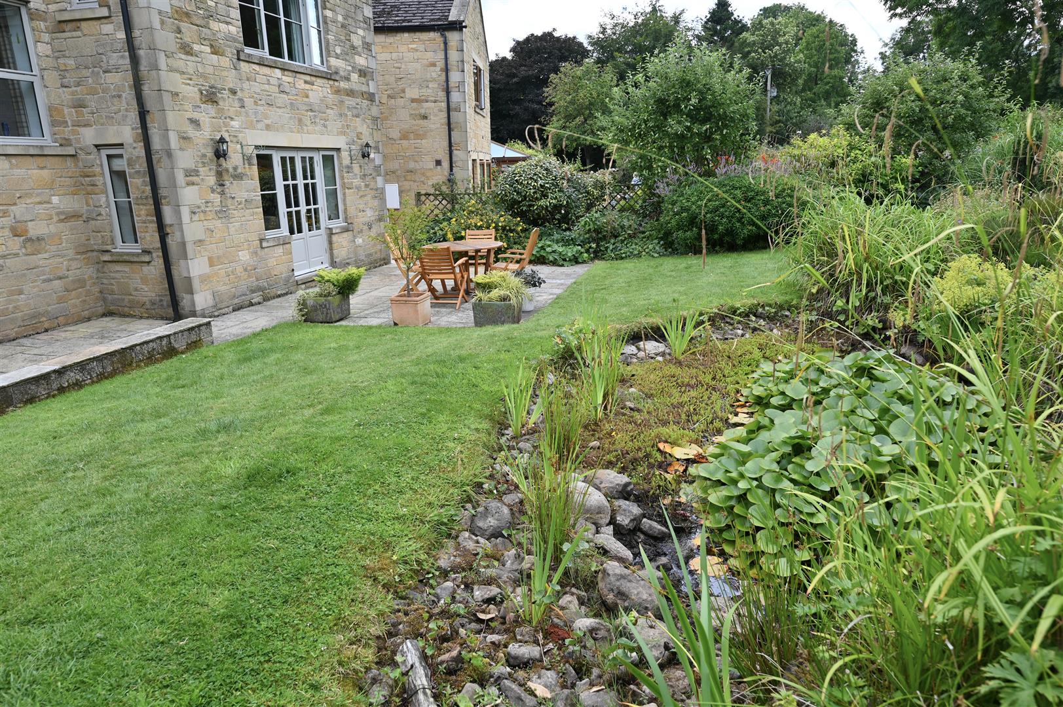
To the rear there is a generous sized garden with lovely rural views. Indian sandstone paved patio area, 4 external lights, lawn, pond, mature shrubs and trees and apple trees.
To the rear there is a generous sized garden with lovely rural views. Indian sandstone paved patio area, 4 external lights, lawn, pond, mature shrubs and trees and apple trees.
DOUBLE GARAGE
With timber garage doors, power, lighting and eve storage space.
NOTES
* FREEHOLD
* COUNCIL TAX BAND F
* COUNCIL TAX BAND F

Energy performance certificates
Floor plan
Map