

01748 822 711
About the property
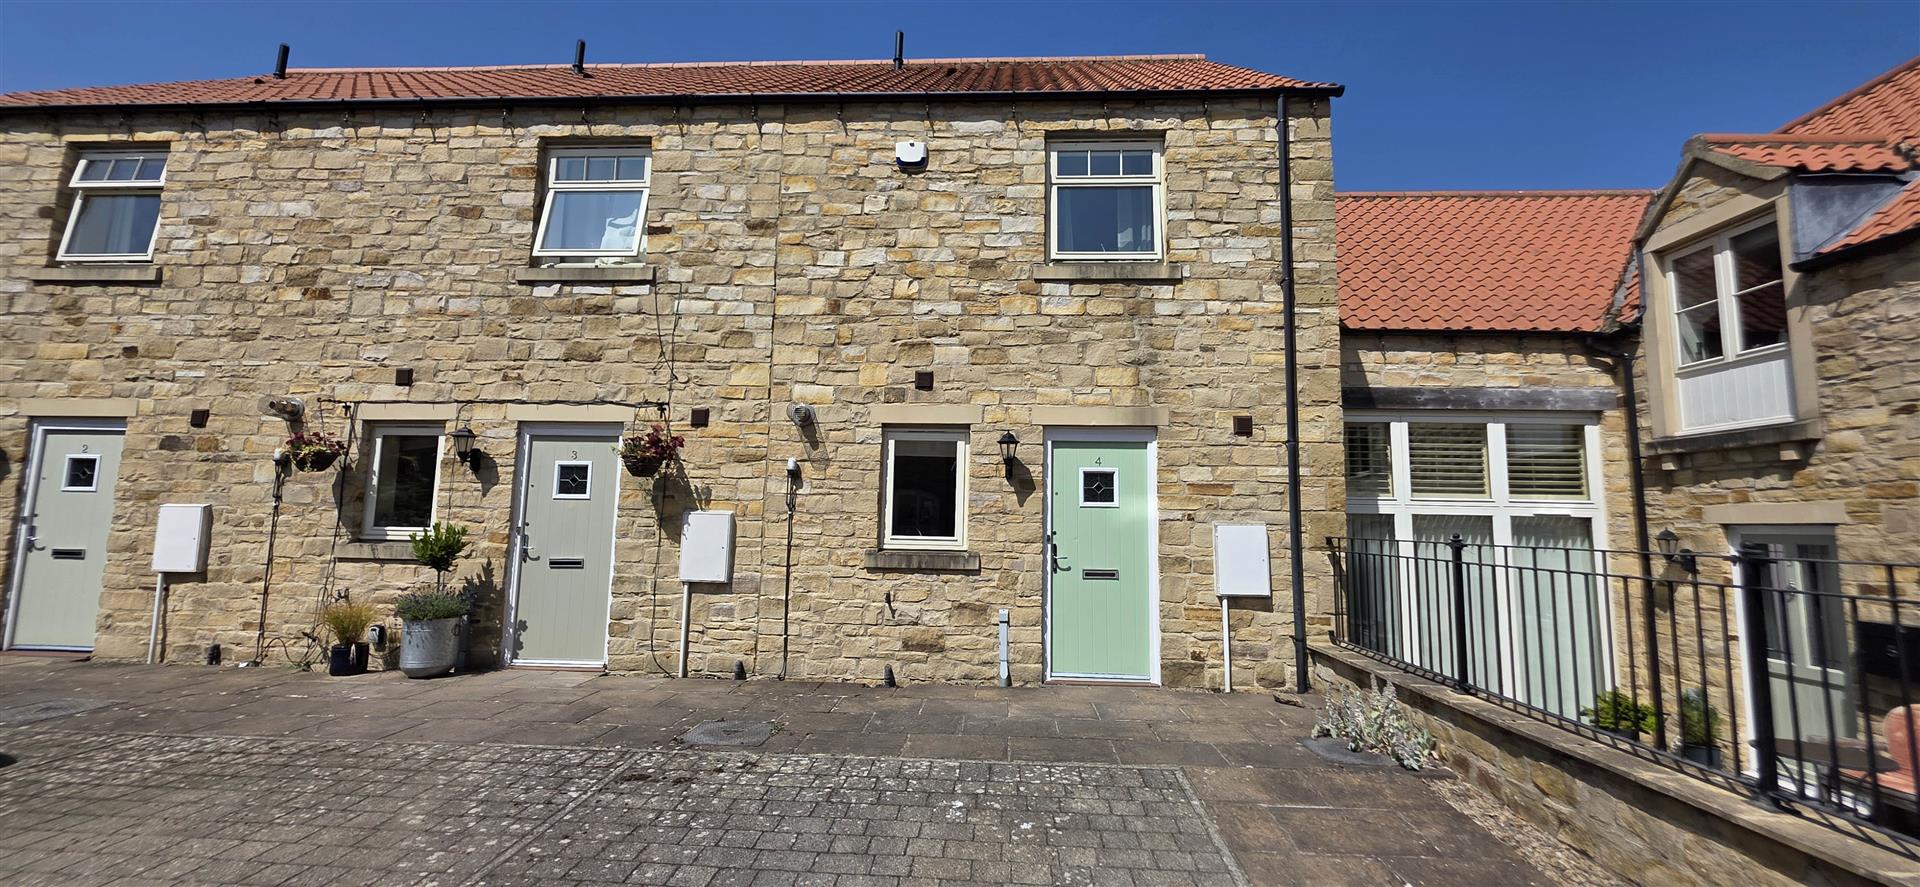
A desirable TWO bed cottage style home situated within the village of Hudswell to the edge of Richmond. The property has recently undergone full decorative and re-carpeting works and is offered to the market with immediate occupancy. This is an idyllic home located with a peaceful courtyard setting - call today to register to view!
Gallery
Full property details
ENTRANCE
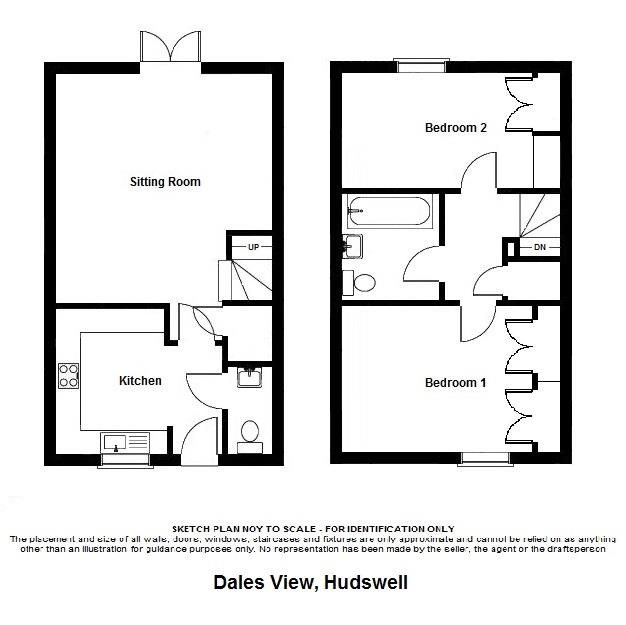
Composite front door leading into the entrance with solid wood door leading to cloaks/w.c. Feature tiled floor and walk through to kitchen.
CLOAKS/W.C
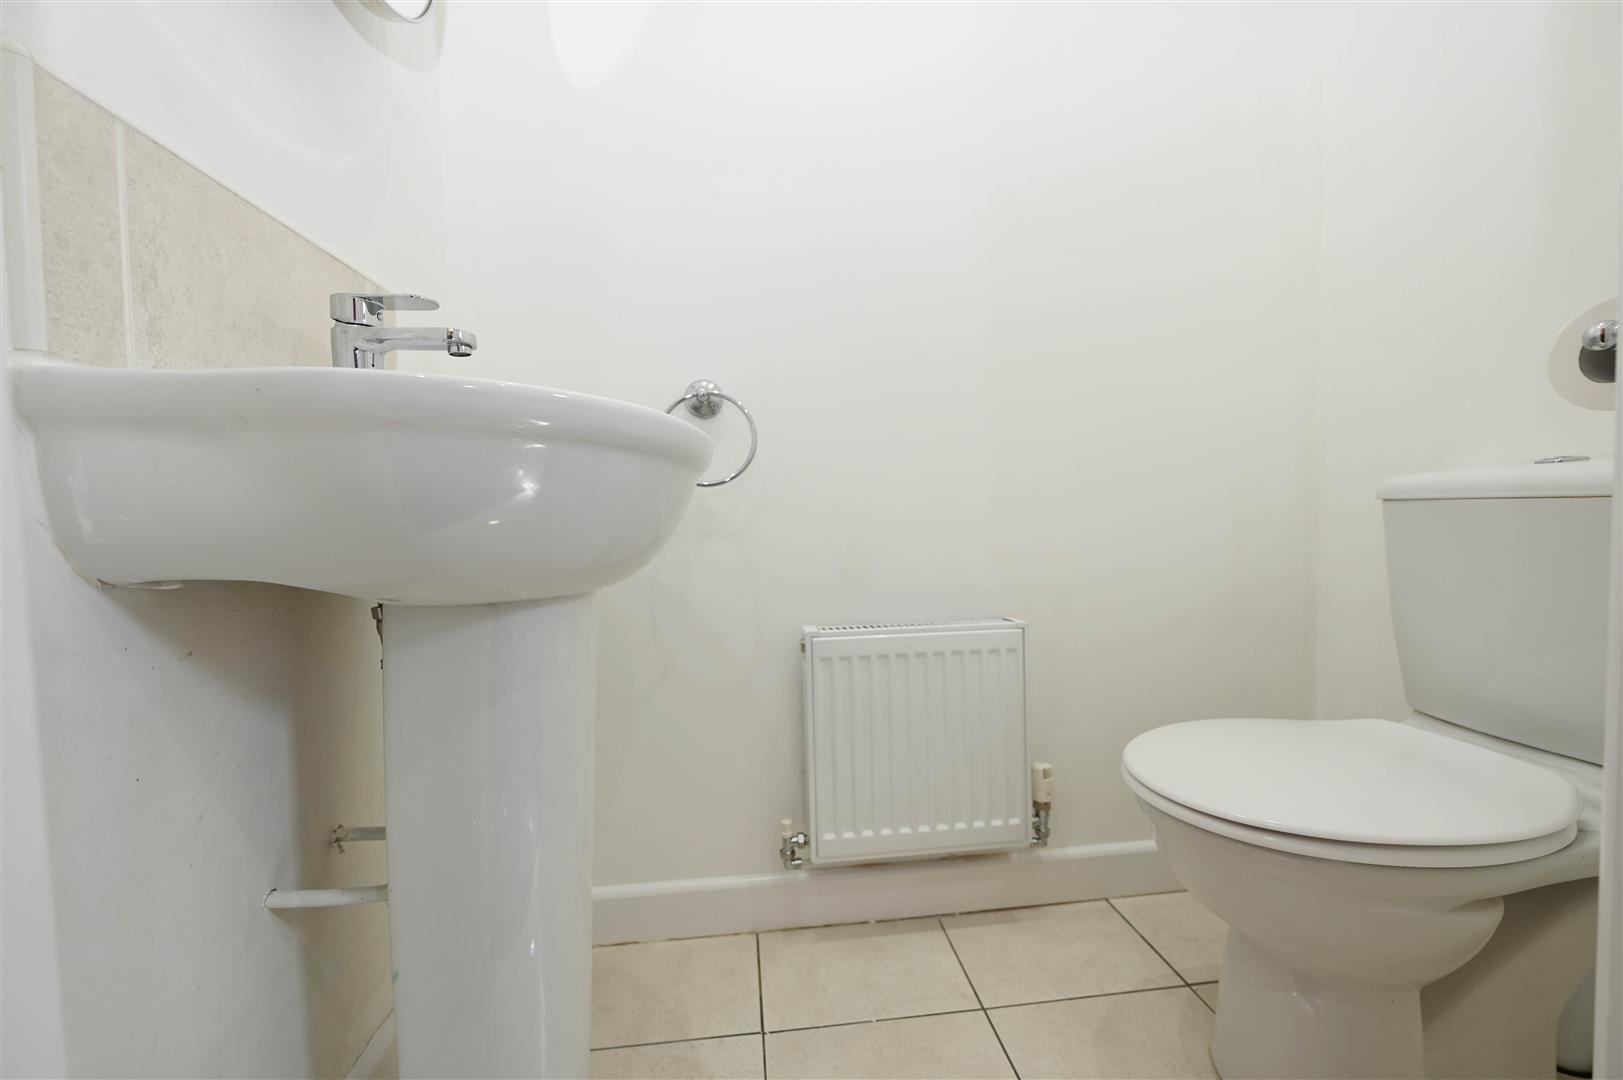
Low level w.c, pedestal hand basin with mixer taps, tiling to splash areas, single panelled radiator, extractor fan and down lighting.
KITCHEN
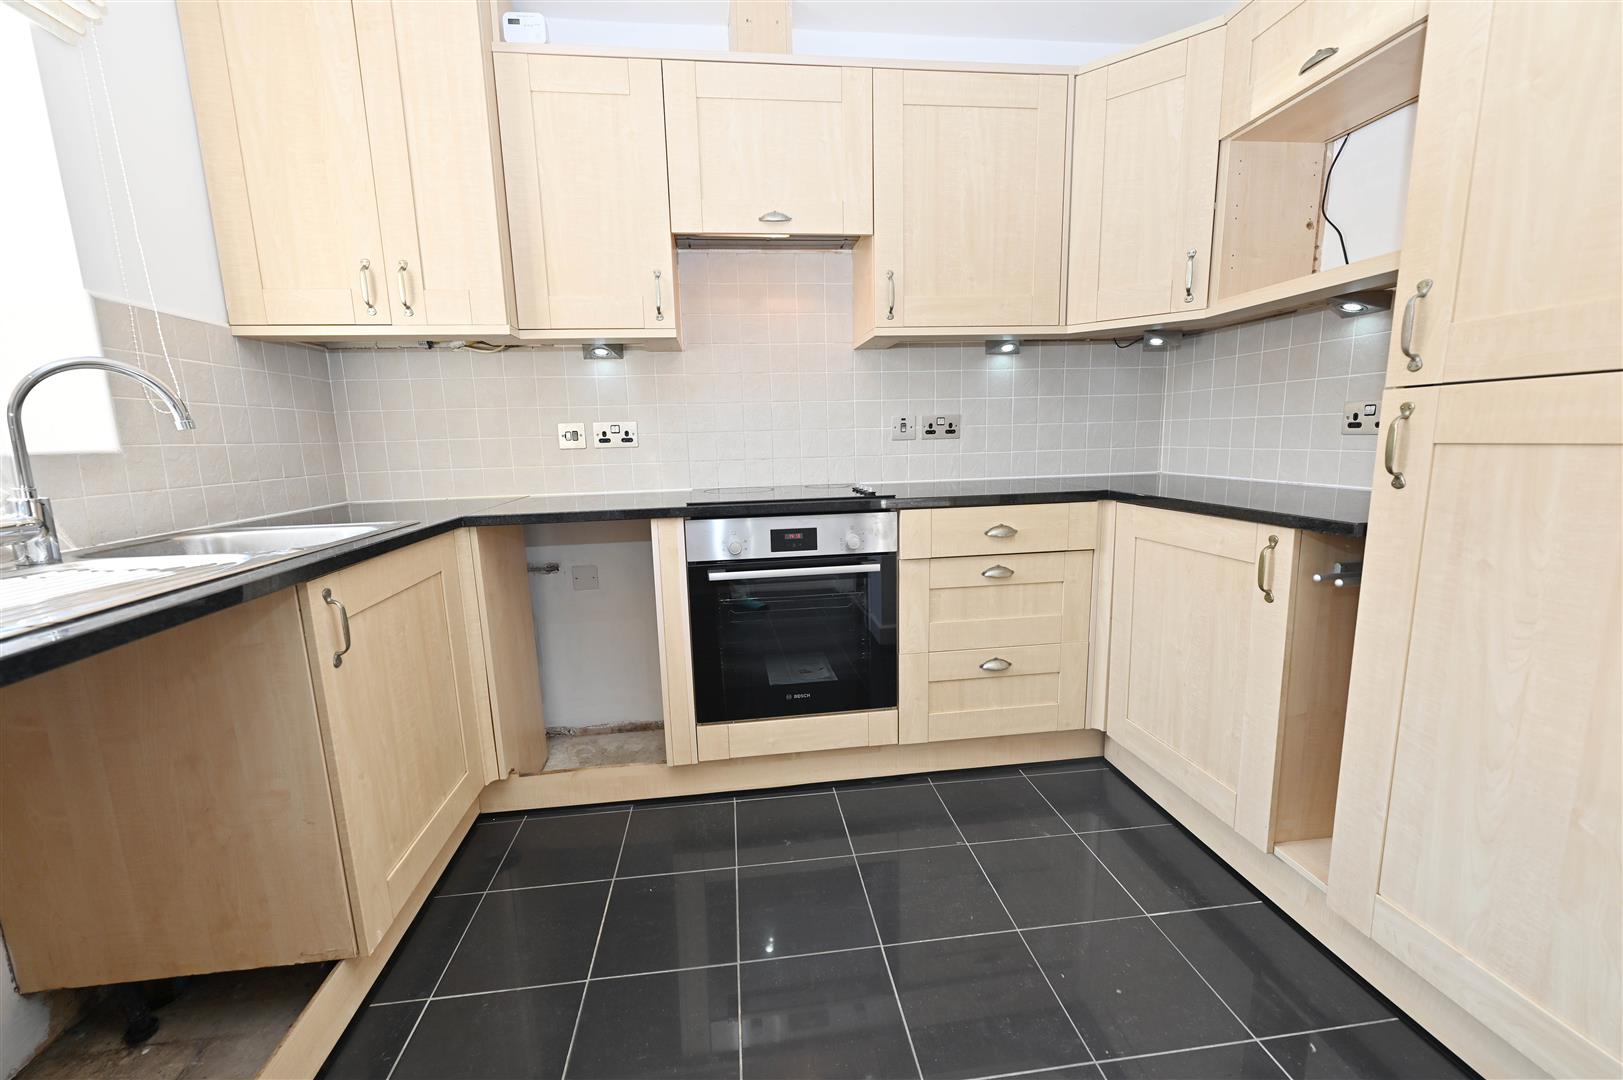
Single drainer with swan neck mixer tap, range of base, drawer and wall units with contrasting black granite worktop surfaces. Four ring ceramic hob with below oven and above extractor hood. Plumbing for dishwasher and washing machine. Integrated fridge/freezer, tiling to splash areas, TV point, down lighting, wine rack. Window to front.
LOUNGE/DINER
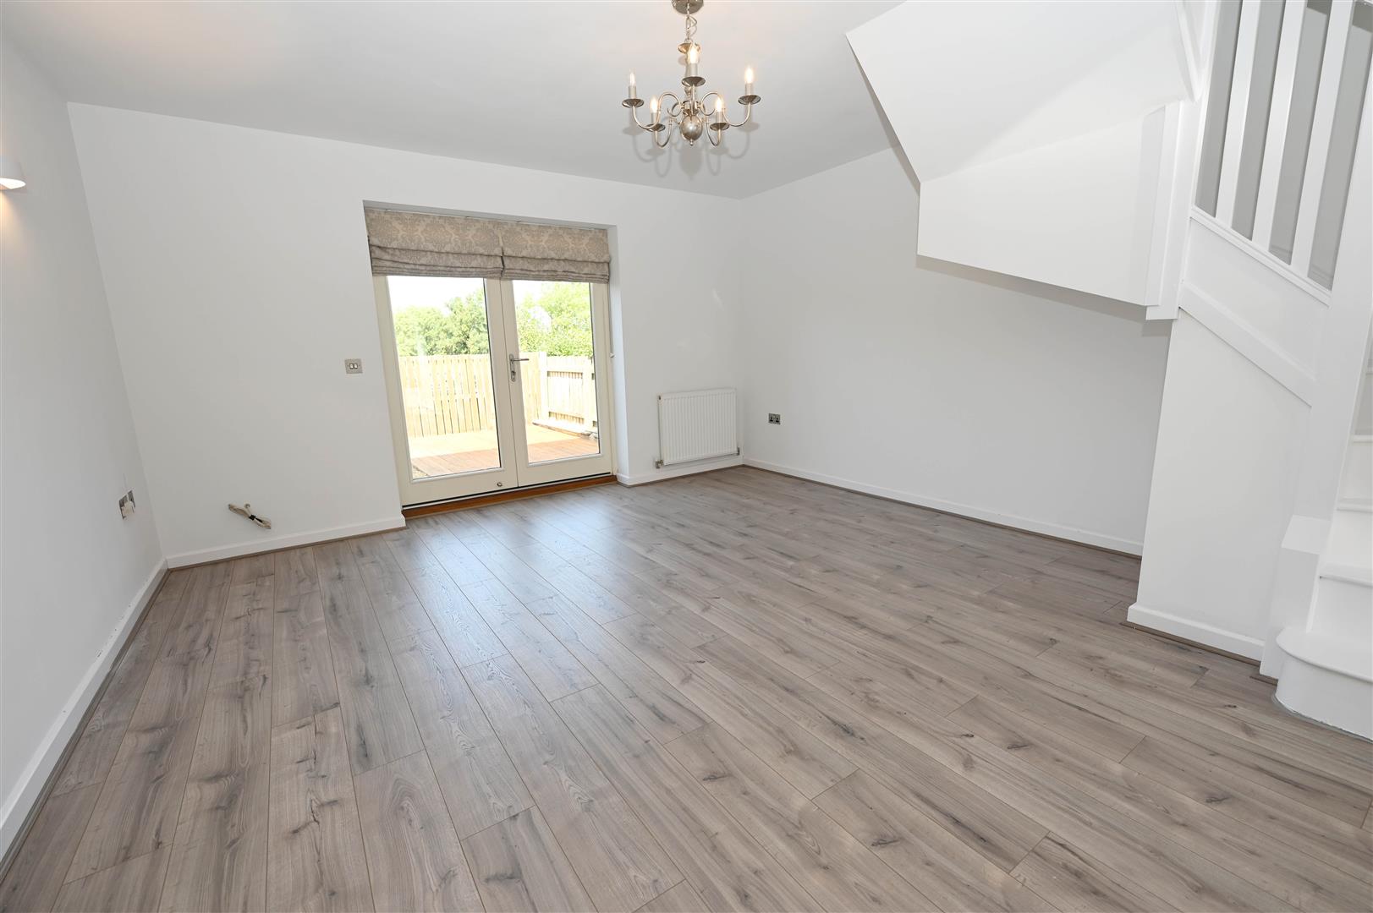
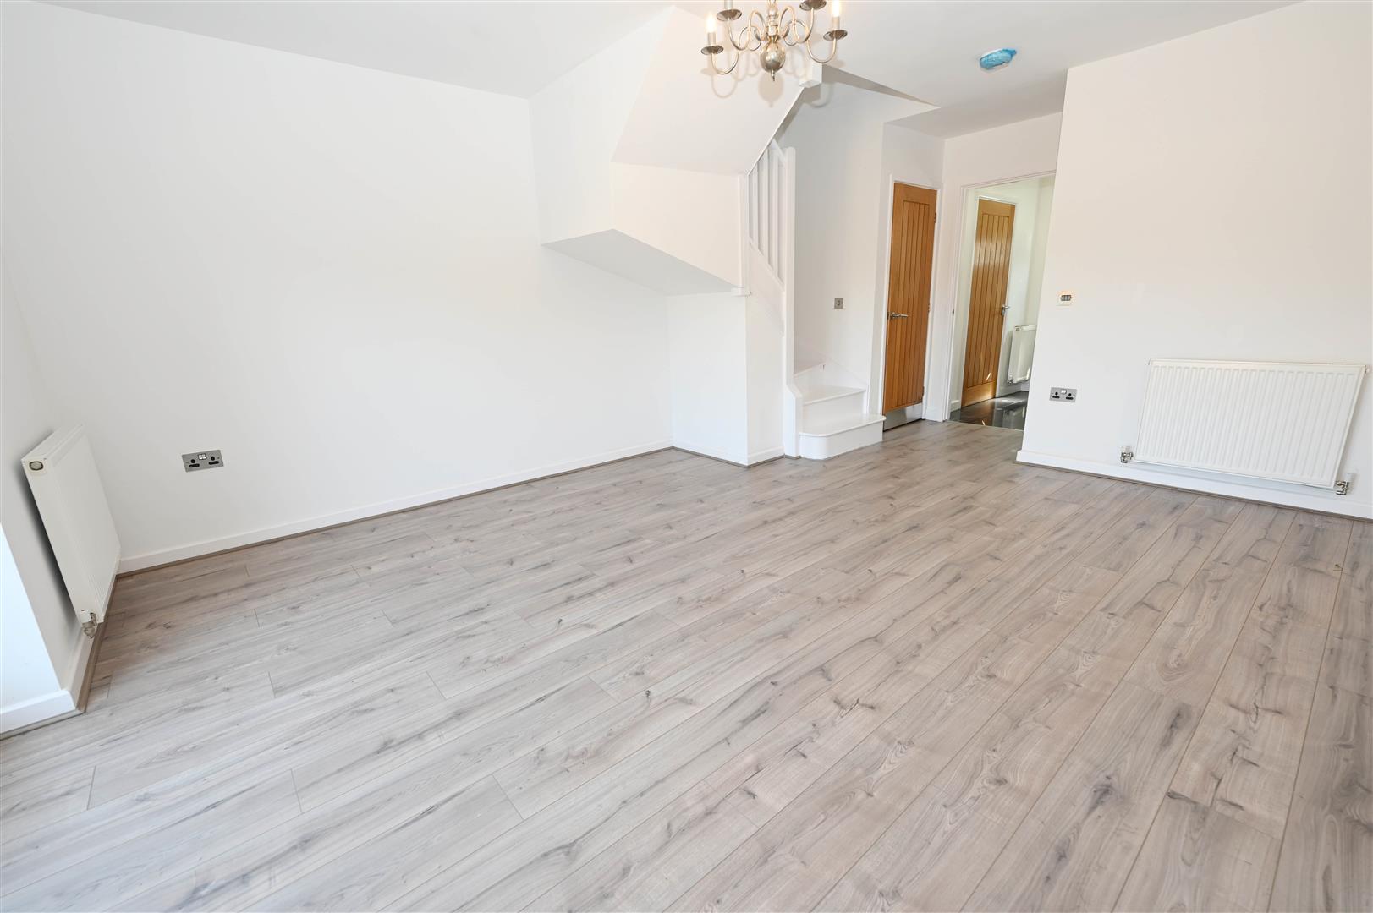
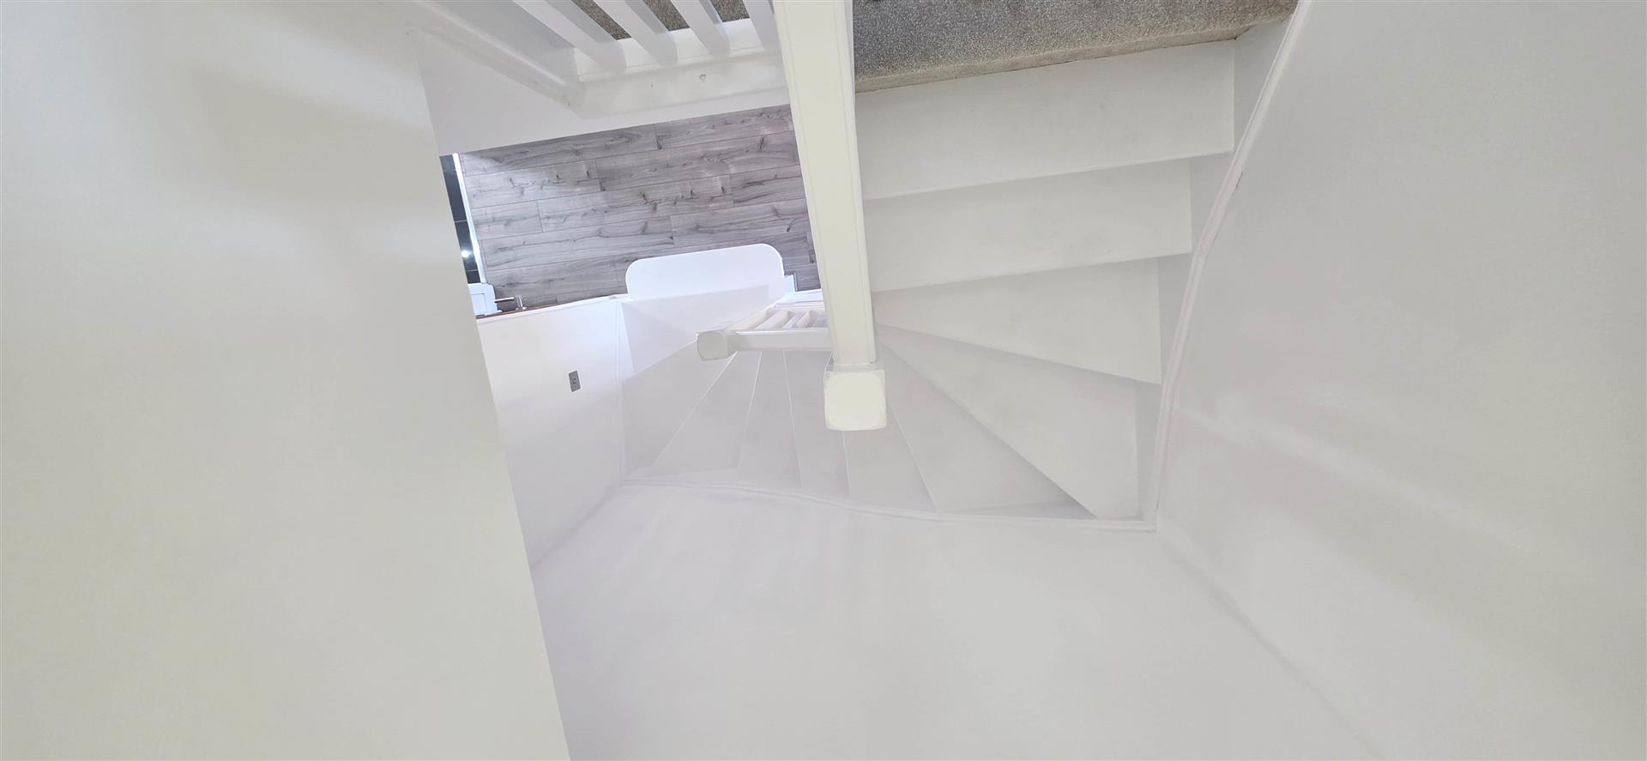
Wood framed double glazed French doors to rear, staircase leading to first floor. Solid wood door for storage cupboard housing pressurised cylinder tank unit. Laminated floor, central heating radiators, TV point and wall lights.
FIRST FLOOR LANDING
Useful overstairs built in storage cupboard. Solid wood doors to bedrooms and family bathroom/w.c. Central heating radiator.
BEDROOM 1
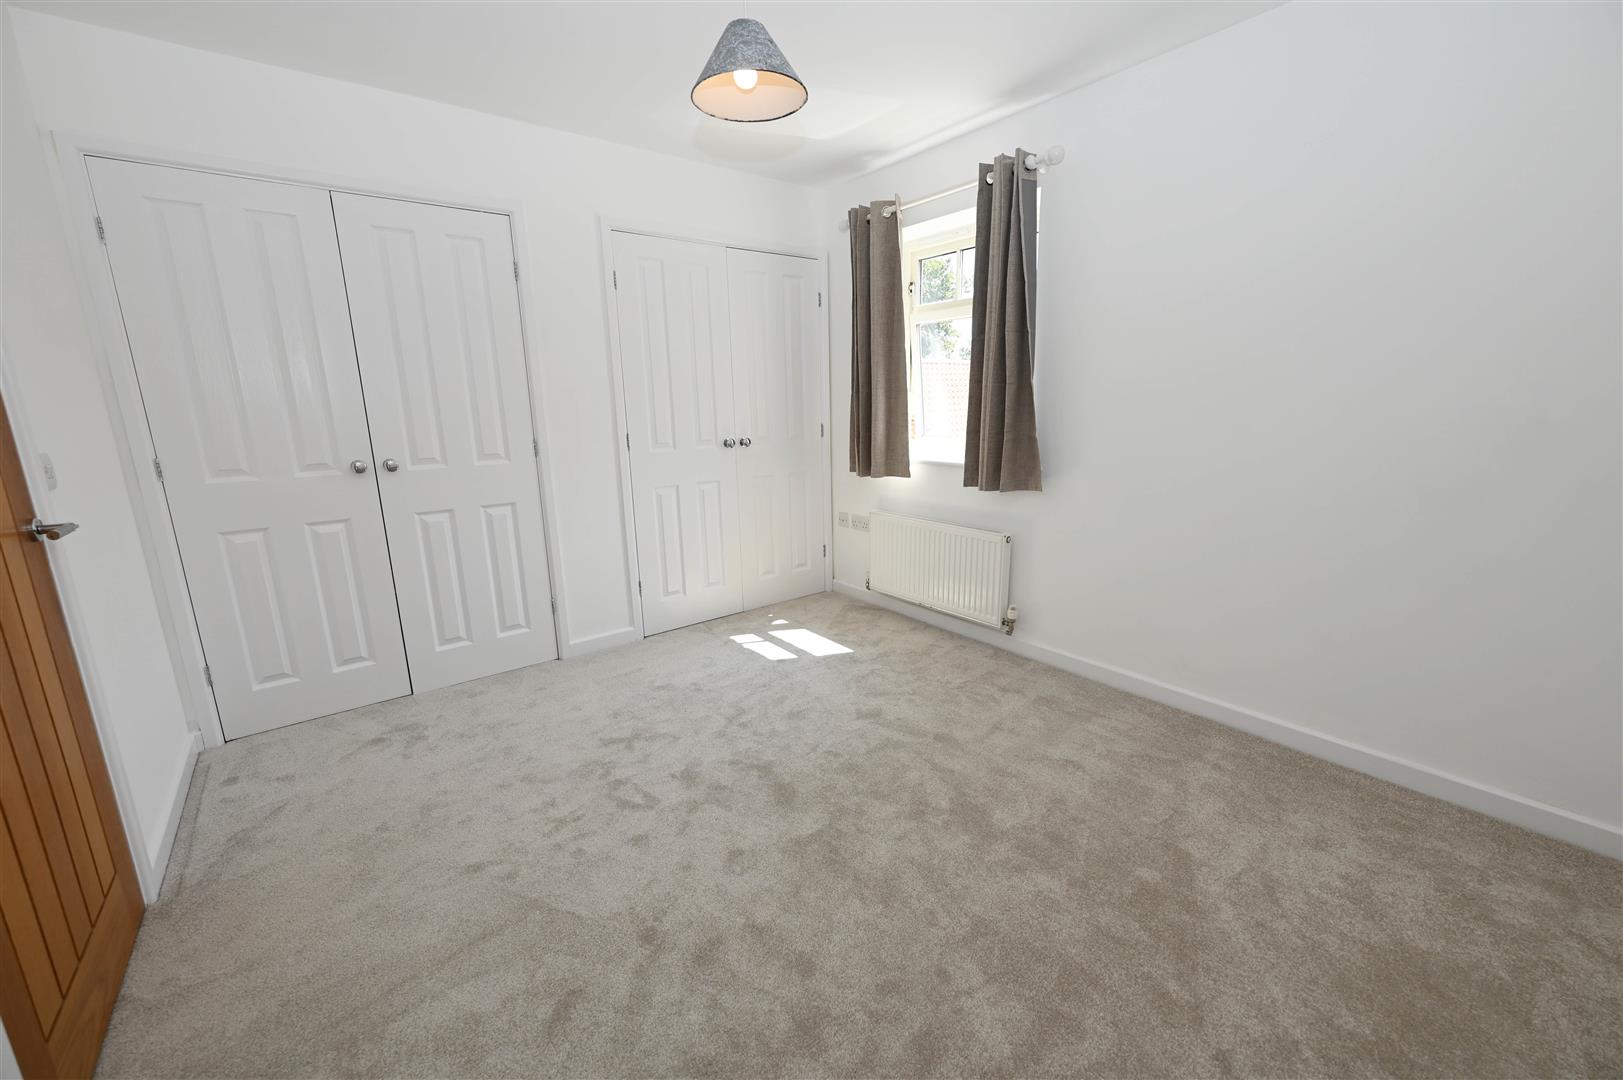
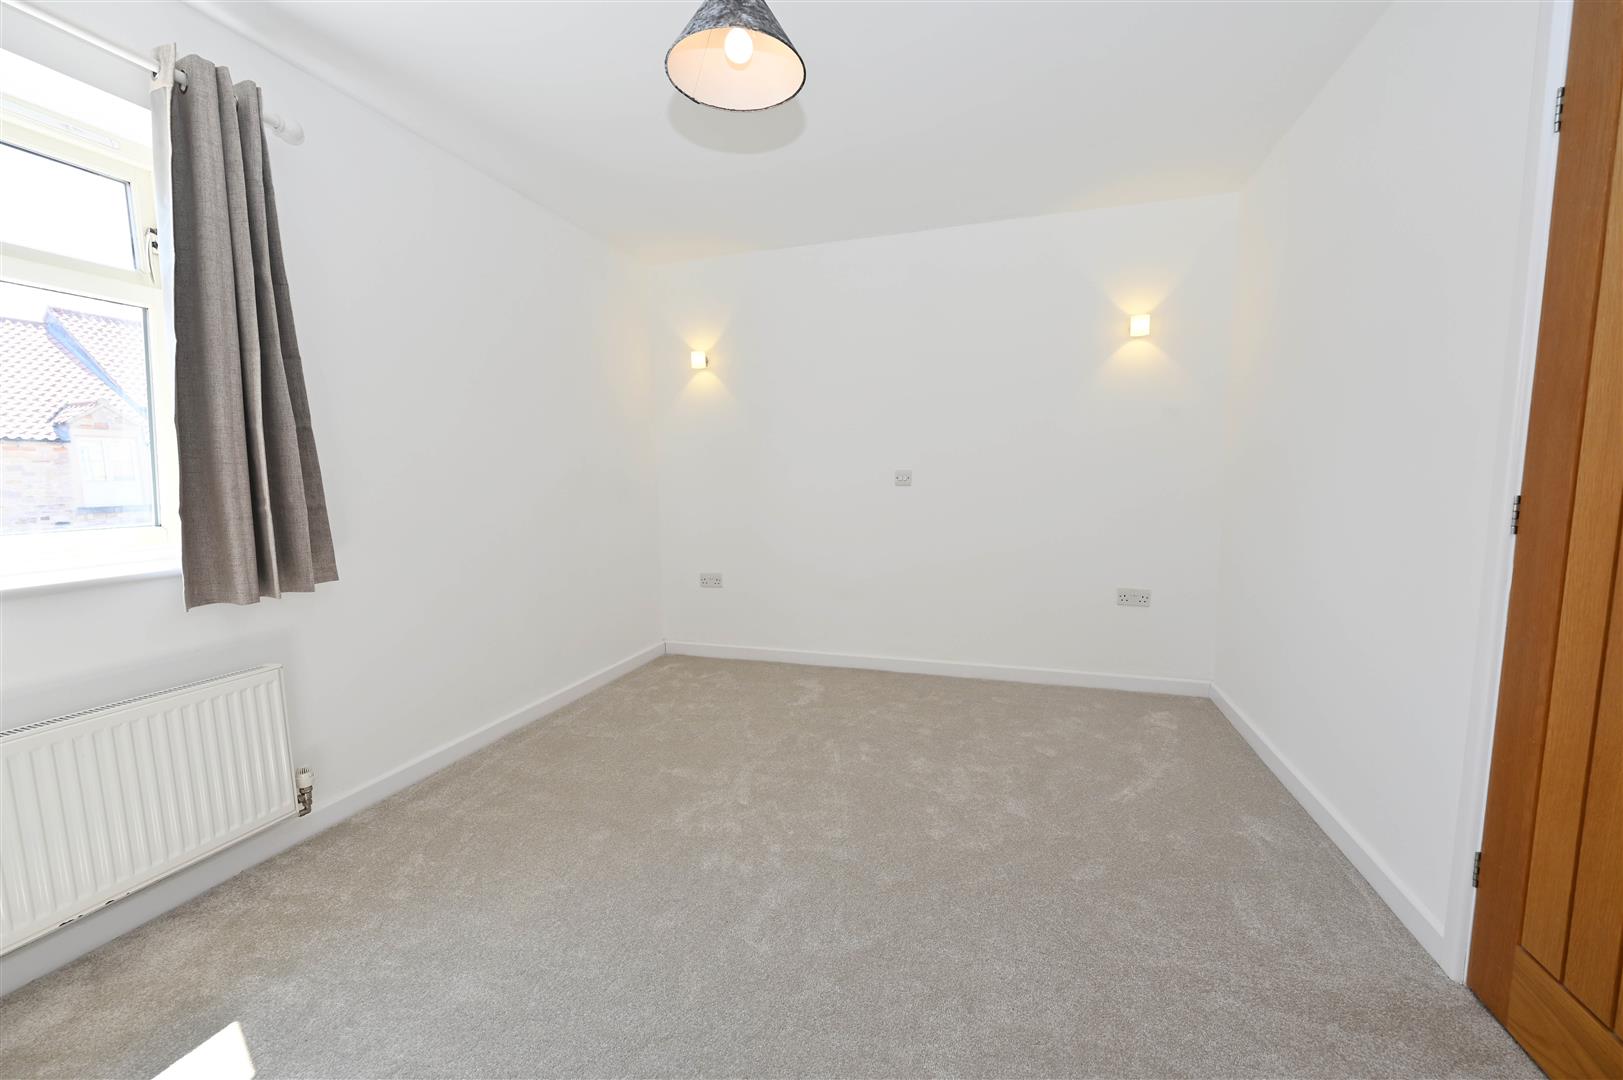
Wood framed double glazed window to front, central heating radiator. Wall light, TV point and twin built in wardrobes with shelf and rail.
BEDROOM 2
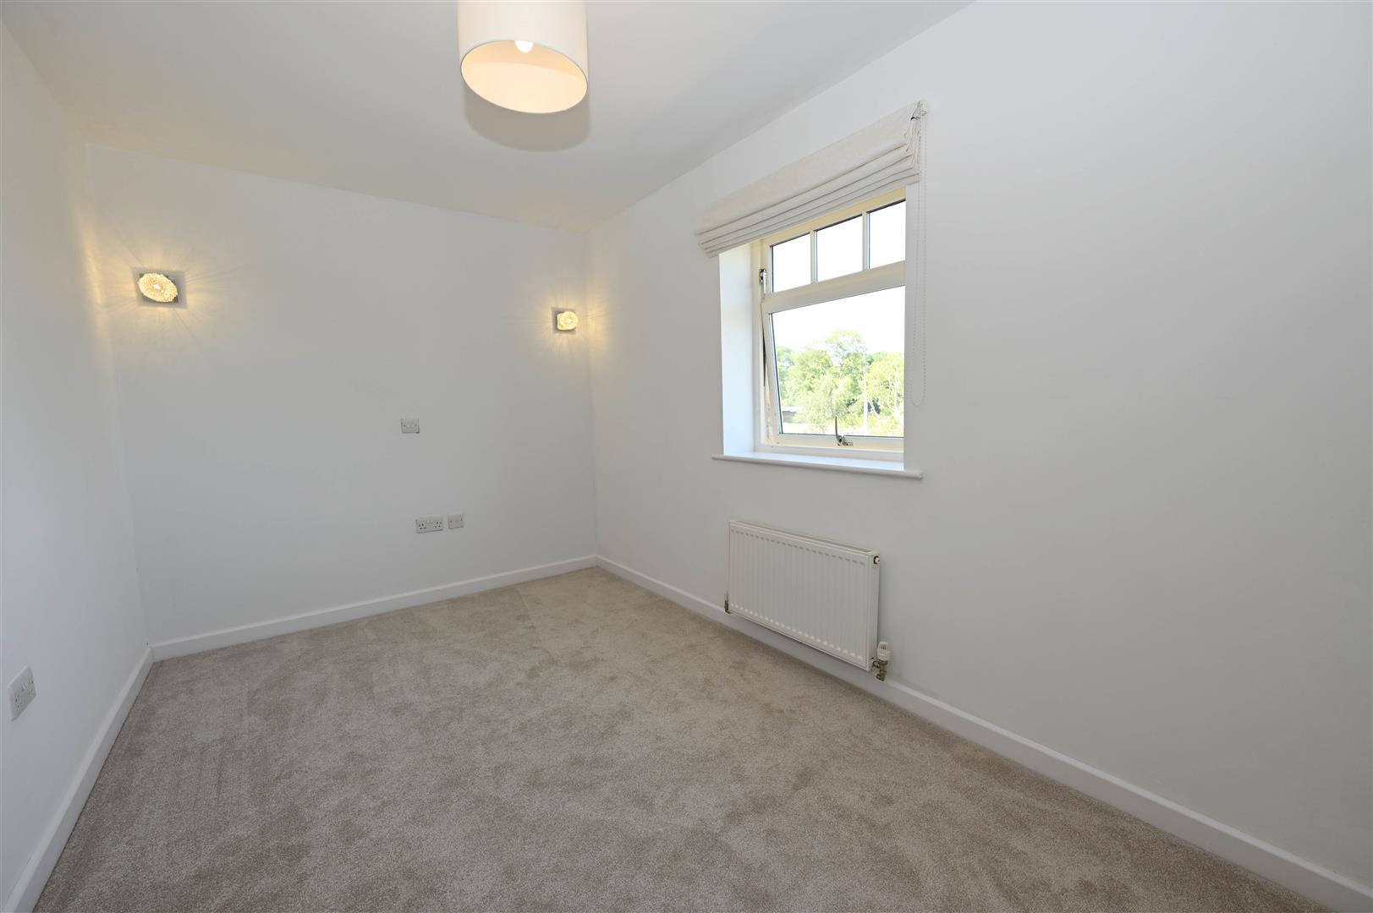
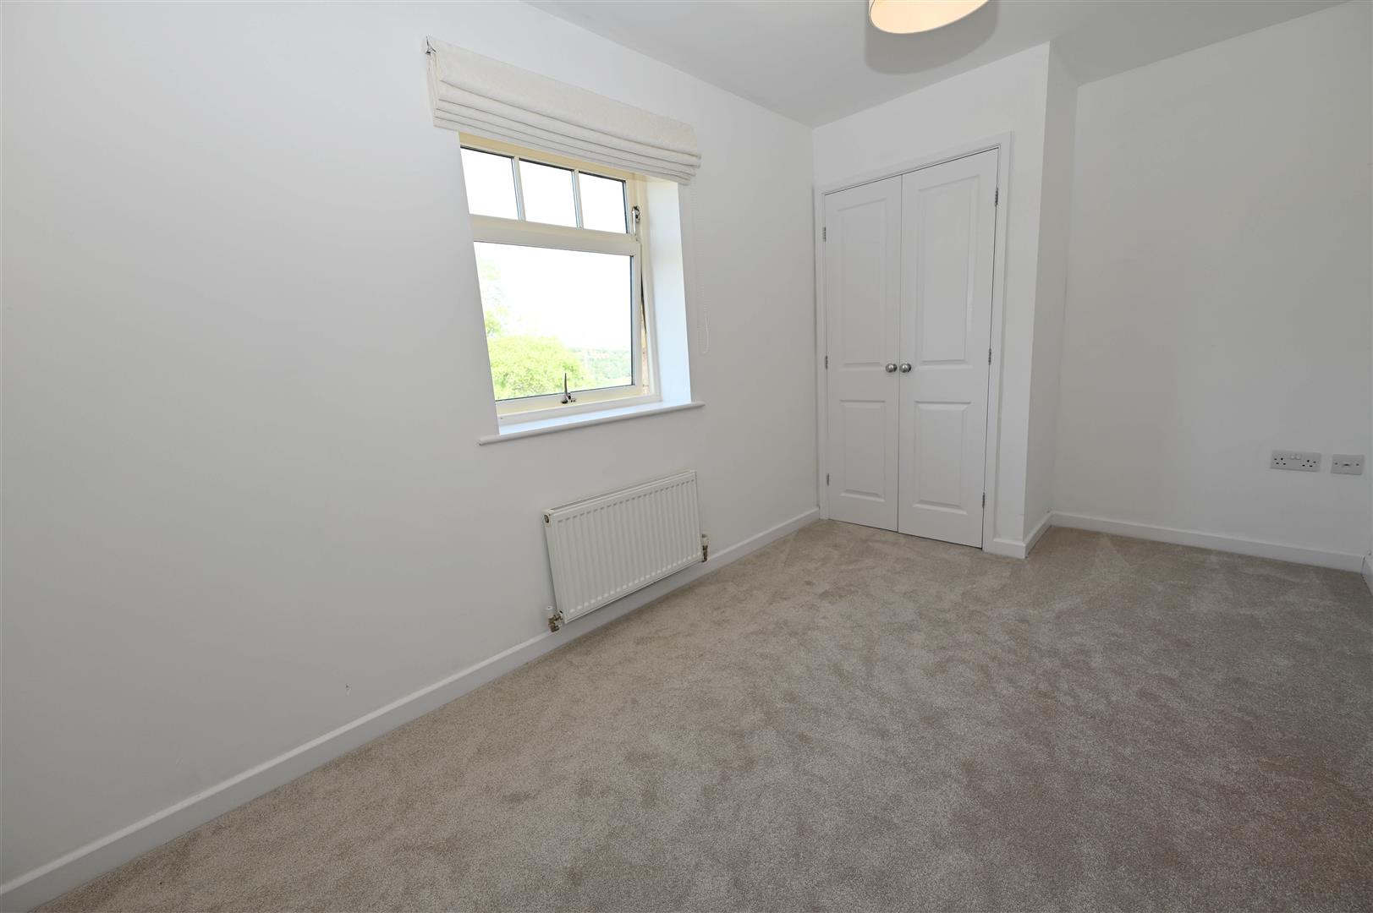
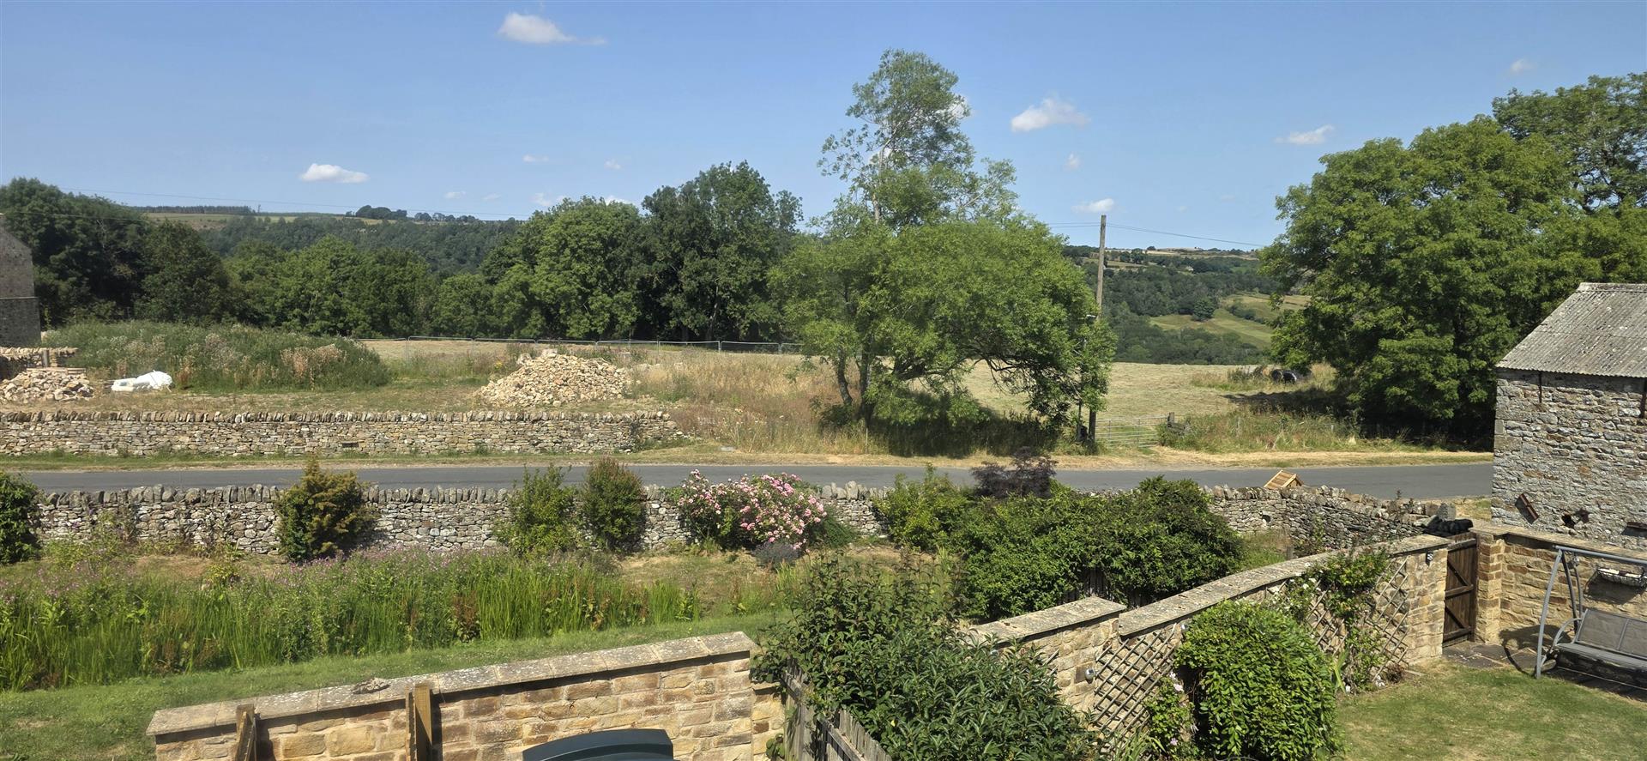
Wood framed double glazed window to rear with distant countryside views. Central heating radiator, TV and telephone points and 2 wall lights. Built in wardrobe with shelf and rail. Loft hatch.
FAMILY BATHROOM/W.C
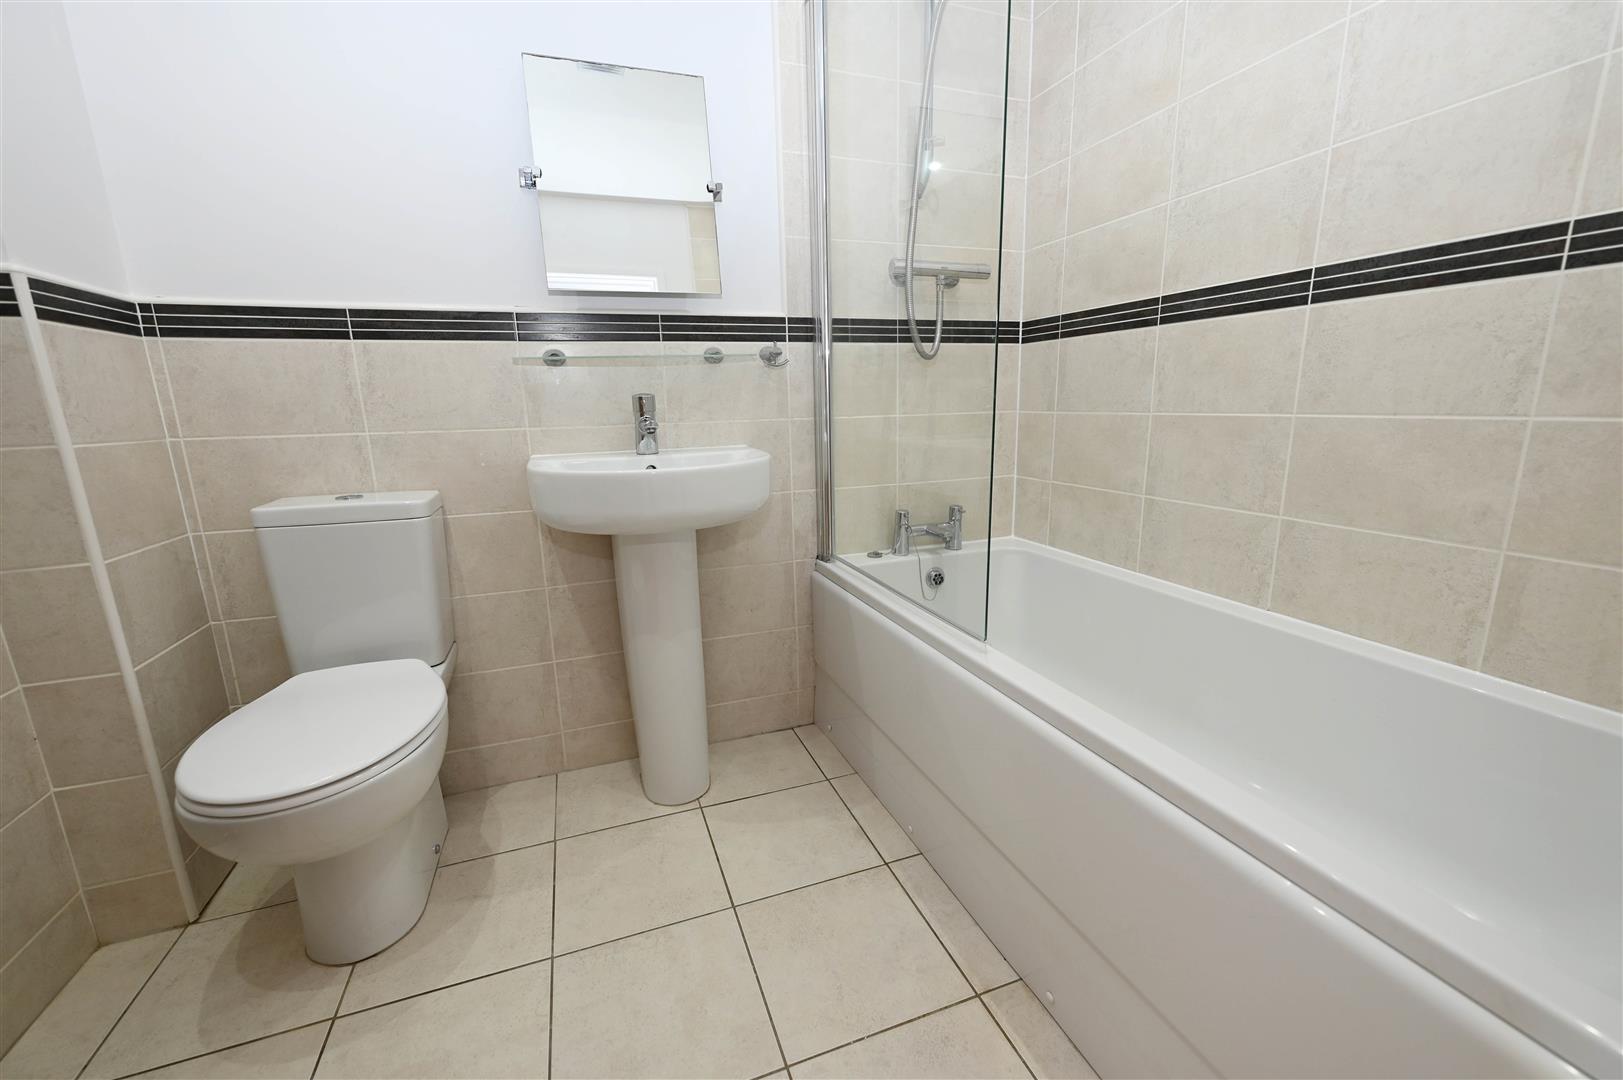
Panelled bath with mixer tap, glass shower screen, wall mounted shower. Pedestal hand basin and low level w.c. Tiling to part walls, tilt wall mounted mirror and shelf. Heated chrome towel rail, feature tiled floor, down lighting and extractor fan.
EXTERNALLY
To the front of the property is parking.
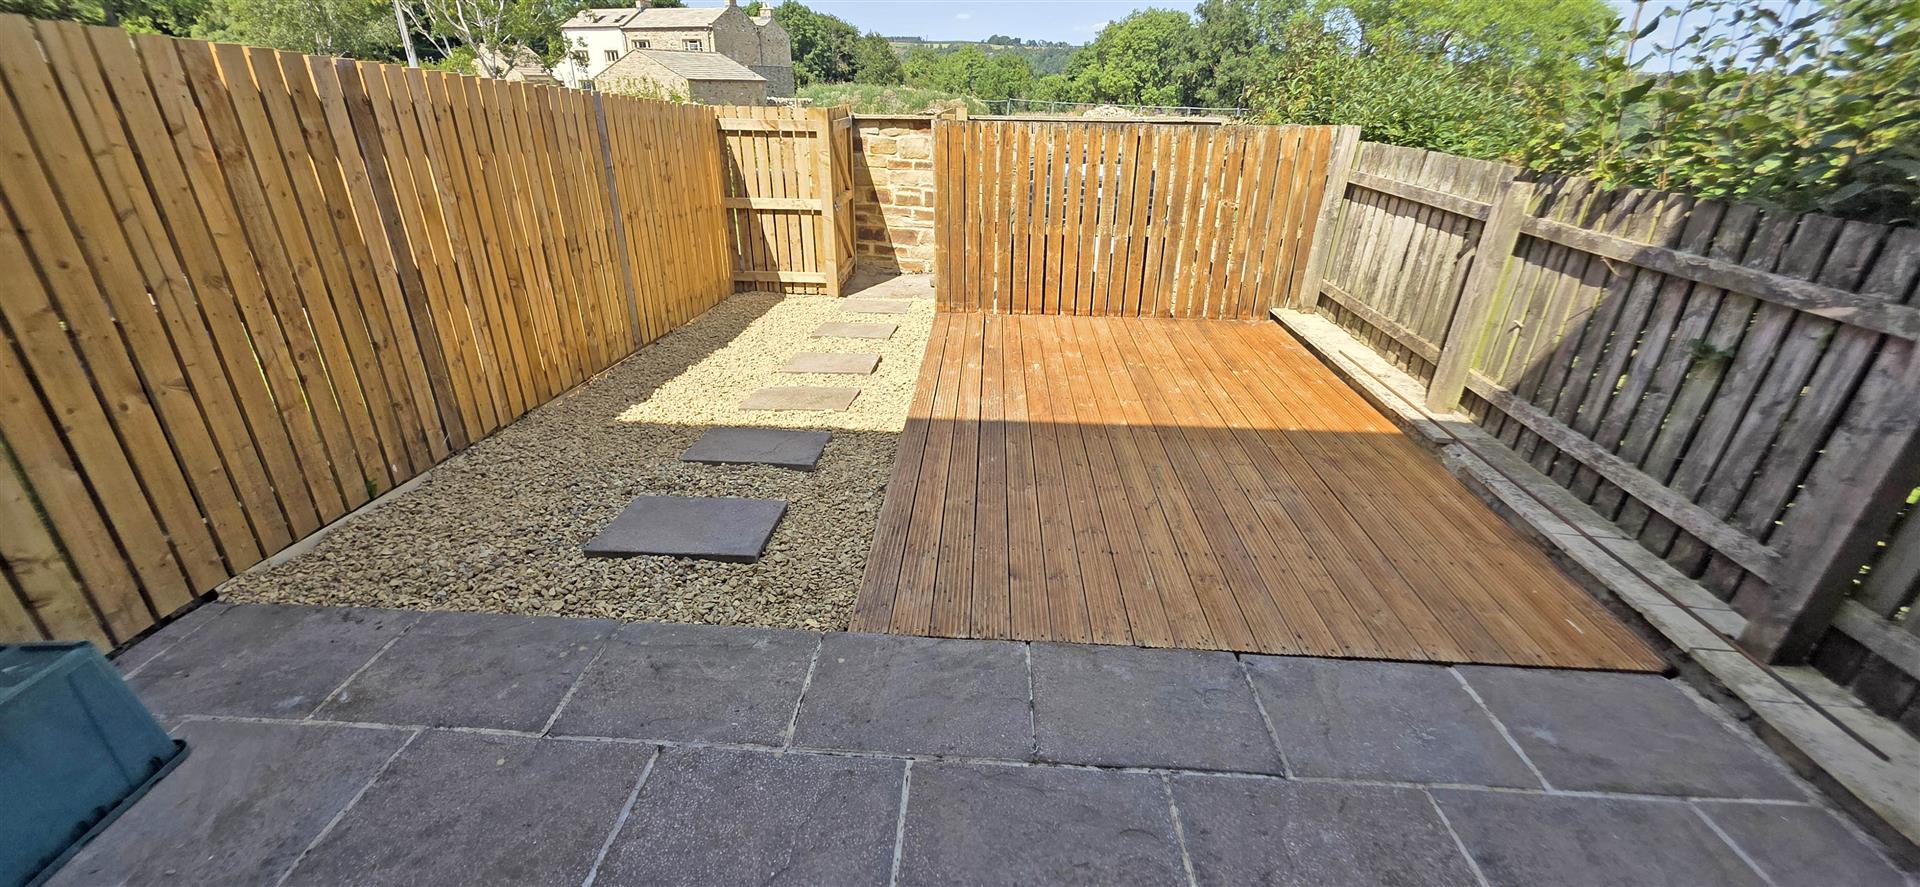
There is a rear decked area with further gravelled area, oil tank and gate leads to the communal grassed area.
There is a rear decked area with further gravelled area, oil tank and gate leads to the communal grassed area.
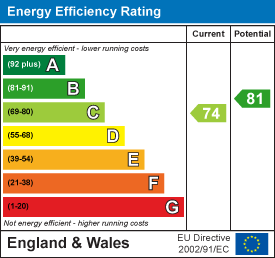
Energy performance certificates
Floor plan
Map