

01748 822 711
About the property
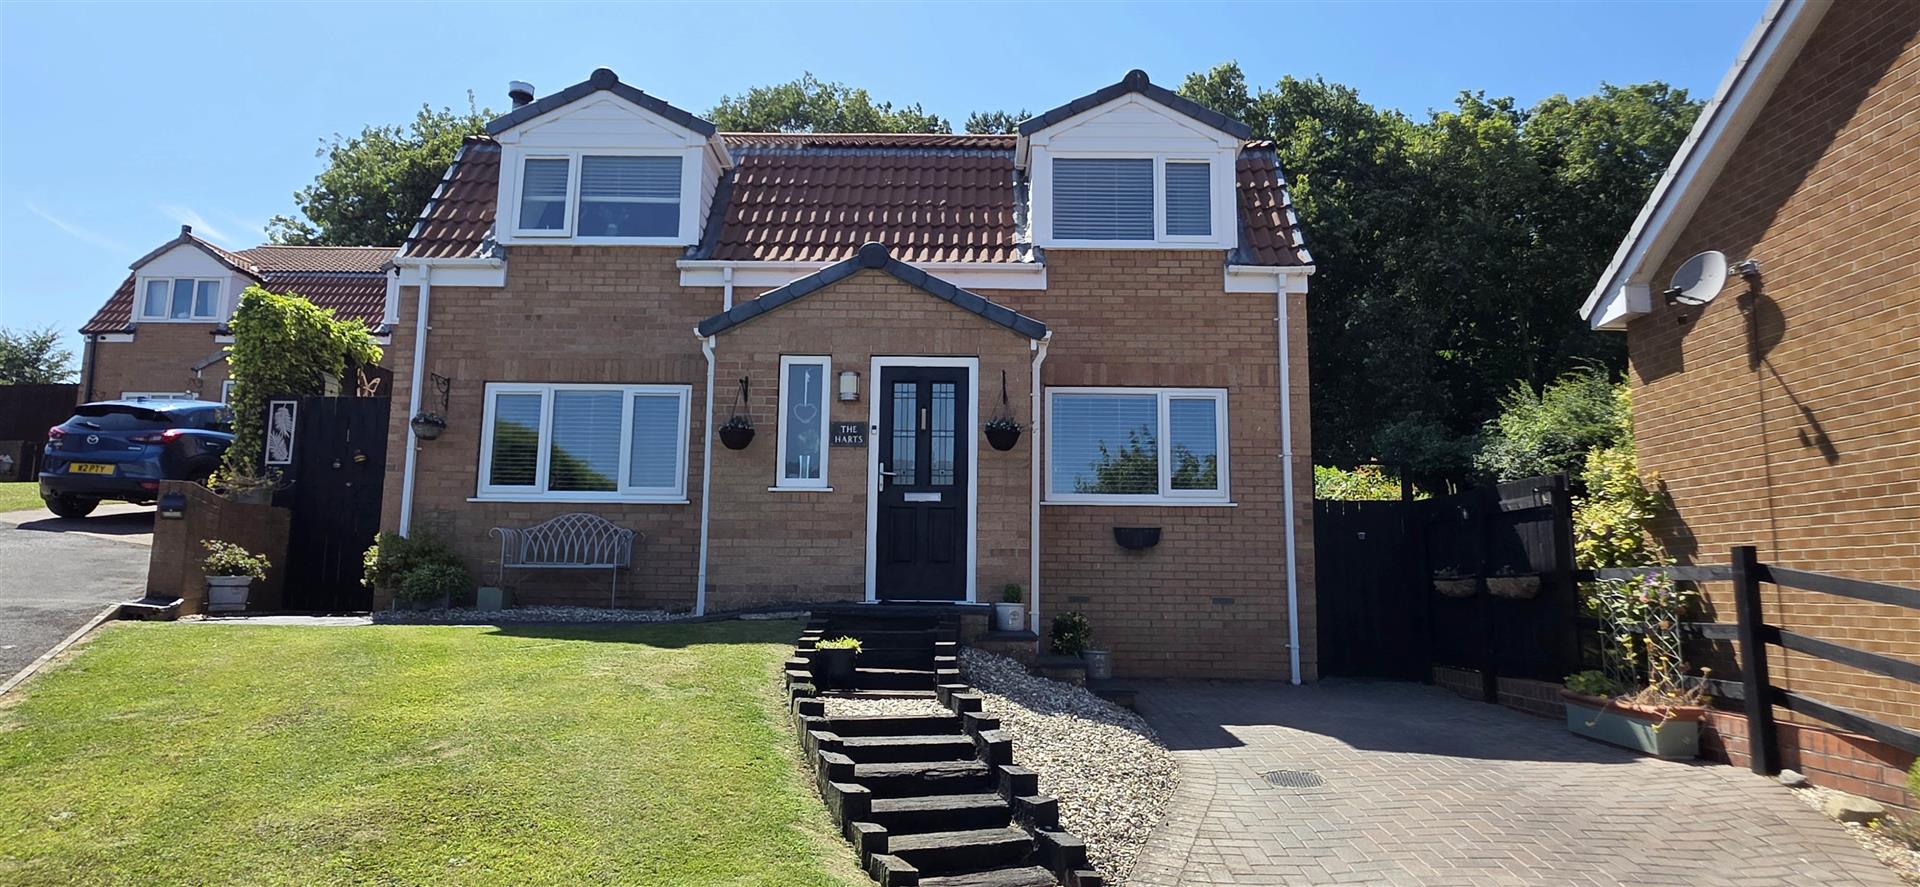
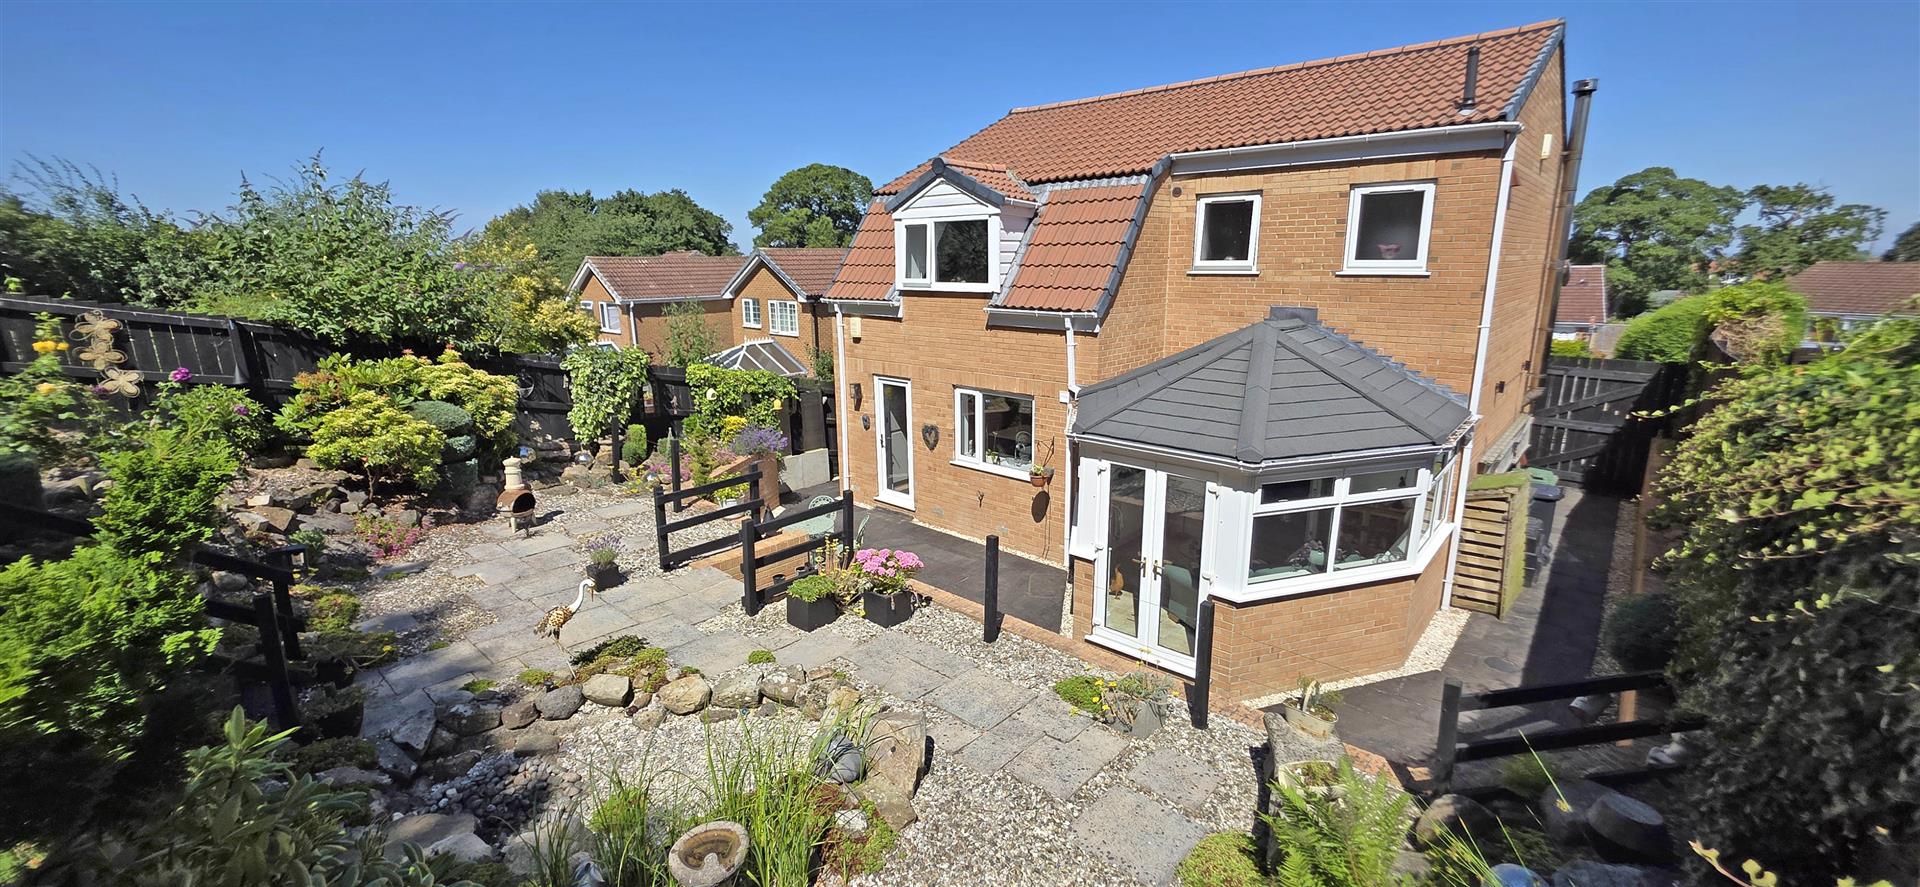
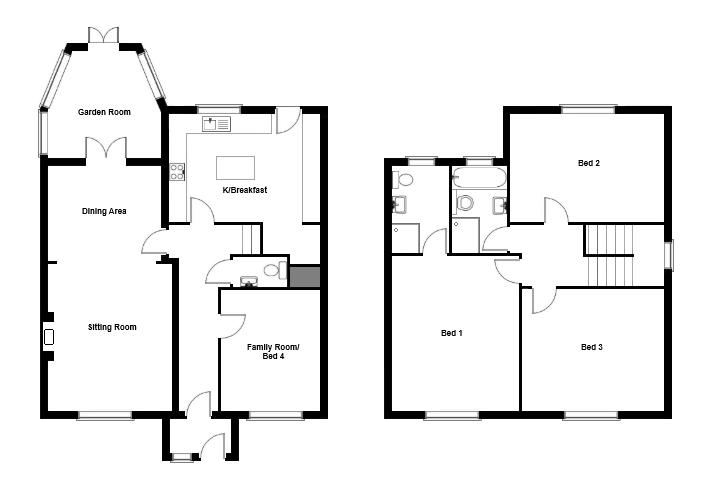
IMMACULATE, BEAUTIFULLY PRESENTED & TRULY SPACIOUS 3-4 DOUBLE BEDROOM Individual Home (About 153sqm/1,647sqft) - There are no small rooms: 7.63m x 3.87m (25'0" x 12'8") Sitting & Dining Room, Family Room/Bedroom 4, Garden Room, Kitchen/Dining Room & Cloakroom/WC; 3 further Double Bedrooms, Bath/Shower Room & En Suite. Garage & parking for several cars. Lovely Gardens & backdrop. VERY HIGHLY Recommended.
NB: NEW Kitchen 2023, Chatsworth UPVC Double-Glazing (2026) etc.....
Tucked away accessible location: The A1(M) & A66 Trans-Pennine Route at Scotch Corner 8.5 miles, & Darlington Mainline Station 18 miles; super store & shopping about 2 miles.
NB: NEW Kitchen 2023, Chatsworth UPVC Double-Glazing (2026) etc.....
Tucked away accessible location: The A1(M) & A66 Trans-Pennine Route at Scotch Corner 8.5 miles, & Darlington Mainline Station 18 miles; super store & shopping about 2 miles.
Gallery
Full property details
PORCH
Rockdoor & UPVC double-glazed window front. Karndean flooring & glazed door to:
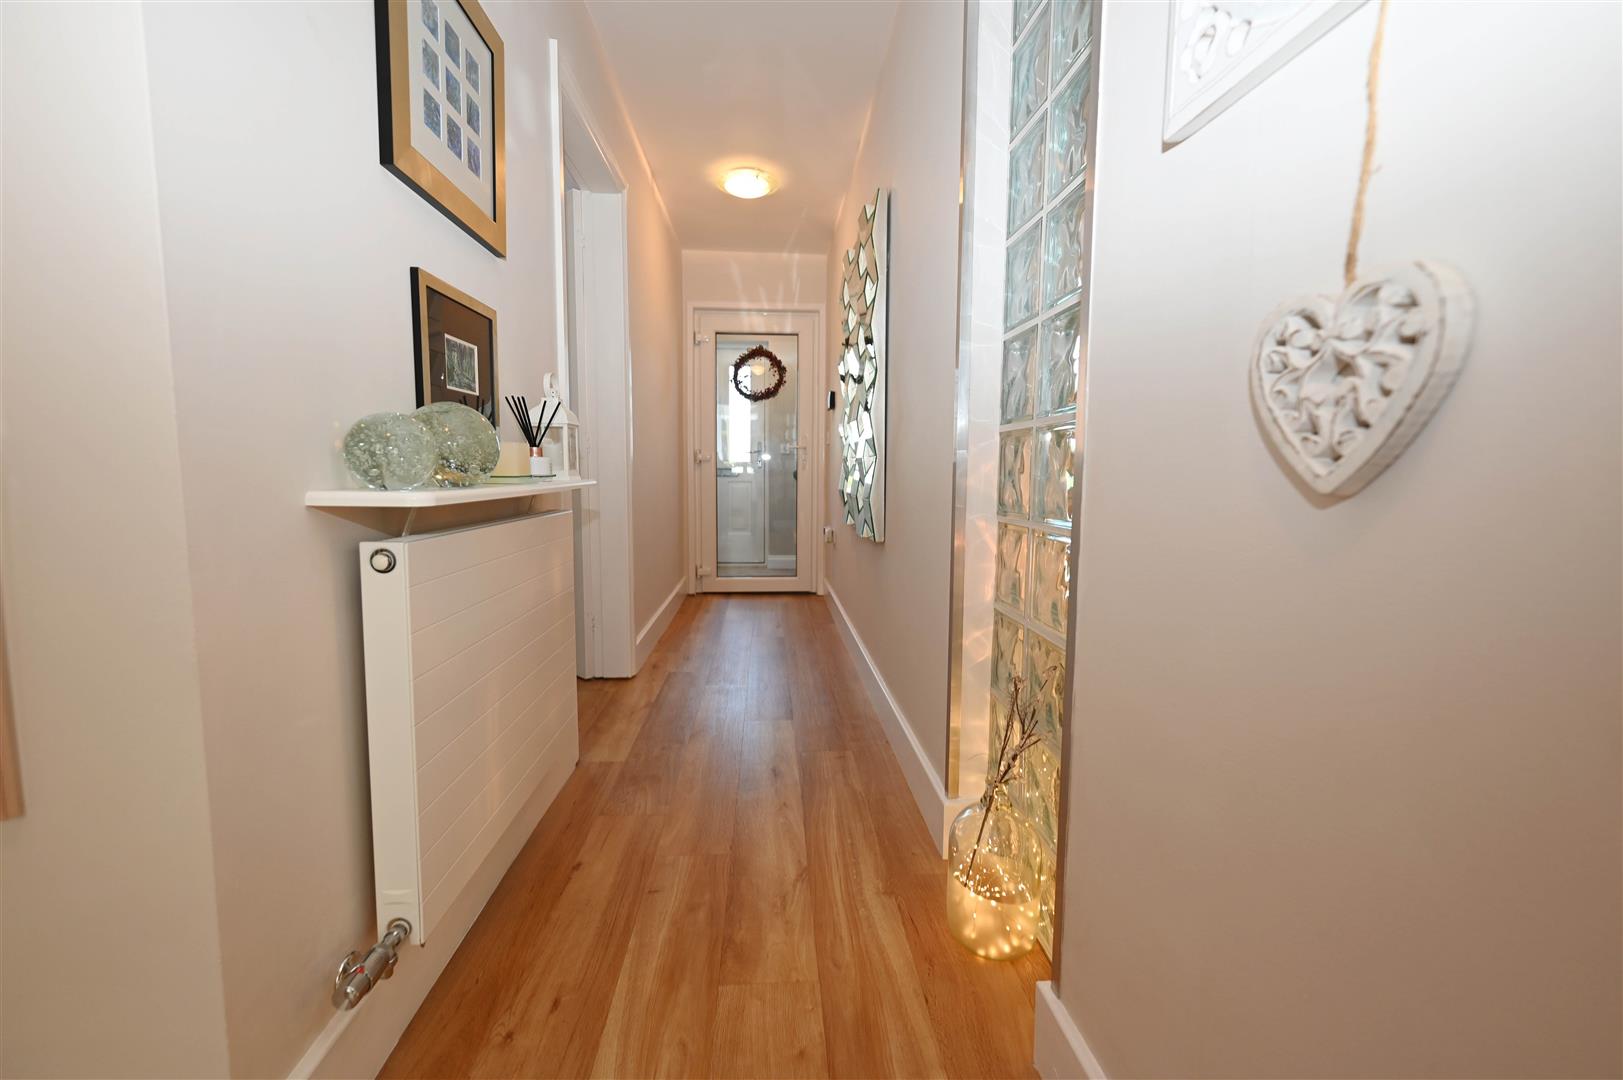
RECEPTION HALL
Karndean flooring & staircase to first floor.
CLOAKROOM/WC
Stylish suite: washbasin with cupboard under & WC.
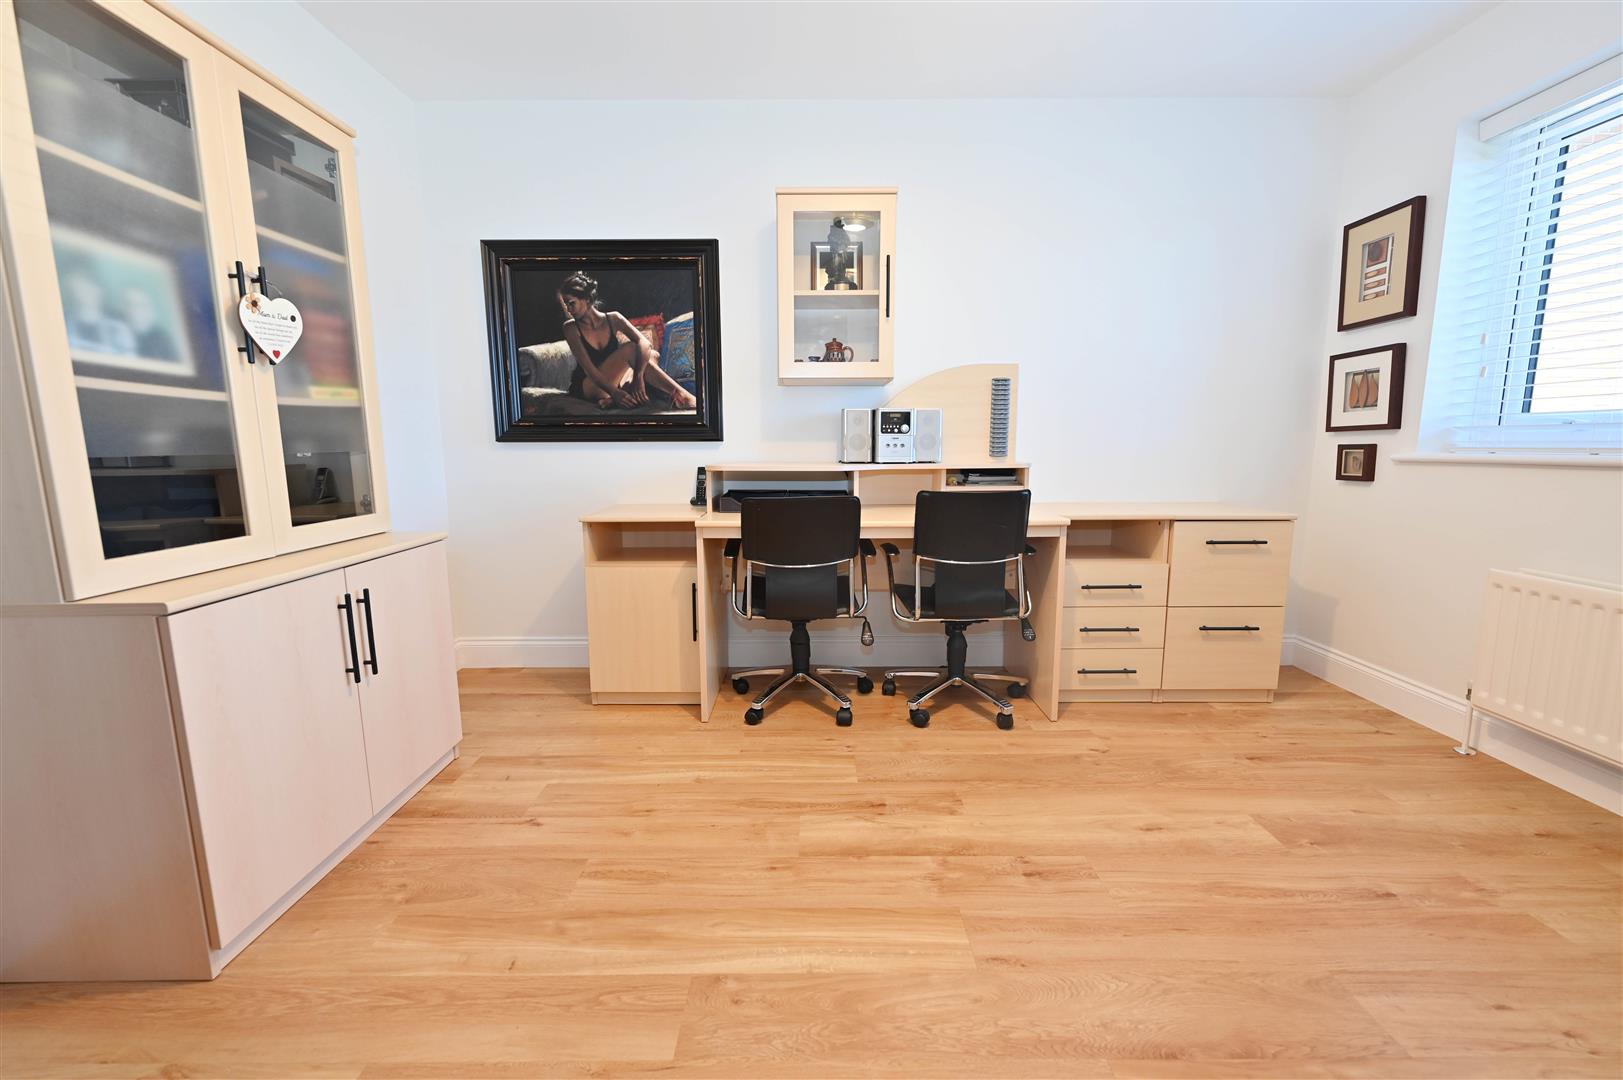
FAMILY ROOM/Double BEDROOM 4.
3.82m x 3.05m (12'6" x 10'0")
Karndean flooring & UPVC double-glazed window to front.
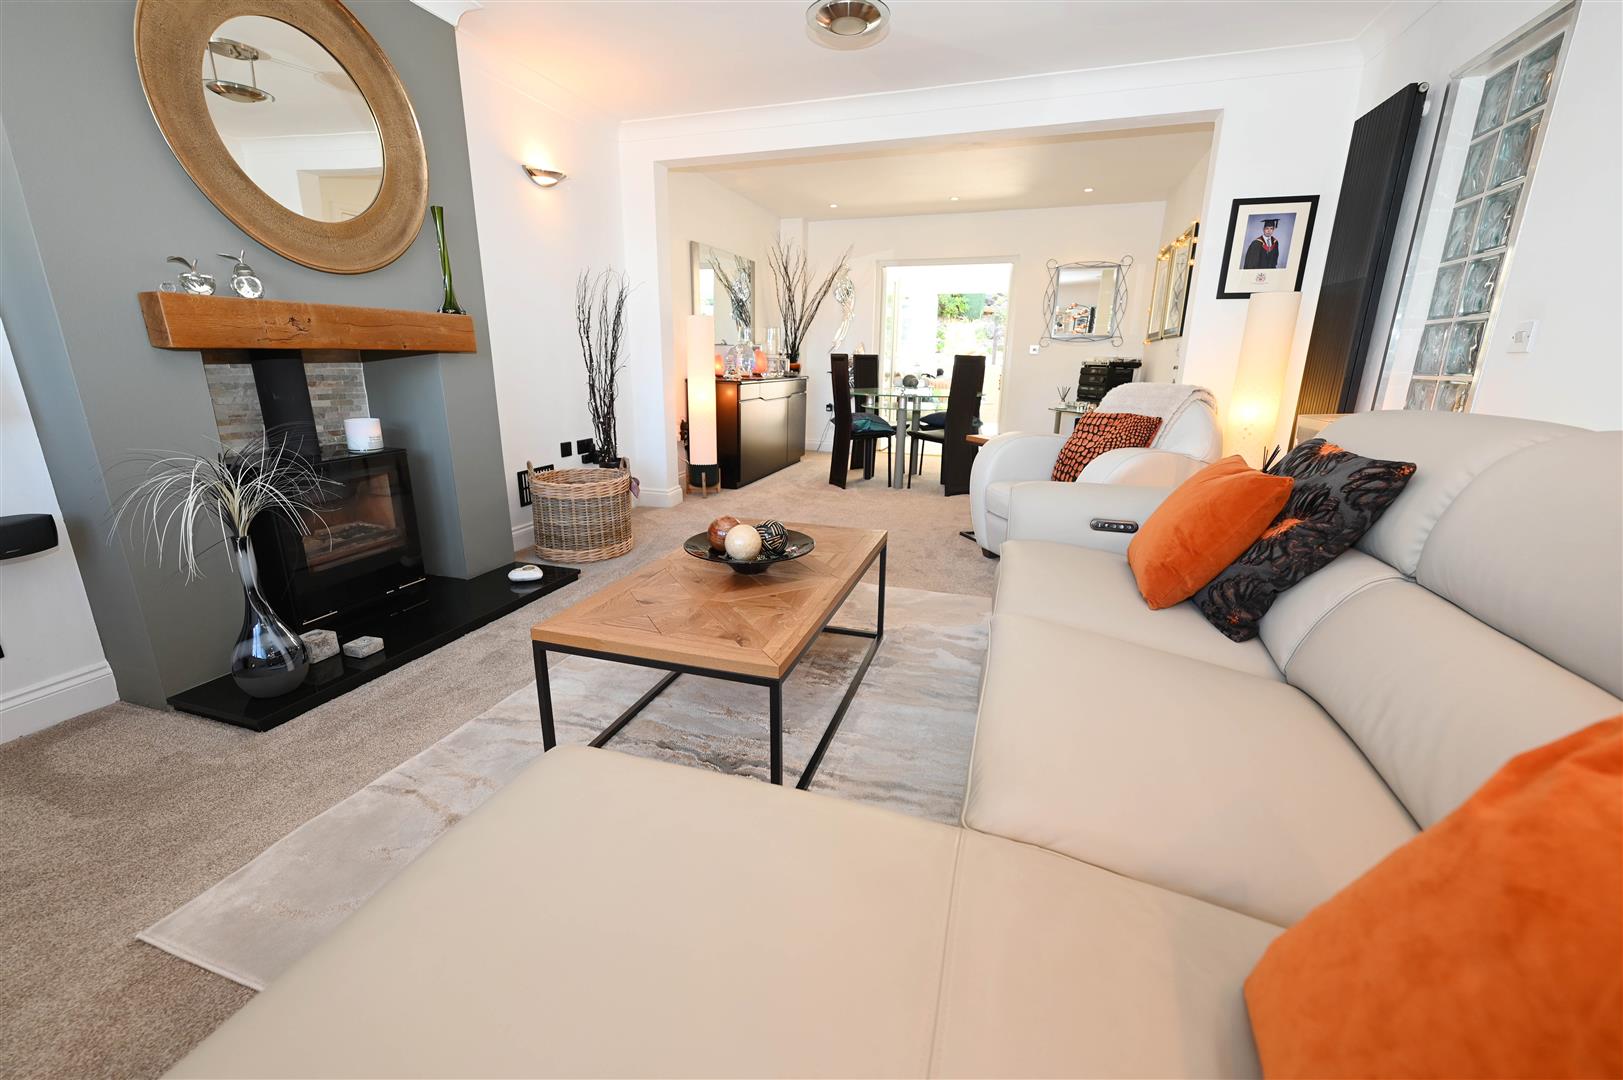
Main LIVING SPACE
7.63m x 3.87m max (25'0" x 12'8" max)
A lovely open area comprising:
SITTING ROOM
4.63m x 3.87m (15'2" x 12'8")
Attractive fireplace with multi-fuel stove. UPVC double-glazed window to front & open to:
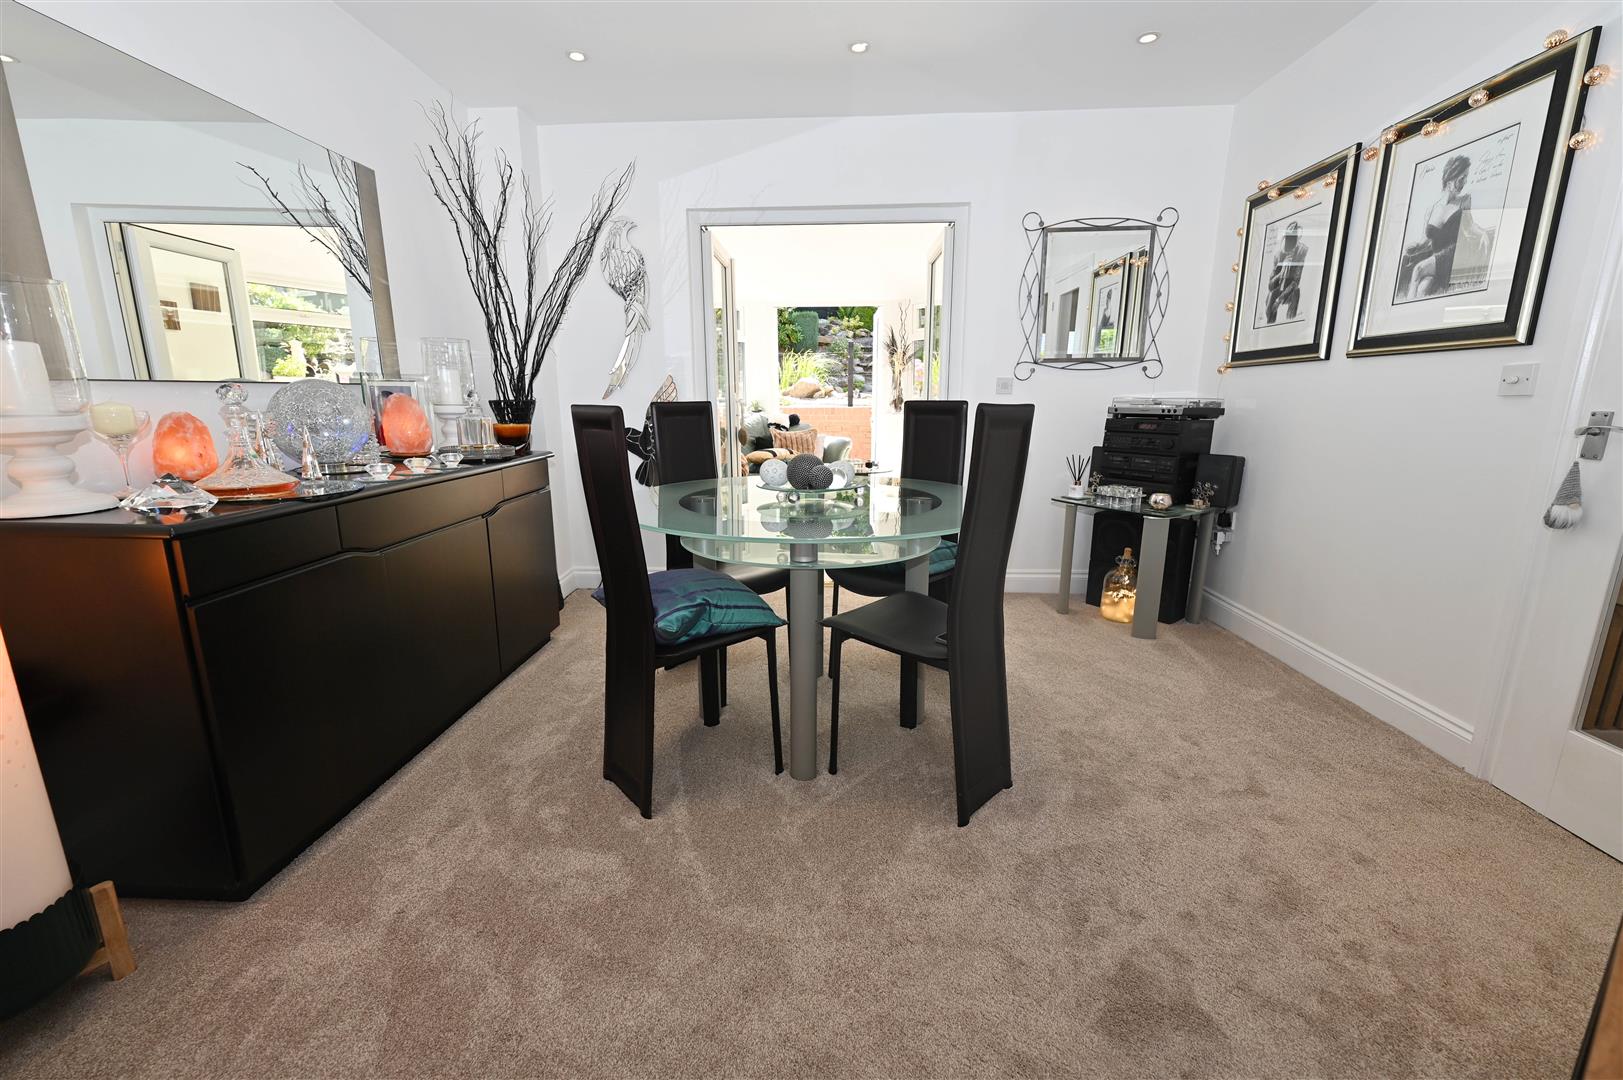
DINING AREA
3.57m x 2.95m (11'8" x 9'8")
UPVC double glazed doors to:
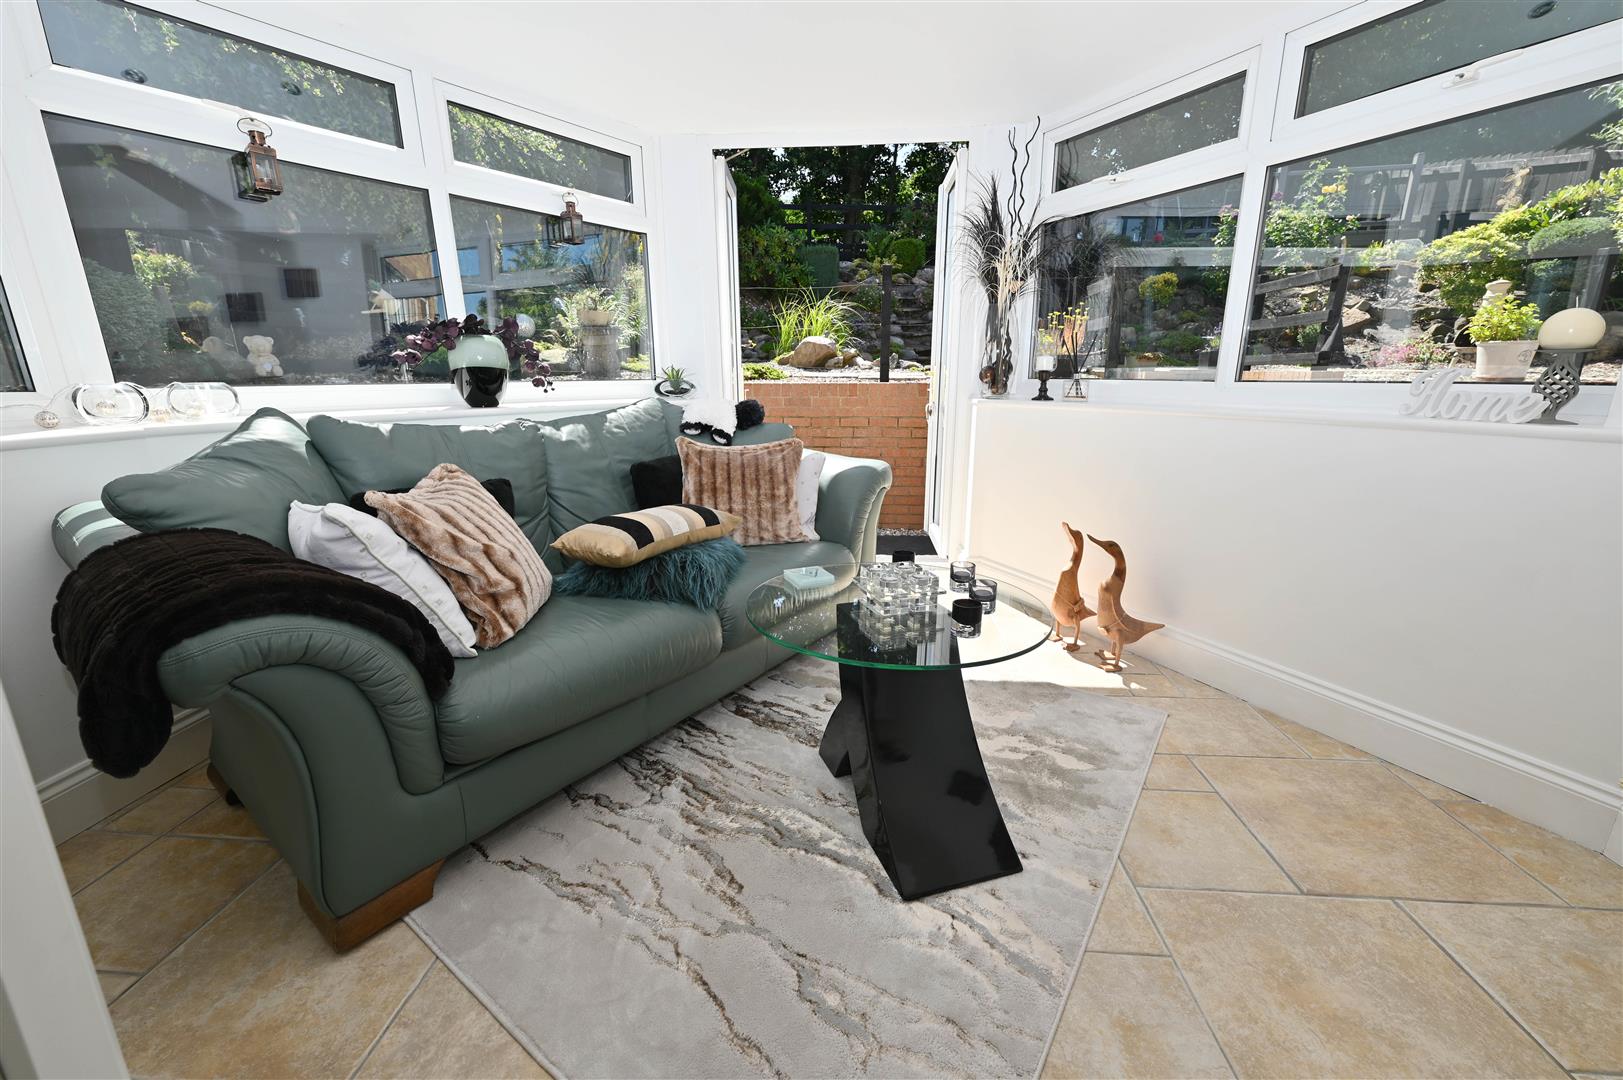
GARDEN ROOM
3.41m max x 3.36m max (11'2" max x 11'0" max)
'Steel' roof, down-lighting & radiator. UPVC double-glazed windows & patio doors to outside.
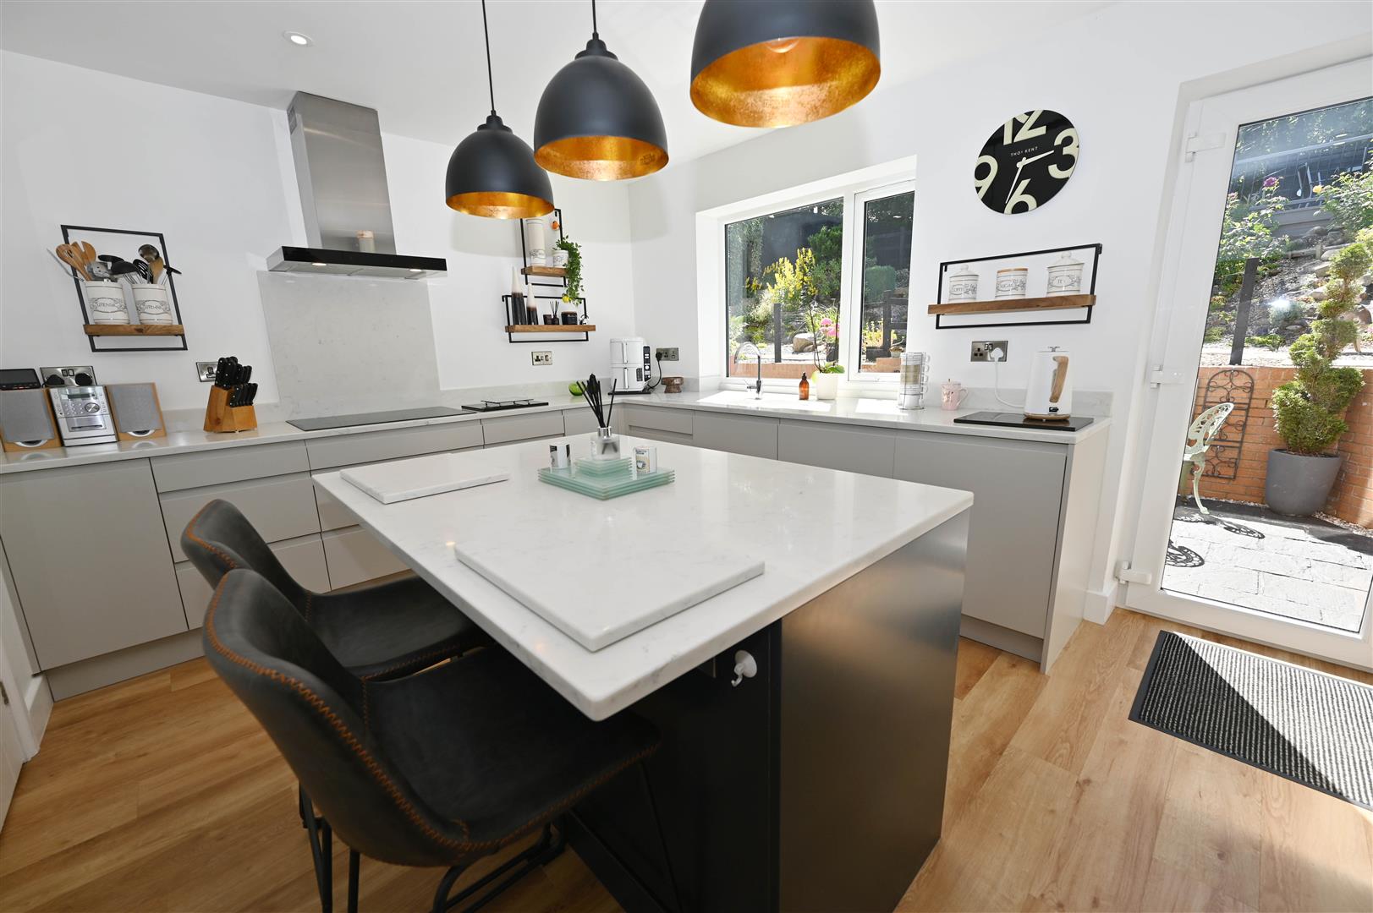
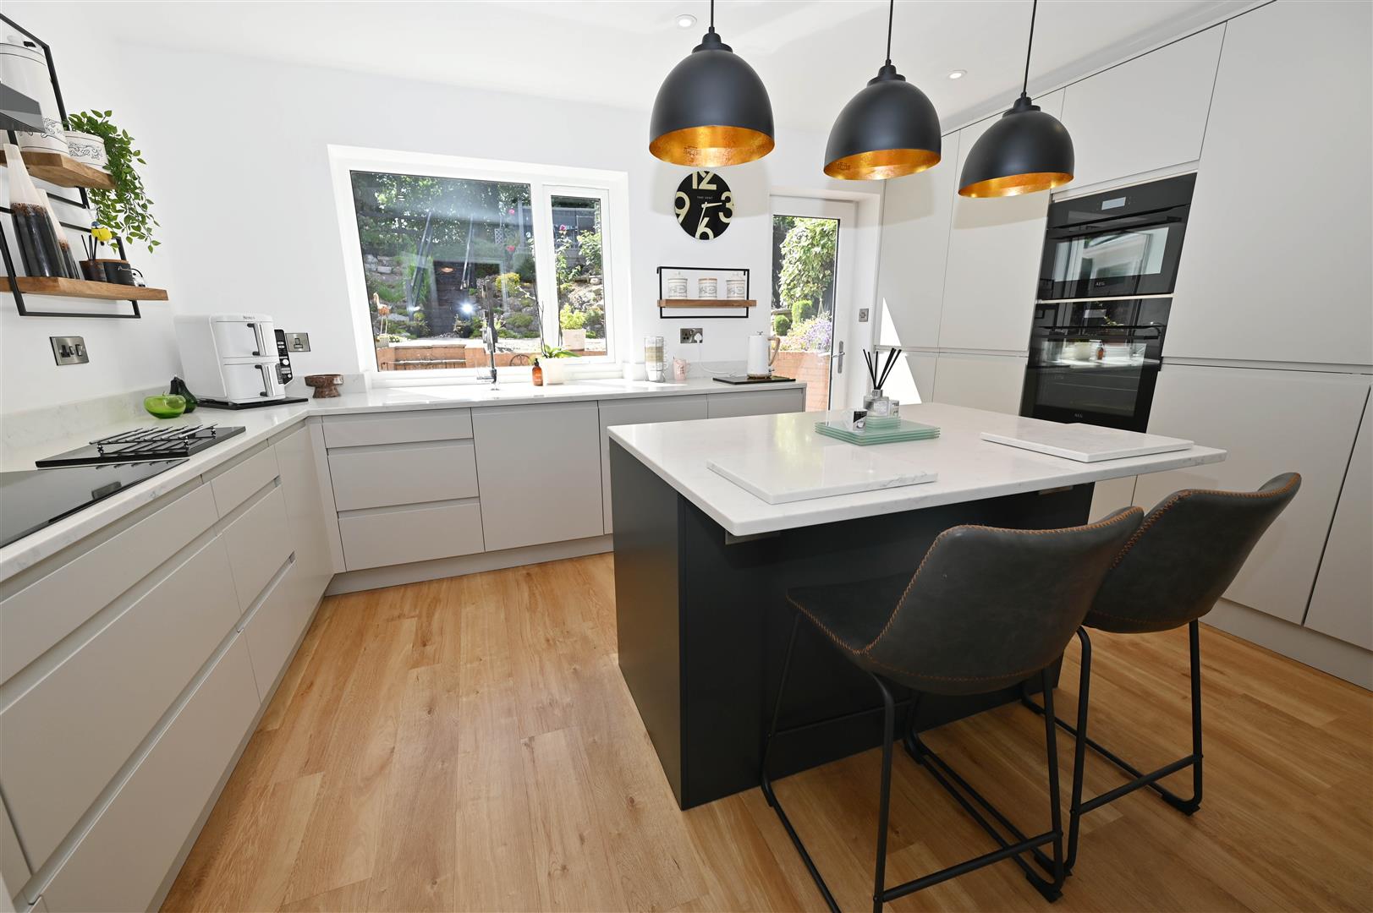
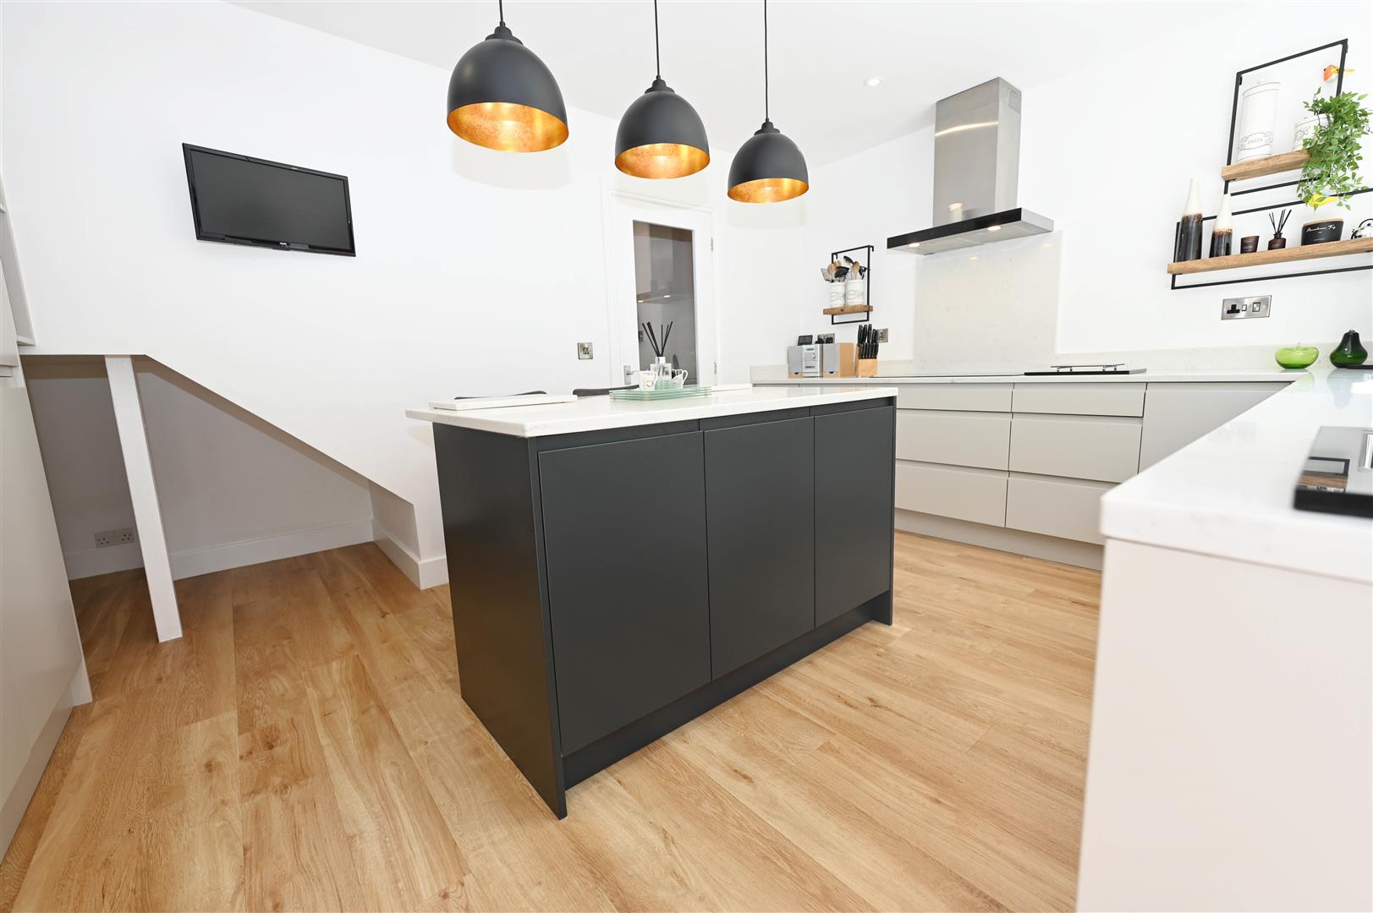
KITCHEN/BREAKFAST ROOM
4.67m x 3.28m (15'3" x 10'9")
NEW in 2023 & sumptuously finished with a range of floor & cupboard units, waste unit, & island unit. Silstone worktops with inset sink. Integrated AEG self-cleaning over & induction hob with extractor over, integrated full-height AEG fridge & freezer & dishwasher. Karndean flooring & 1.77m x (1.53m max) 1.08m min (5'9" x (5'0") 3'6") under stair storage area. UPVC double-glazed window & door to outside.
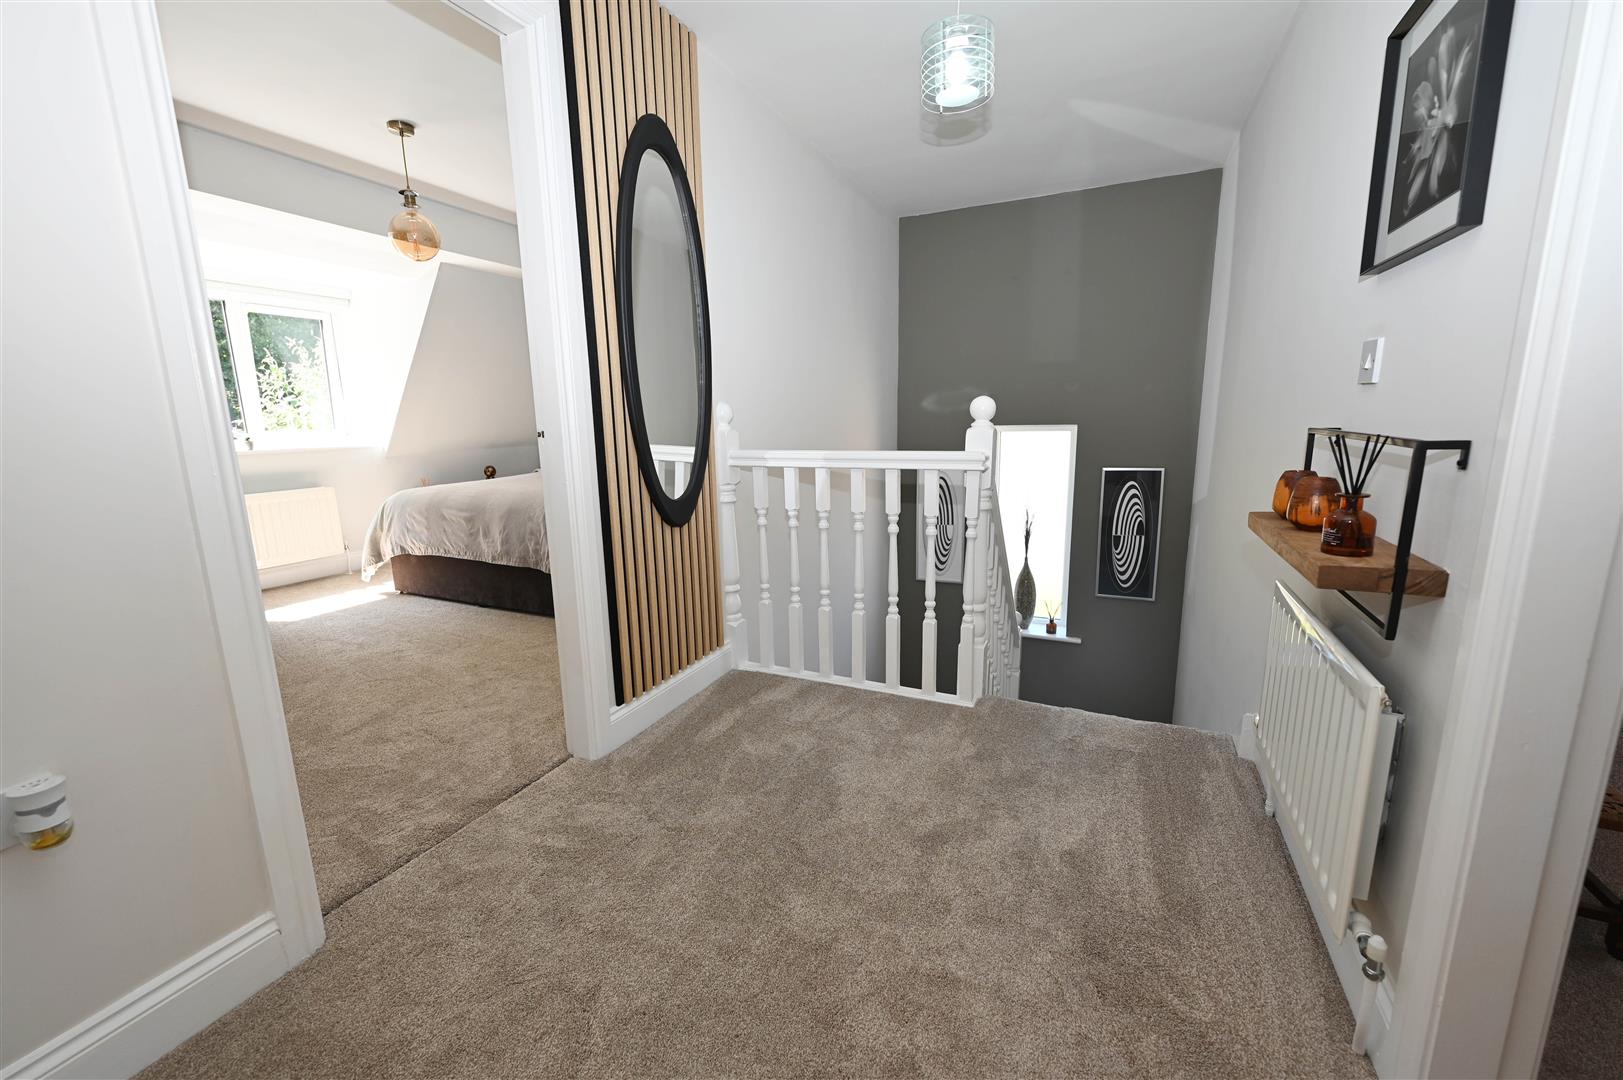
HALF LANDING
UPVC double-glazed window to side.
FIRST FLOOR LANDING
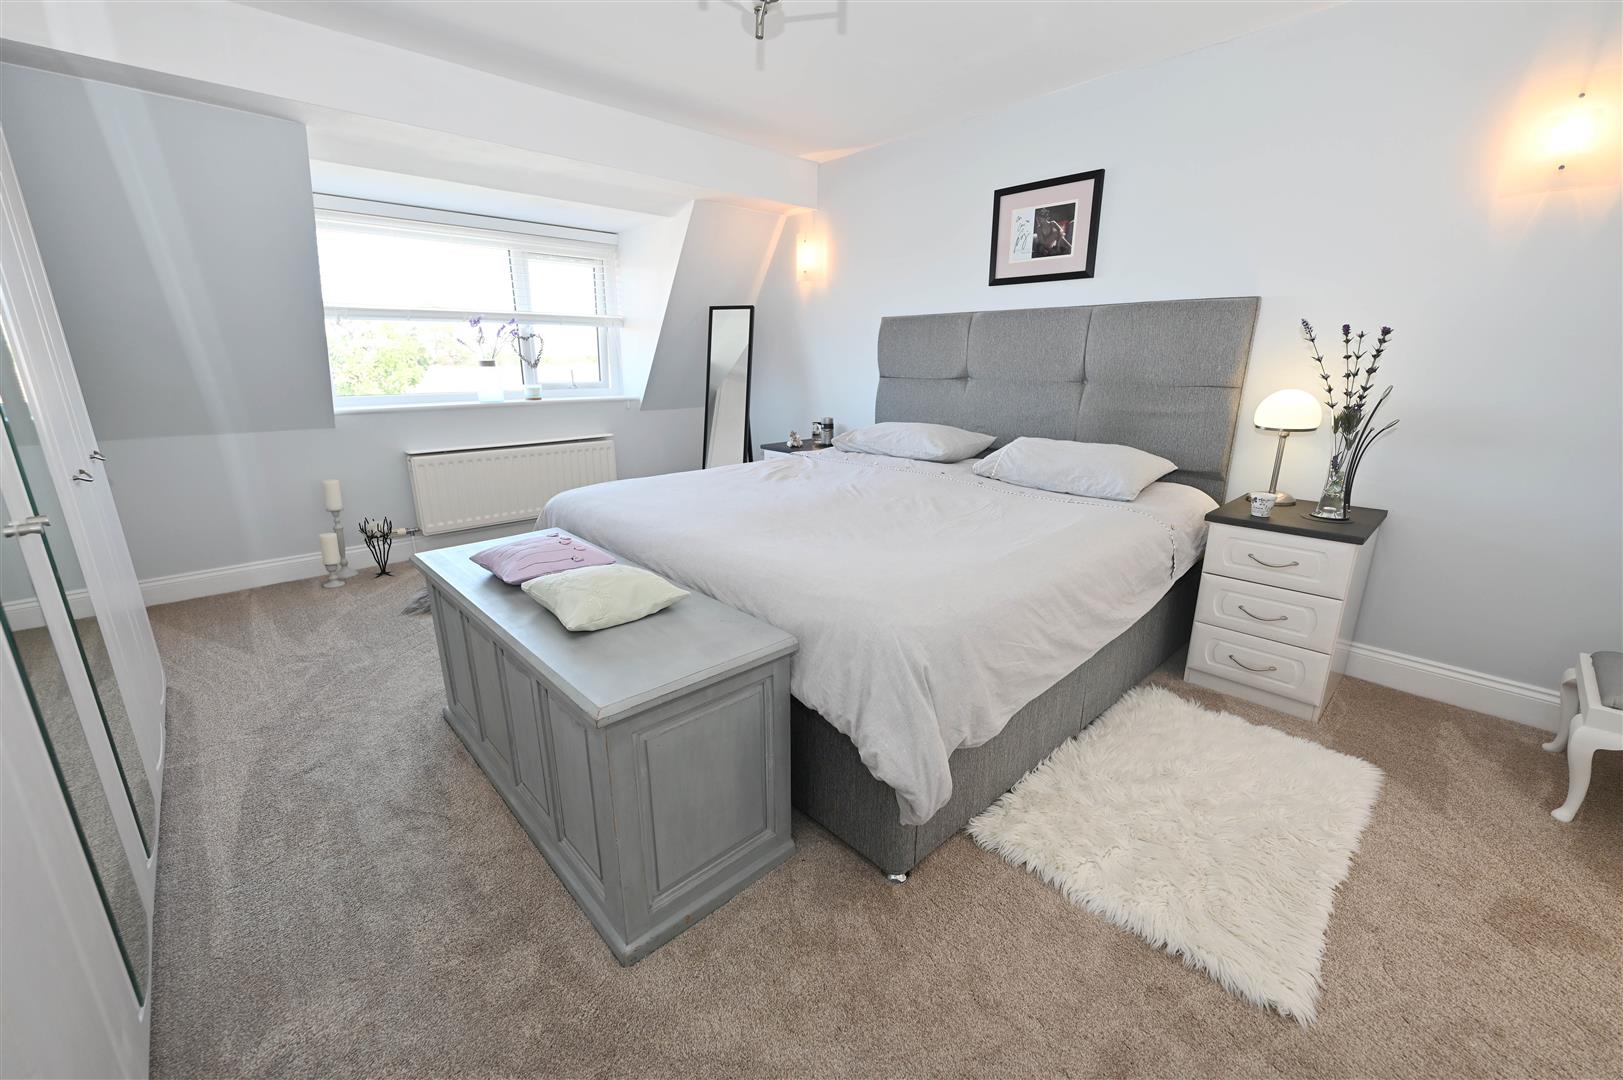
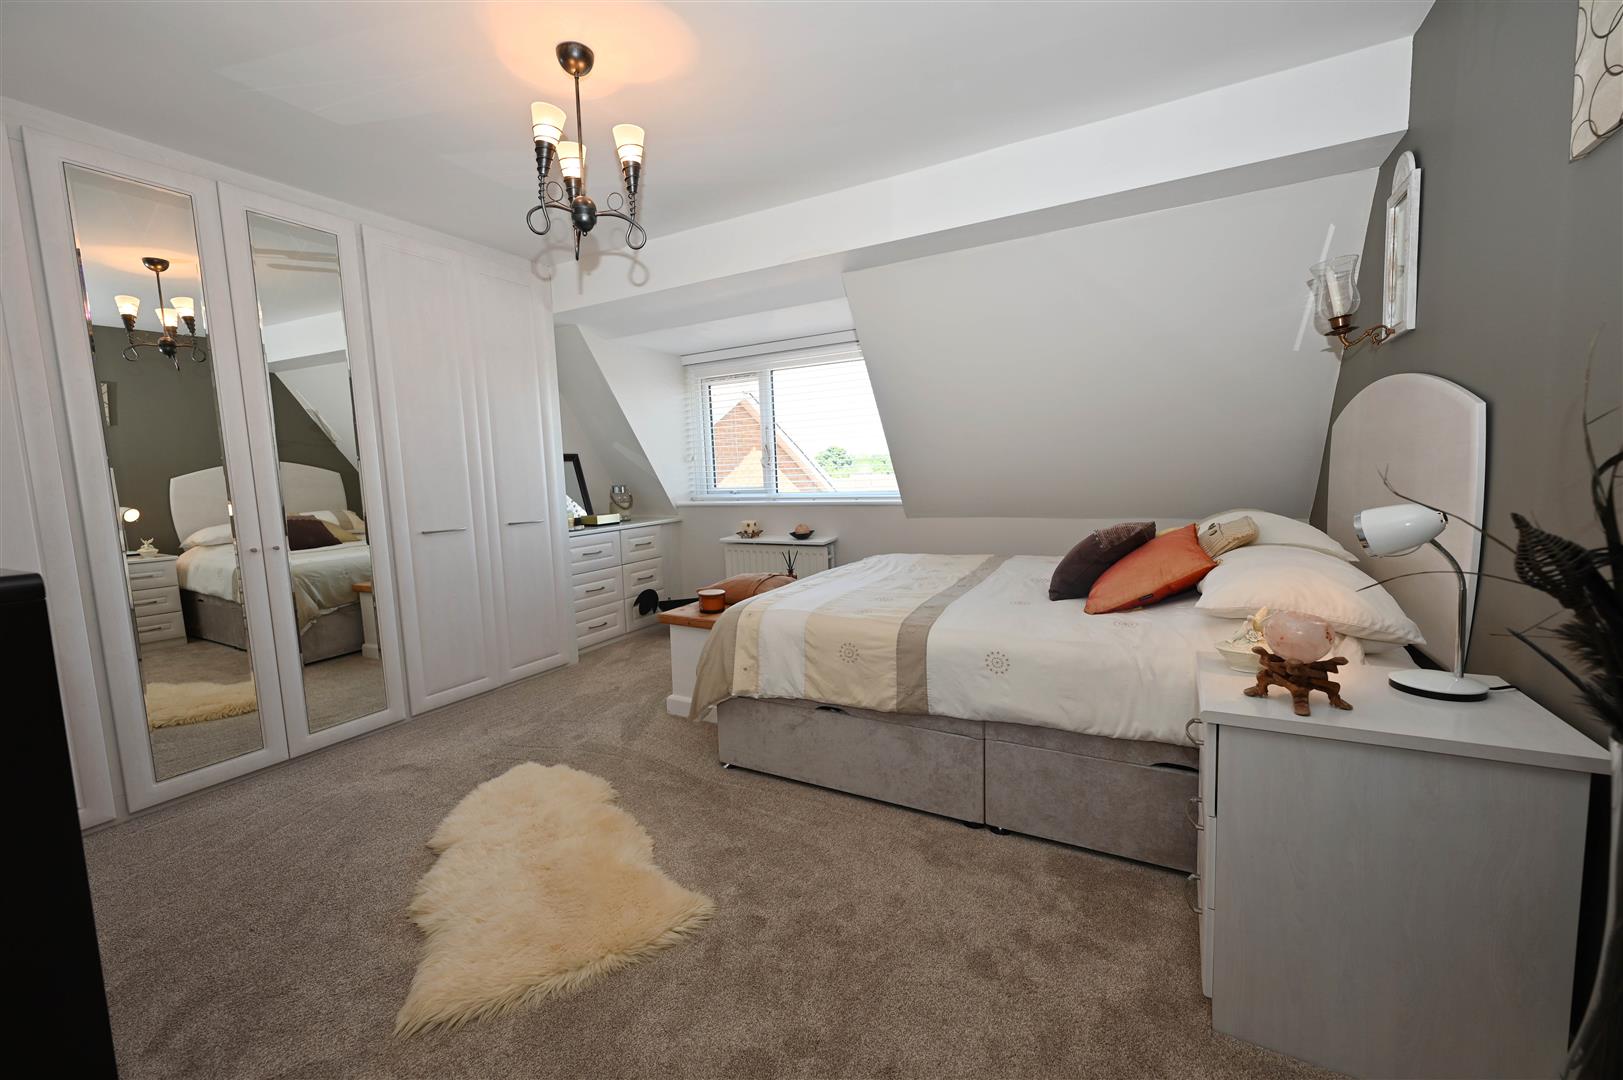
Double BEDROOM 1.
4.96m x 3.87m (16'3" x 12'8")
Including fitted wardrobes & dresser. UPVC double-glazed window to front & door to:
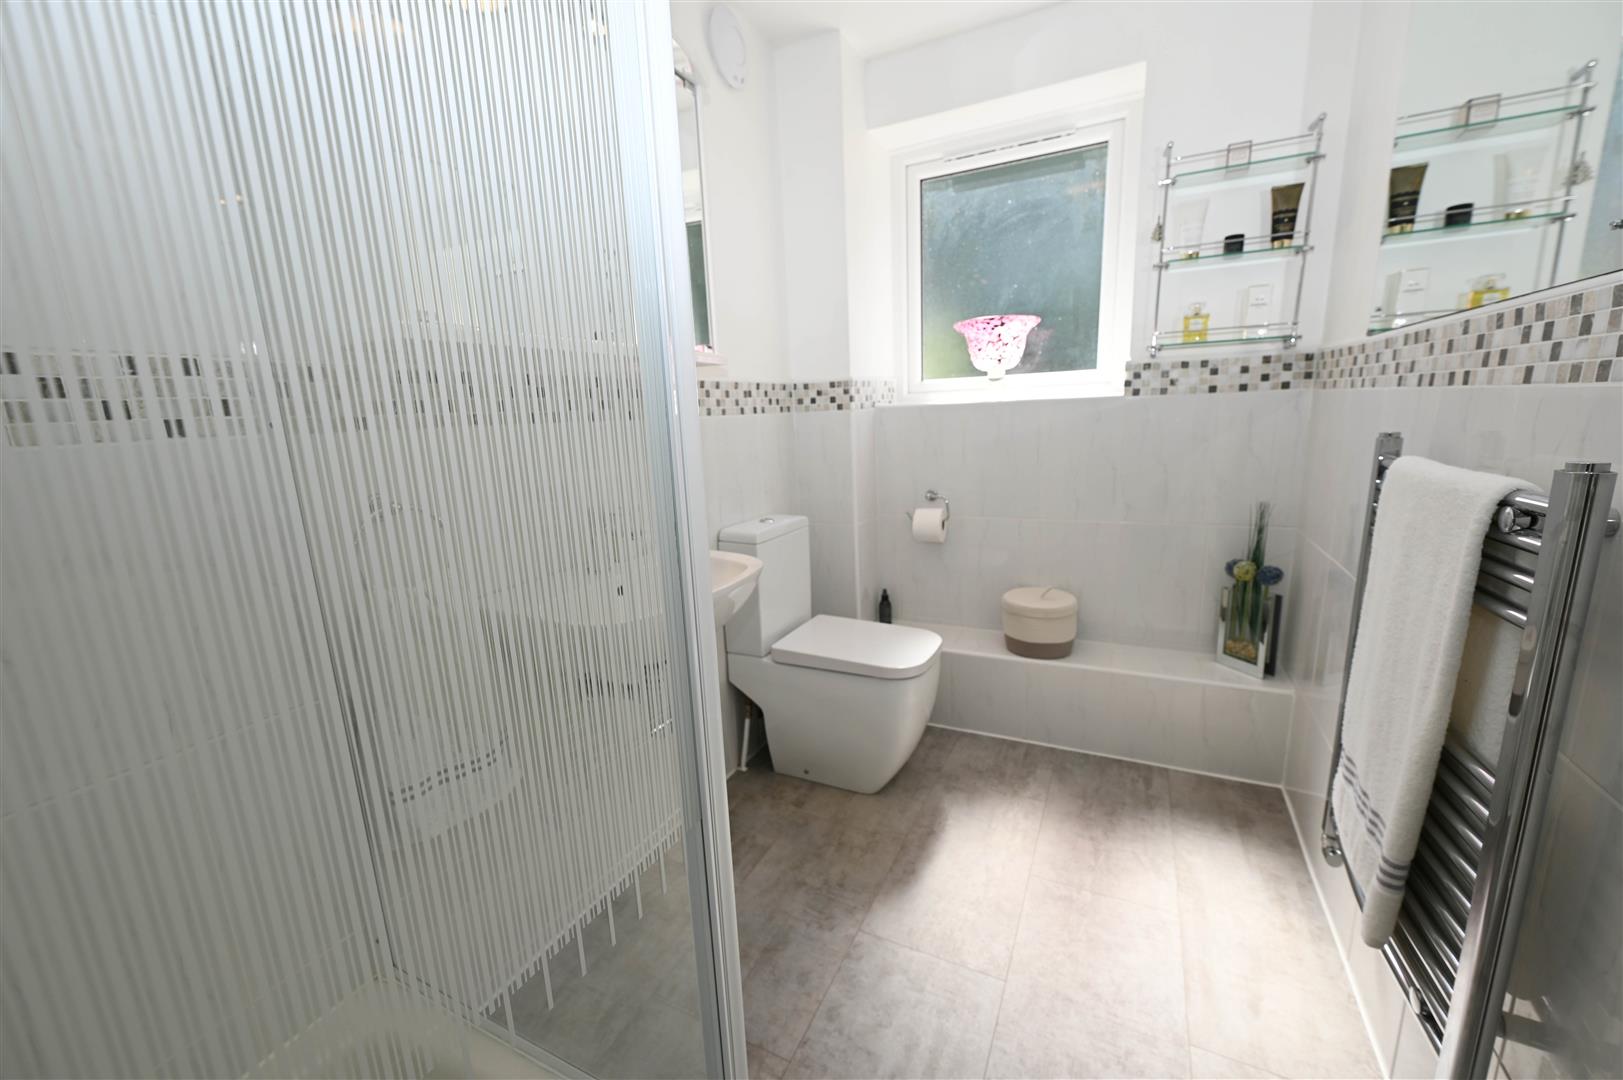
EN SUITE
2.58m x 1.58m (8'5" x 5'2")
Shower cubicle, washbasin & WC. Towel radiator & UPVC double-glazed window to rear.
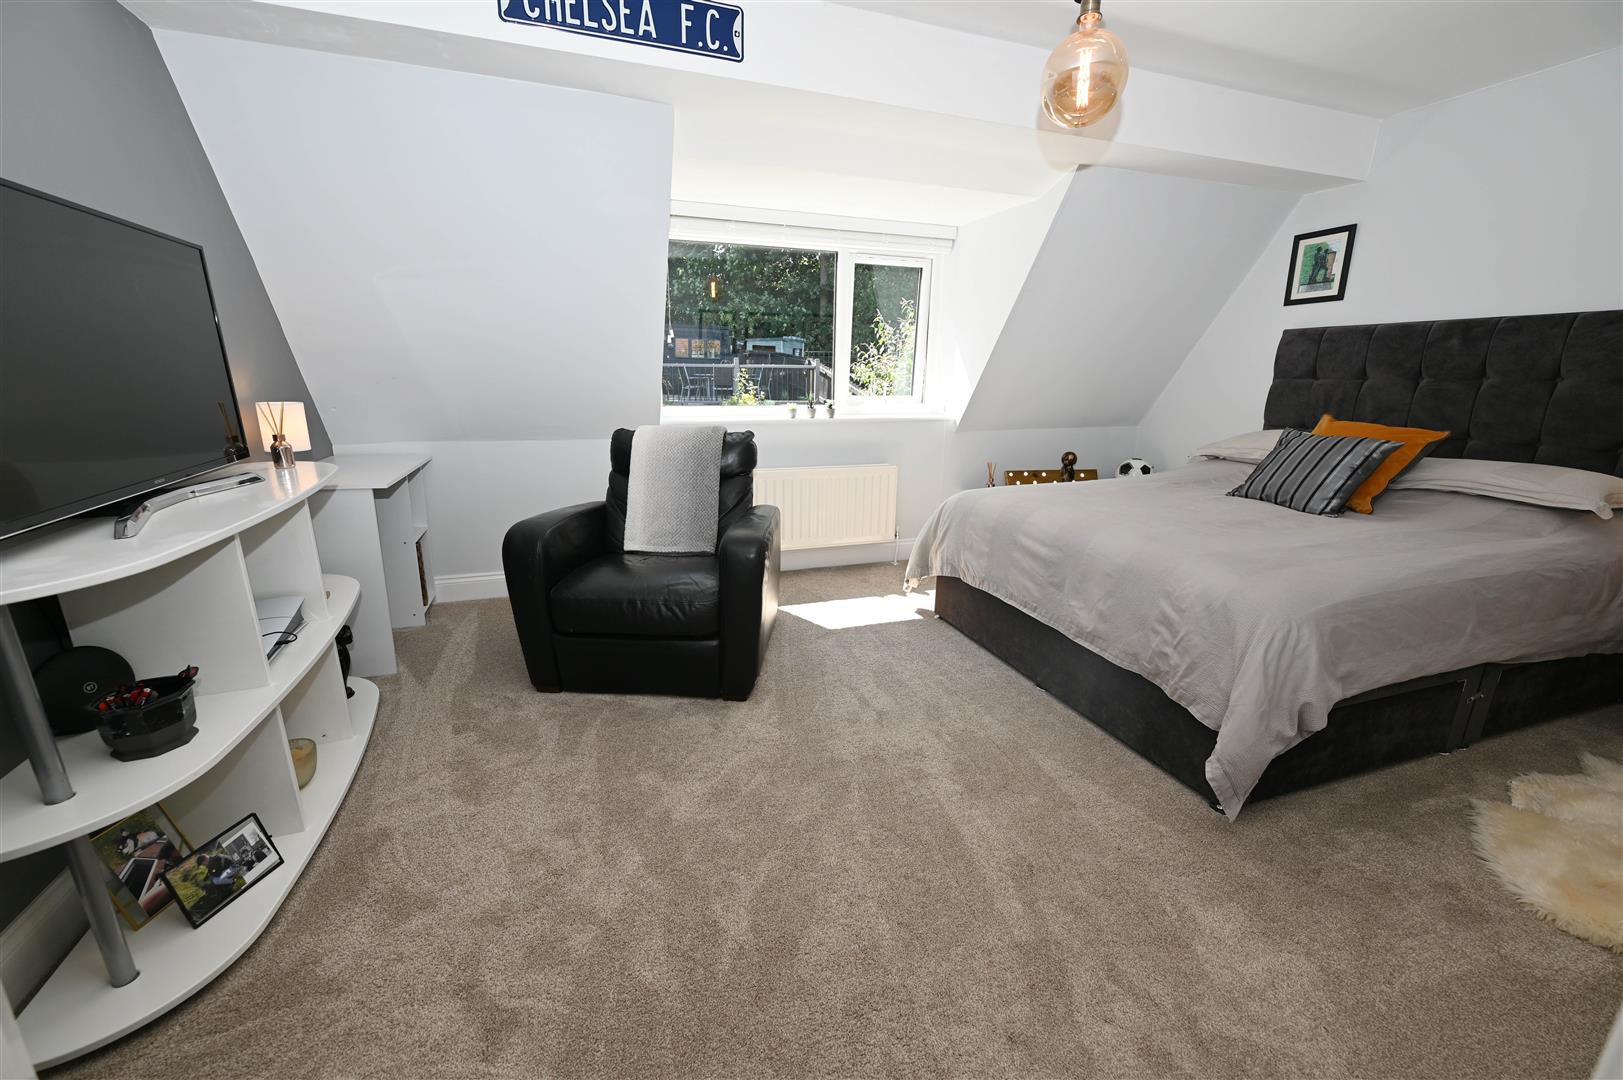
Double BEDROOM 2.
4.65m x 3.36m (15'3" x 11'0")
UPVC double-glazed window to rear.
Double BEDROOM 3.
4.21m x 4.02m (13'9" x 13'2")
Including fitted wardrobes & dresser. UPVC double-glazed window to front.
Double BEDROOM 4.
4. 3.82m x 3.05m (13'1" 12'6" x 10'0")
.....See above.
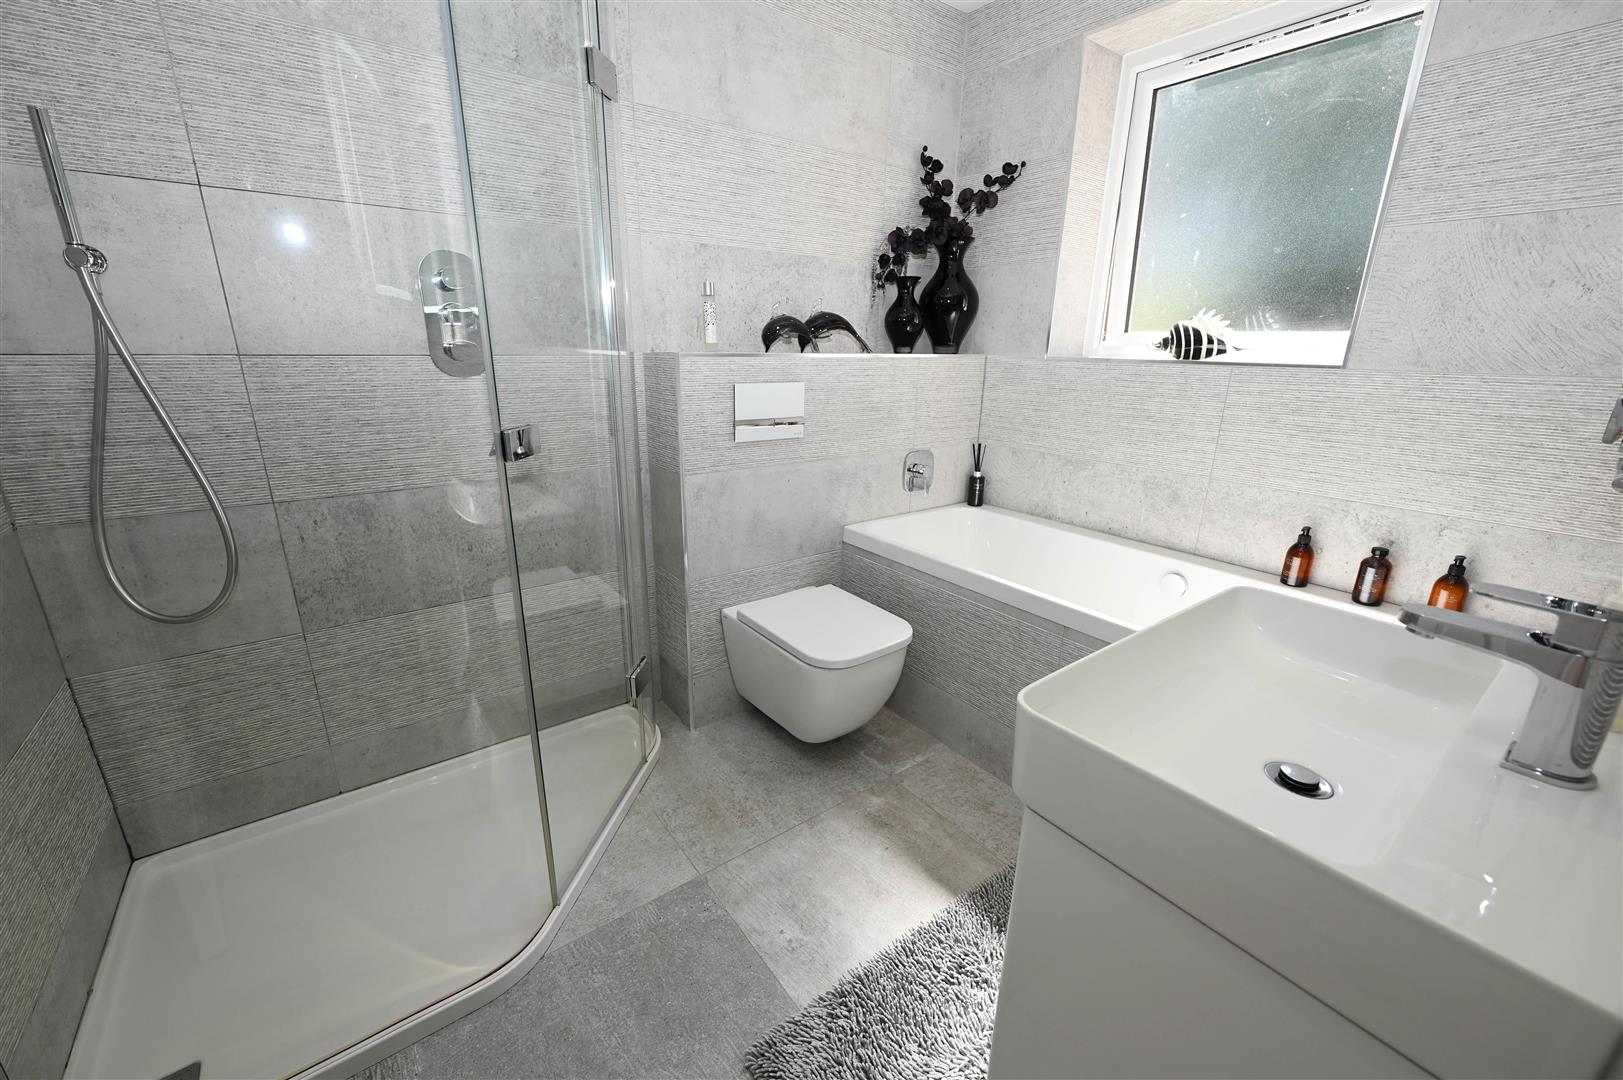
BATH/SHOWER ROOM
2.55m x 1.90m (8'4" x 6'2")
Stylish suite with panelled bath, separate ‘waterfall’ shower cubicle, washbasin with cupboard under & inset WC. Auto-lighting mirror unit, down-lighting & UPVC double-glazed window to rear.
OUTSIDE
Brick sett driveway & parking, lawn & ‘either side’ gates to rear garden. Front & side outside lighting. Further parking leading to:
GARAGE
5.54m x 2.96m (18'2" x 9'8")
Up & over door, strip lighting & power connected.
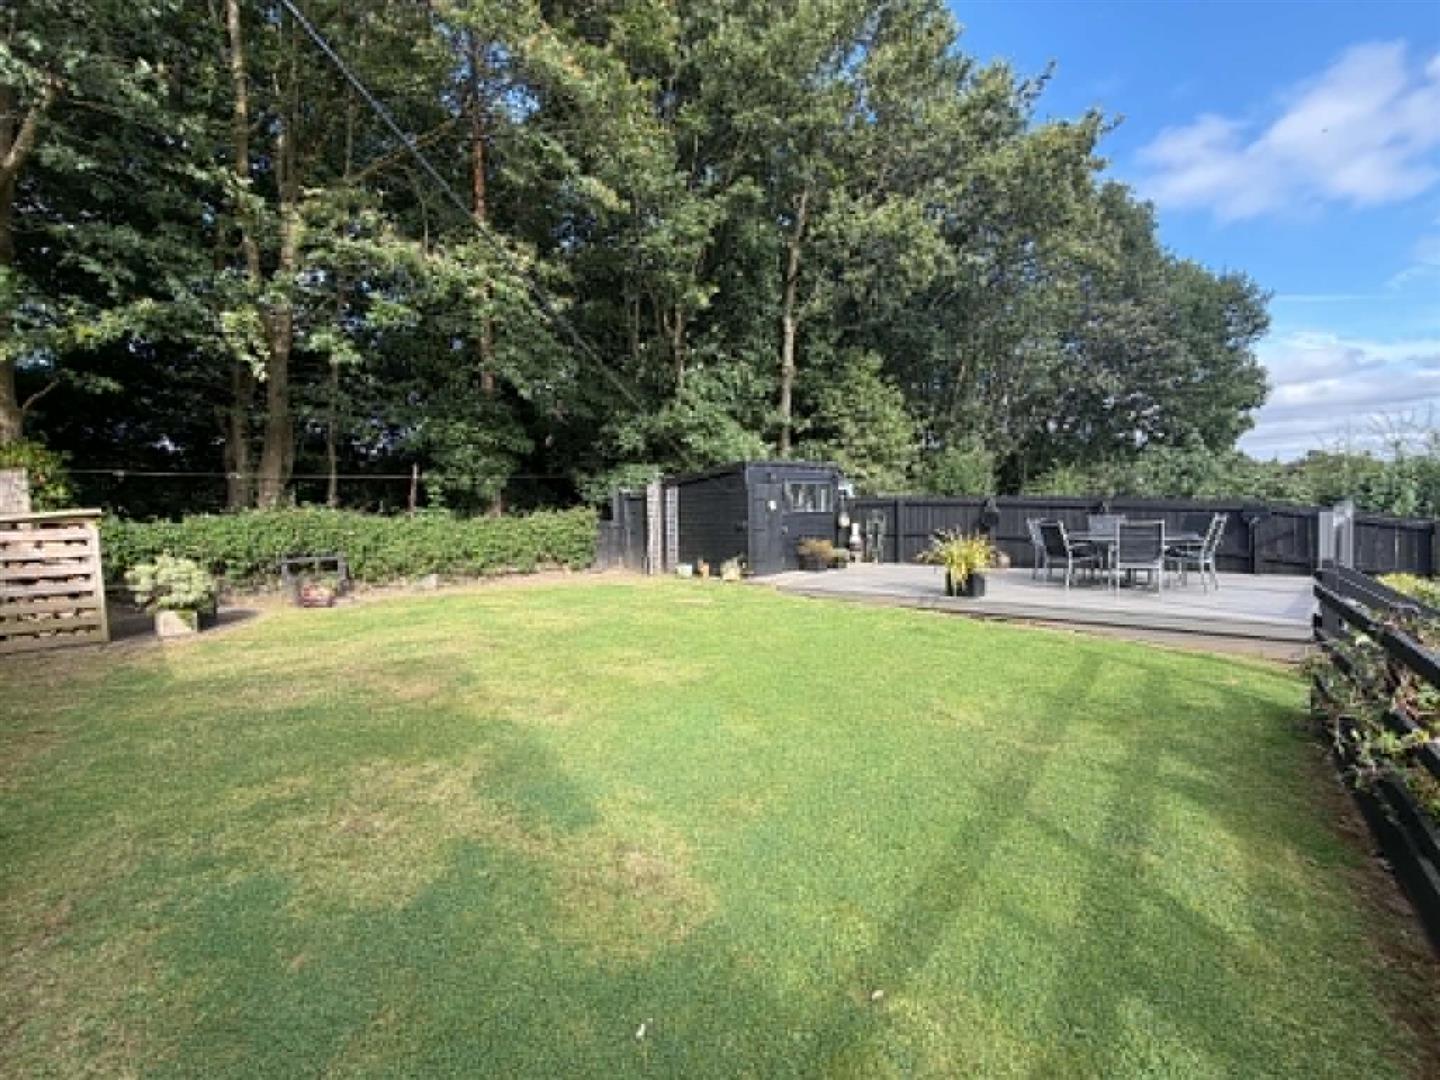
REAR GARDENS (SOUTH WEST)
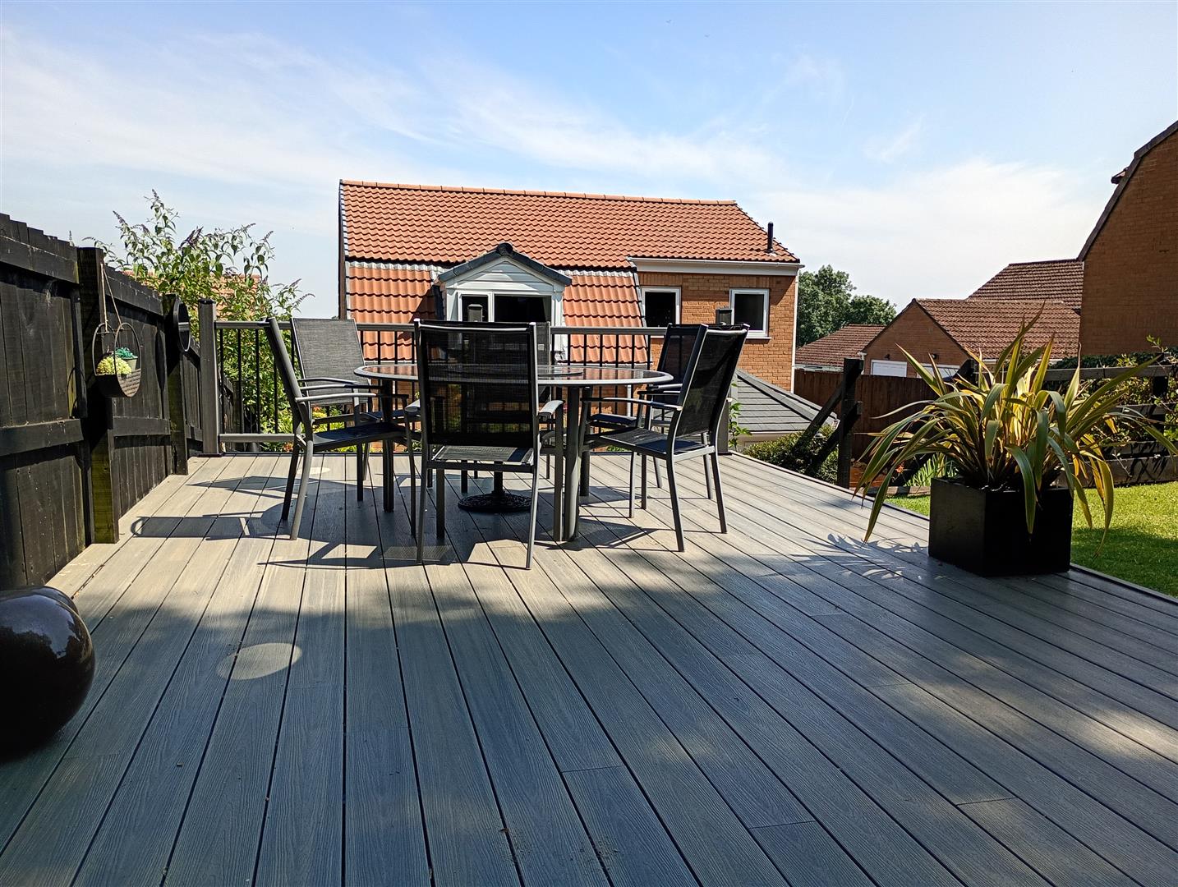
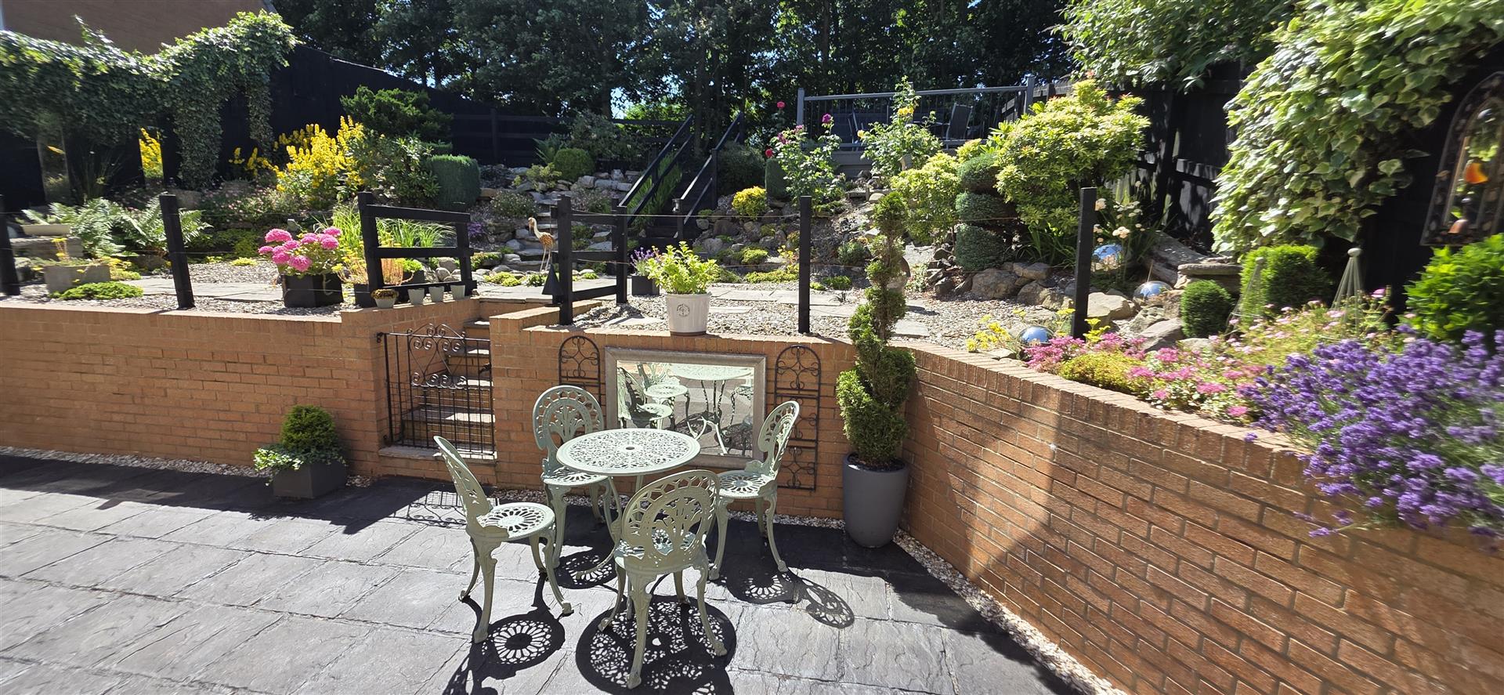
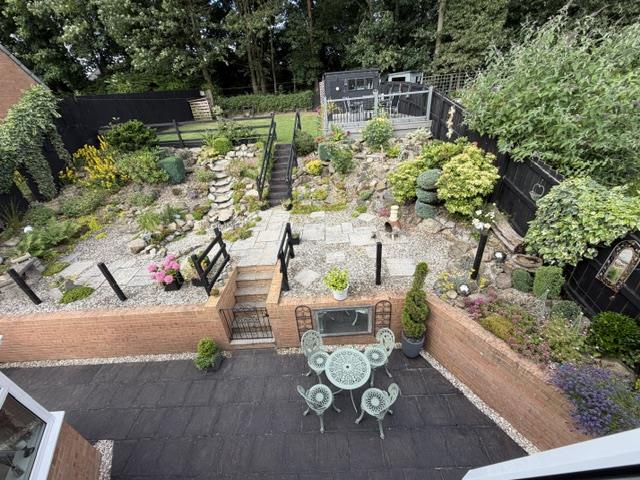
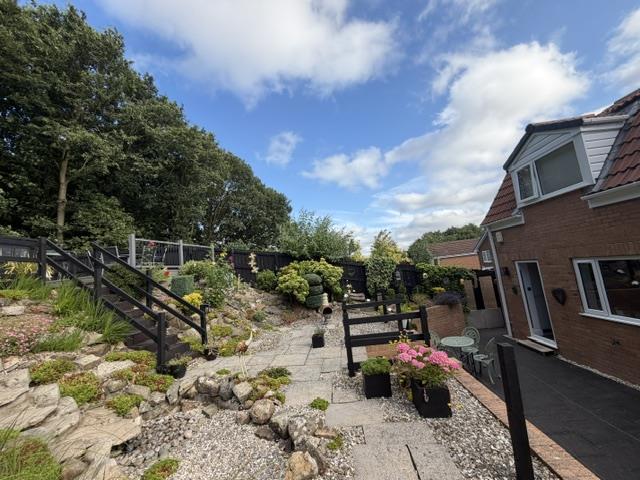
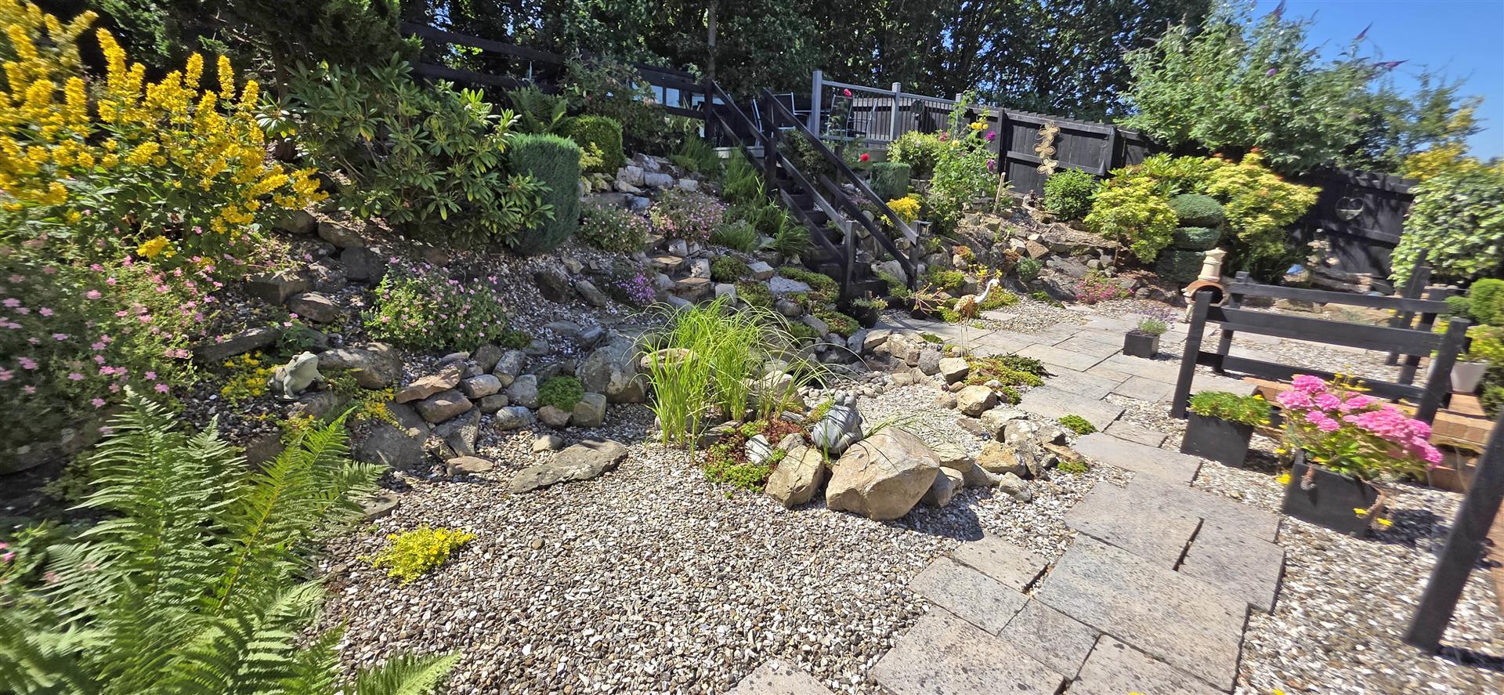
Private flagged patio with retaining brick wall & gate to rockery garden. Steps to sizeable lawned garden backing on to a tree planted area. Lovely al fresco decked terrace, workshop & 2 sheds. Cold water tap & outside lighting.
NOTES
(1) Freehold
(2) Council Tax Band: D
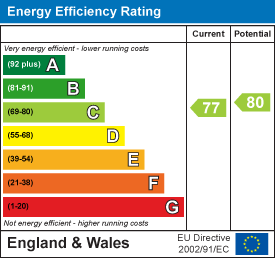
(3) EPC: TBC
(4) Mains Water, Electricity, Gas & Drainage
(5) Gas Central Heating
(2) Council Tax Band: D
(3) EPC: TBC
(4) Mains Water, Electricity, Gas & Drainage
(5) Gas Central Heating
Energy performance certificates
Floor plan
Map