

01748 822 711
About the property
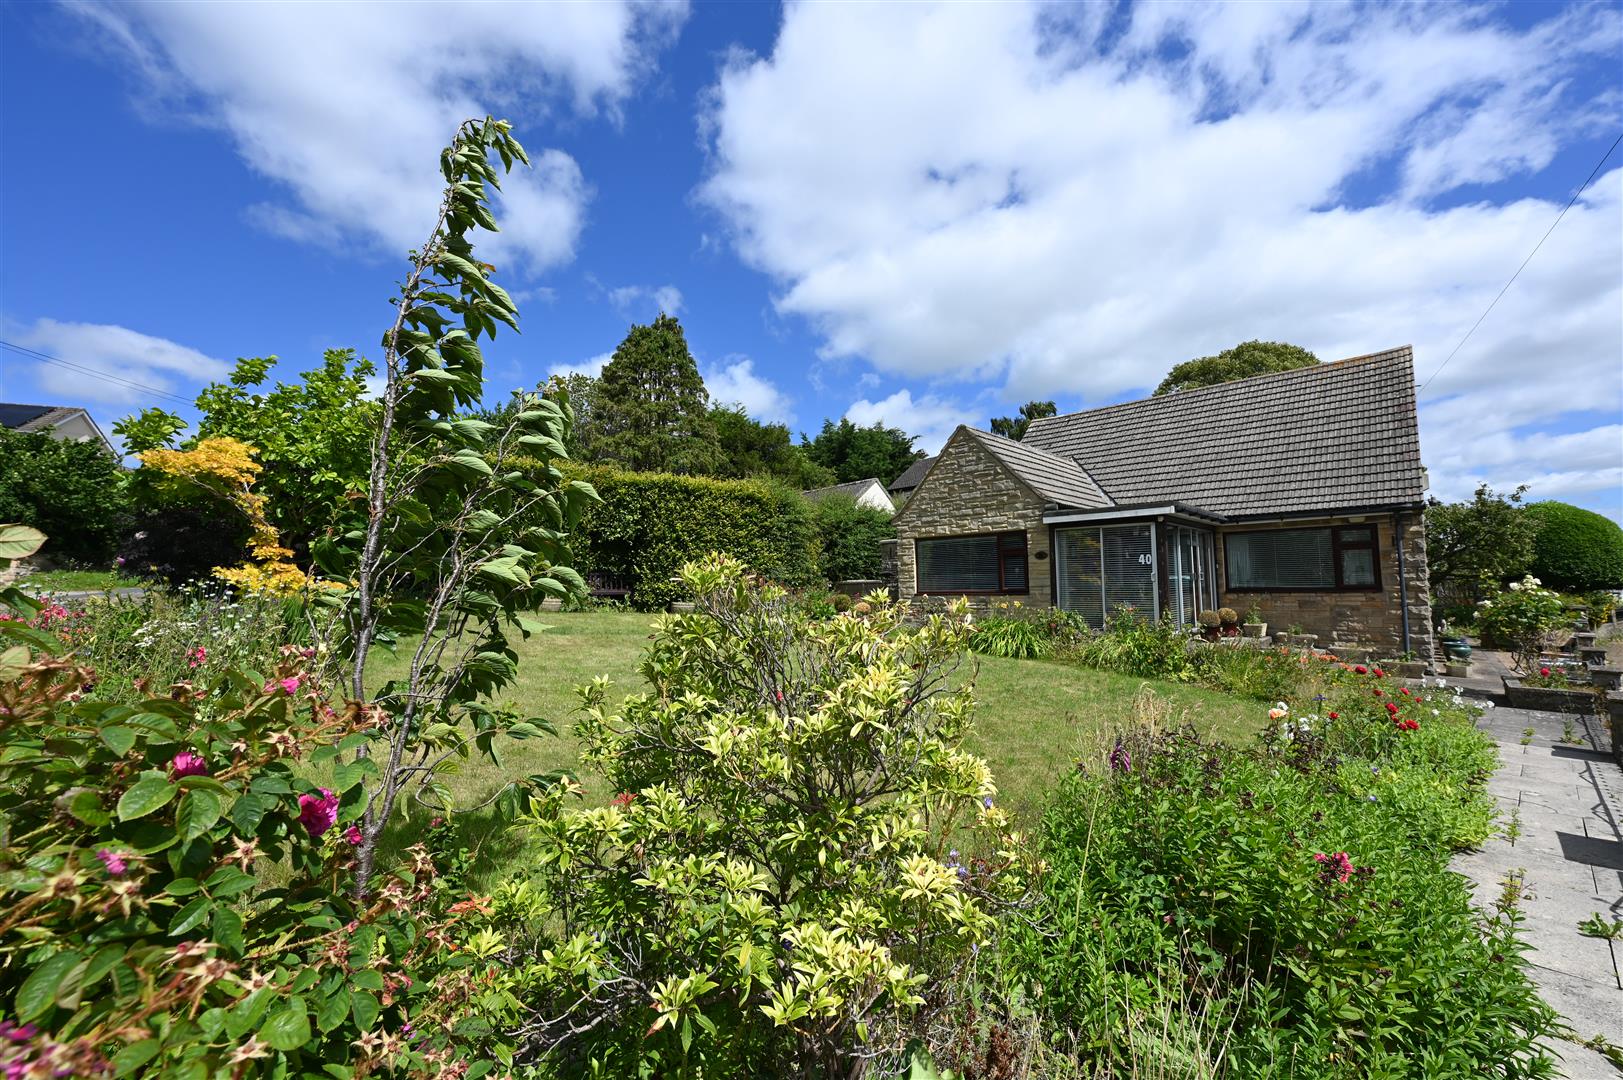
GREAT OPPORTUNITY For Sale with NO ONWARD CHAIN: Detached Home on large 0.30 ACRE PLOT with up to 4 Double BEDROOM, 2 BATH/SHOWER ROOM, SITTING ROOM, DINING ROOM, KITCHEN/BREAKFAST ROOM & Large UTILITY/BOOT ROOM. Versatile accommodation with work to be done & several options - Subject to planning.
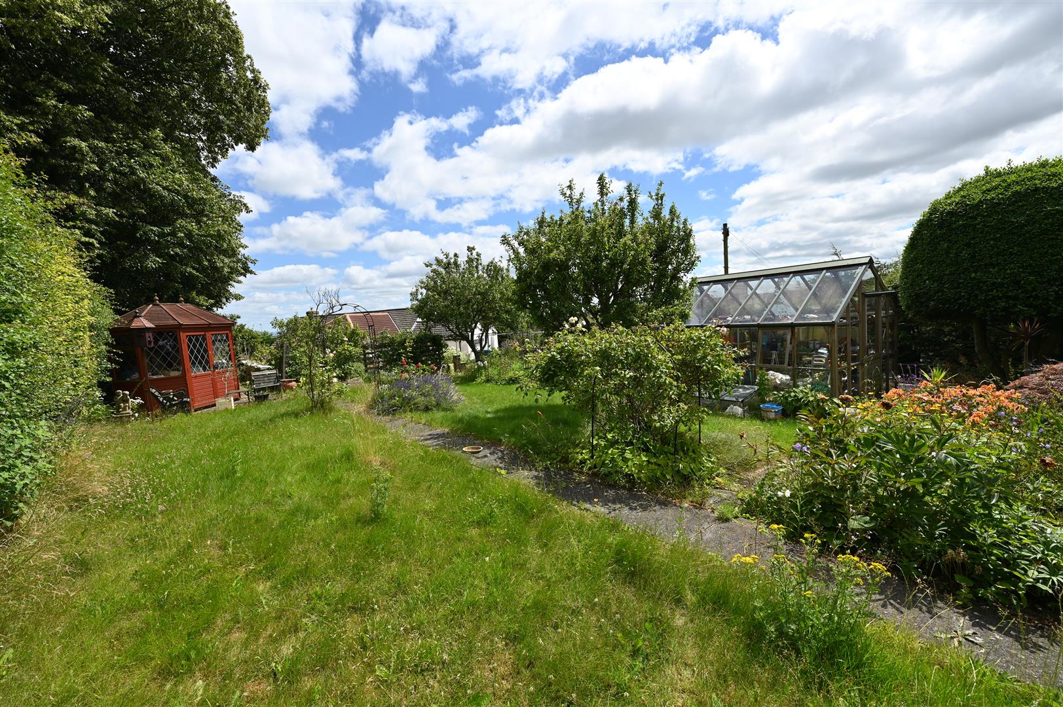
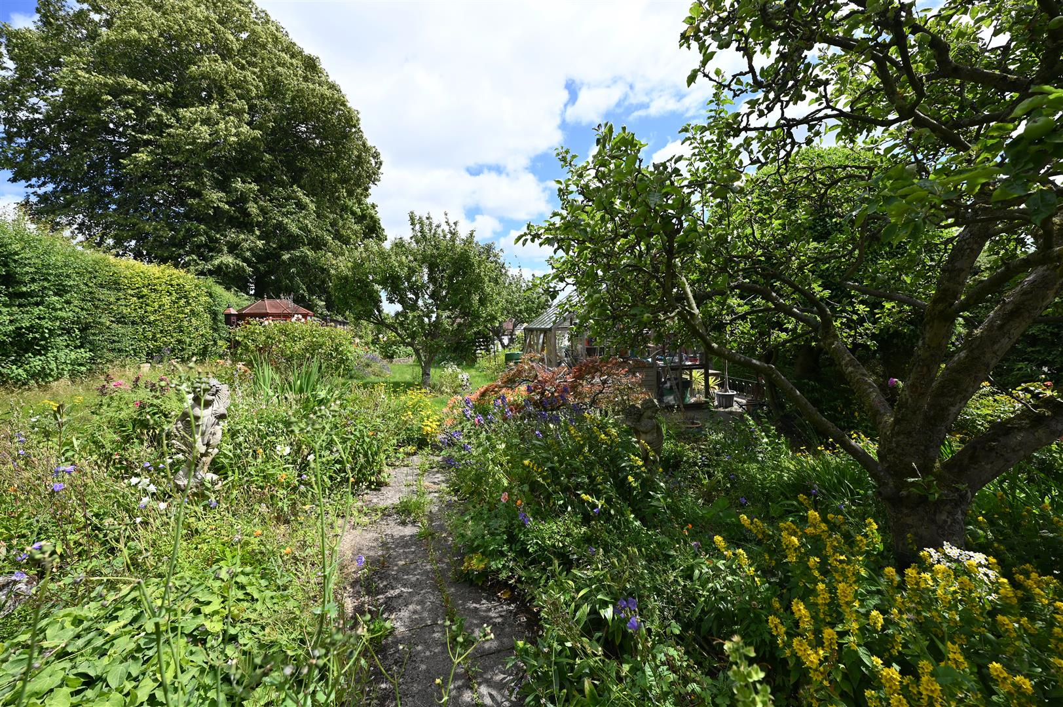
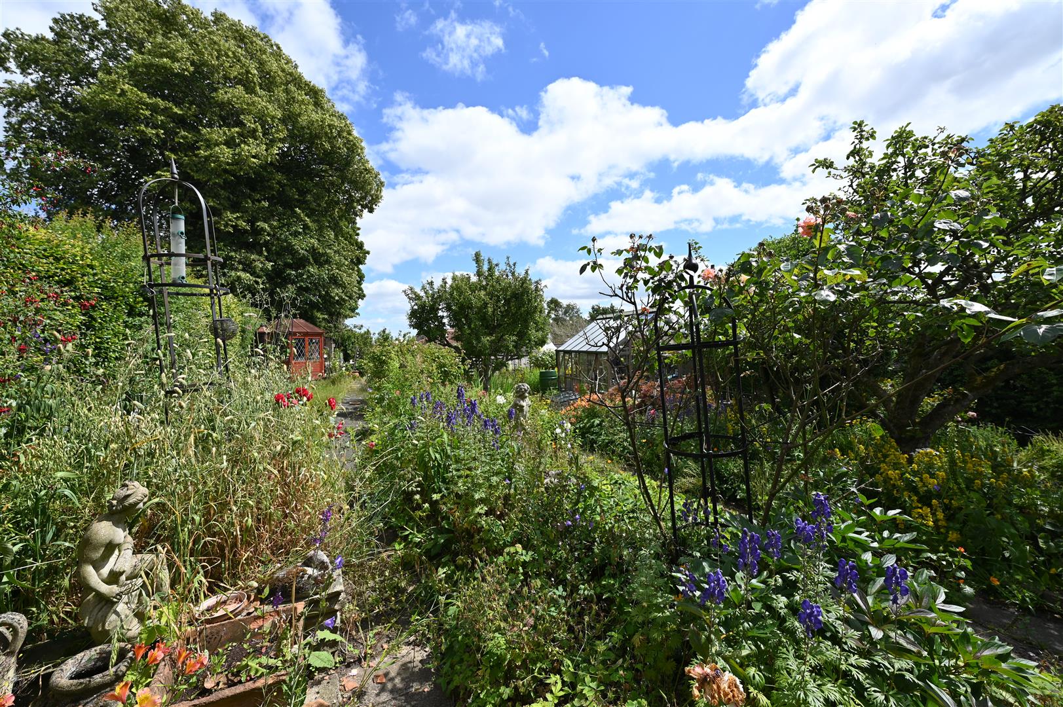
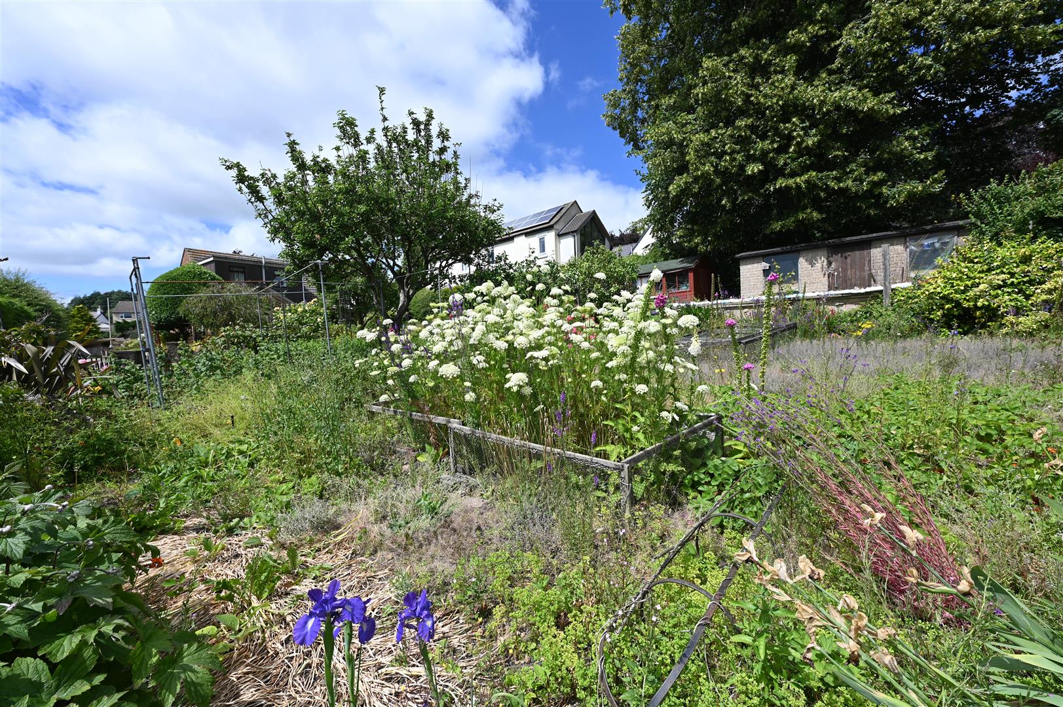
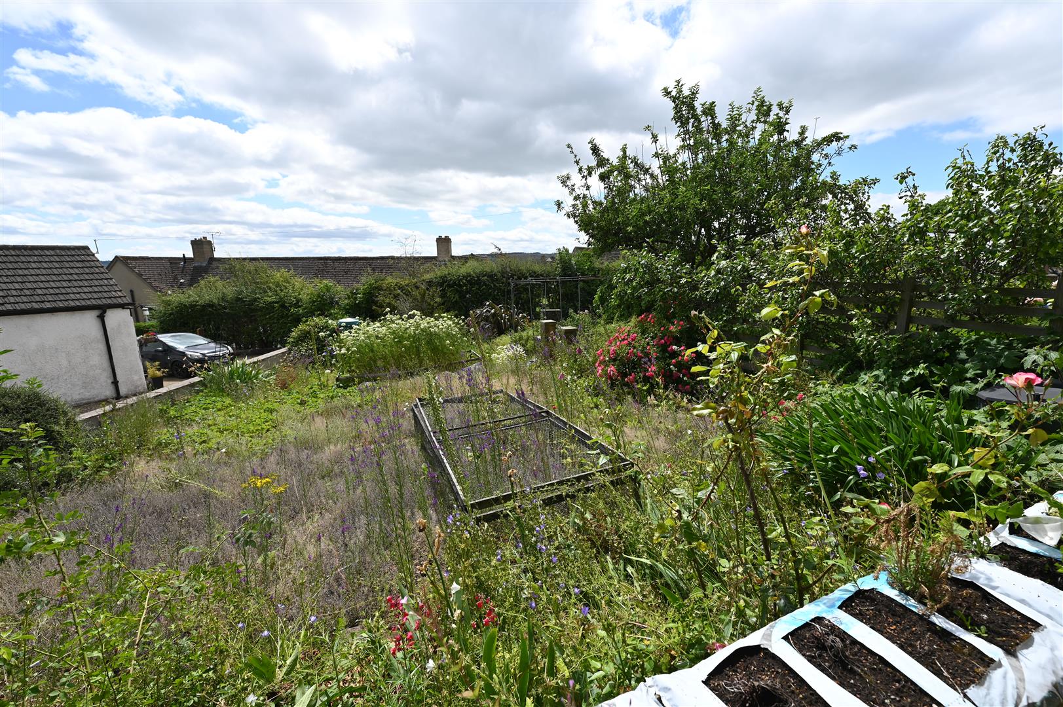
Large South East GARDENS & FRUIT/VEGETABLE GARDEN, Insulated STUDIO (4.81m x 2.53m/15'9" x 8'3") & 9.82m (32'2") GARAGE/WORKSHOP & Parking..
Situated on the edge of the beautiful Yorkshire Dales National Park, historic Richmond is described by The Rough Guide to Britain as 'an absolute gem'. Excellent A1(M) & A66 access at Scotch Corner (About 4 miles) & mainline rail station at Darlington 14 miles - LONDON Kings Cross 2 hours 20 minutes.
Large South East GARDENS & FRUIT/VEGETABLE GARDEN, Insulated STUDIO (4.81m x 2.53m/15'9" x 8'3") & 9.82m (32'2") GARAGE/WORKSHOP & Parking..
Situated on the edge of the beautiful Yorkshire Dales National Park, historic Richmond is described by The Rough Guide to Britain as 'an absolute gem'. Excellent A1(M) & A66 access at Scotch Corner (About 4 miles) & mainline rail station at Darlington 14 miles - LONDON Kings Cross 2 hours 20 minutes.
Gallery
Full property details
ENTRANCE PORCH
4.63m x 1.90m (15'2" x 6'2")
HALL
5.09m x 1.80m overall (16'8" x 5'10" overall)
Staircase to first floor.
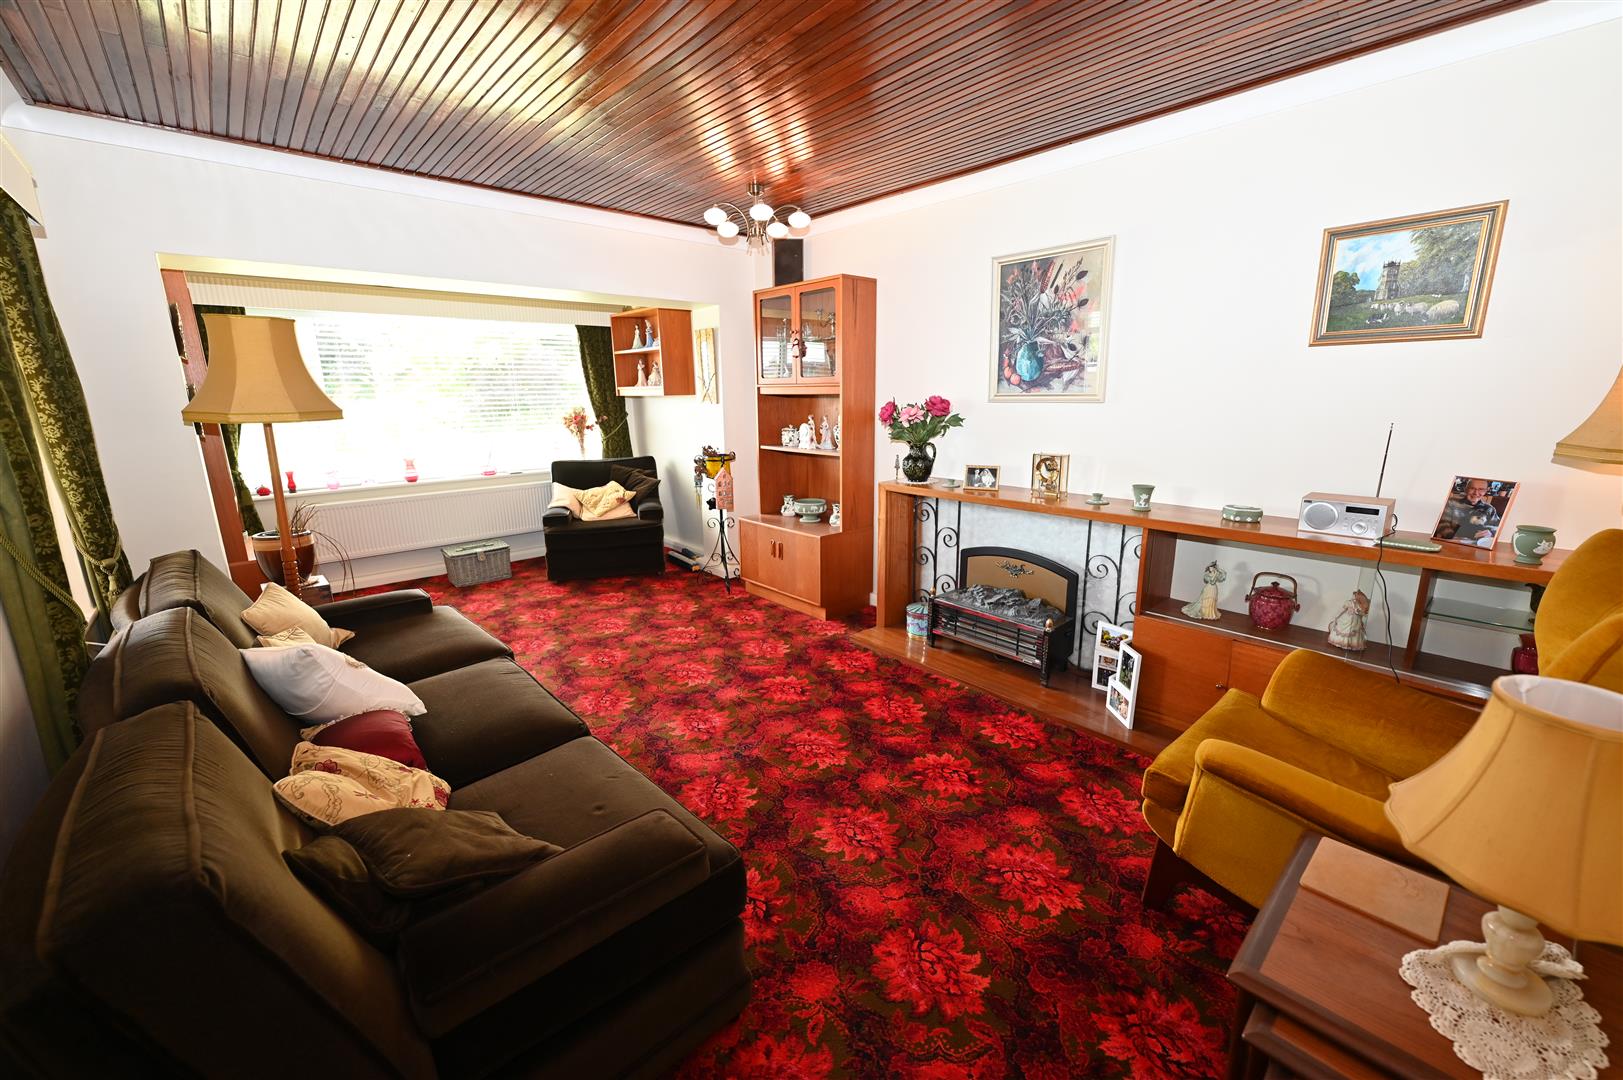
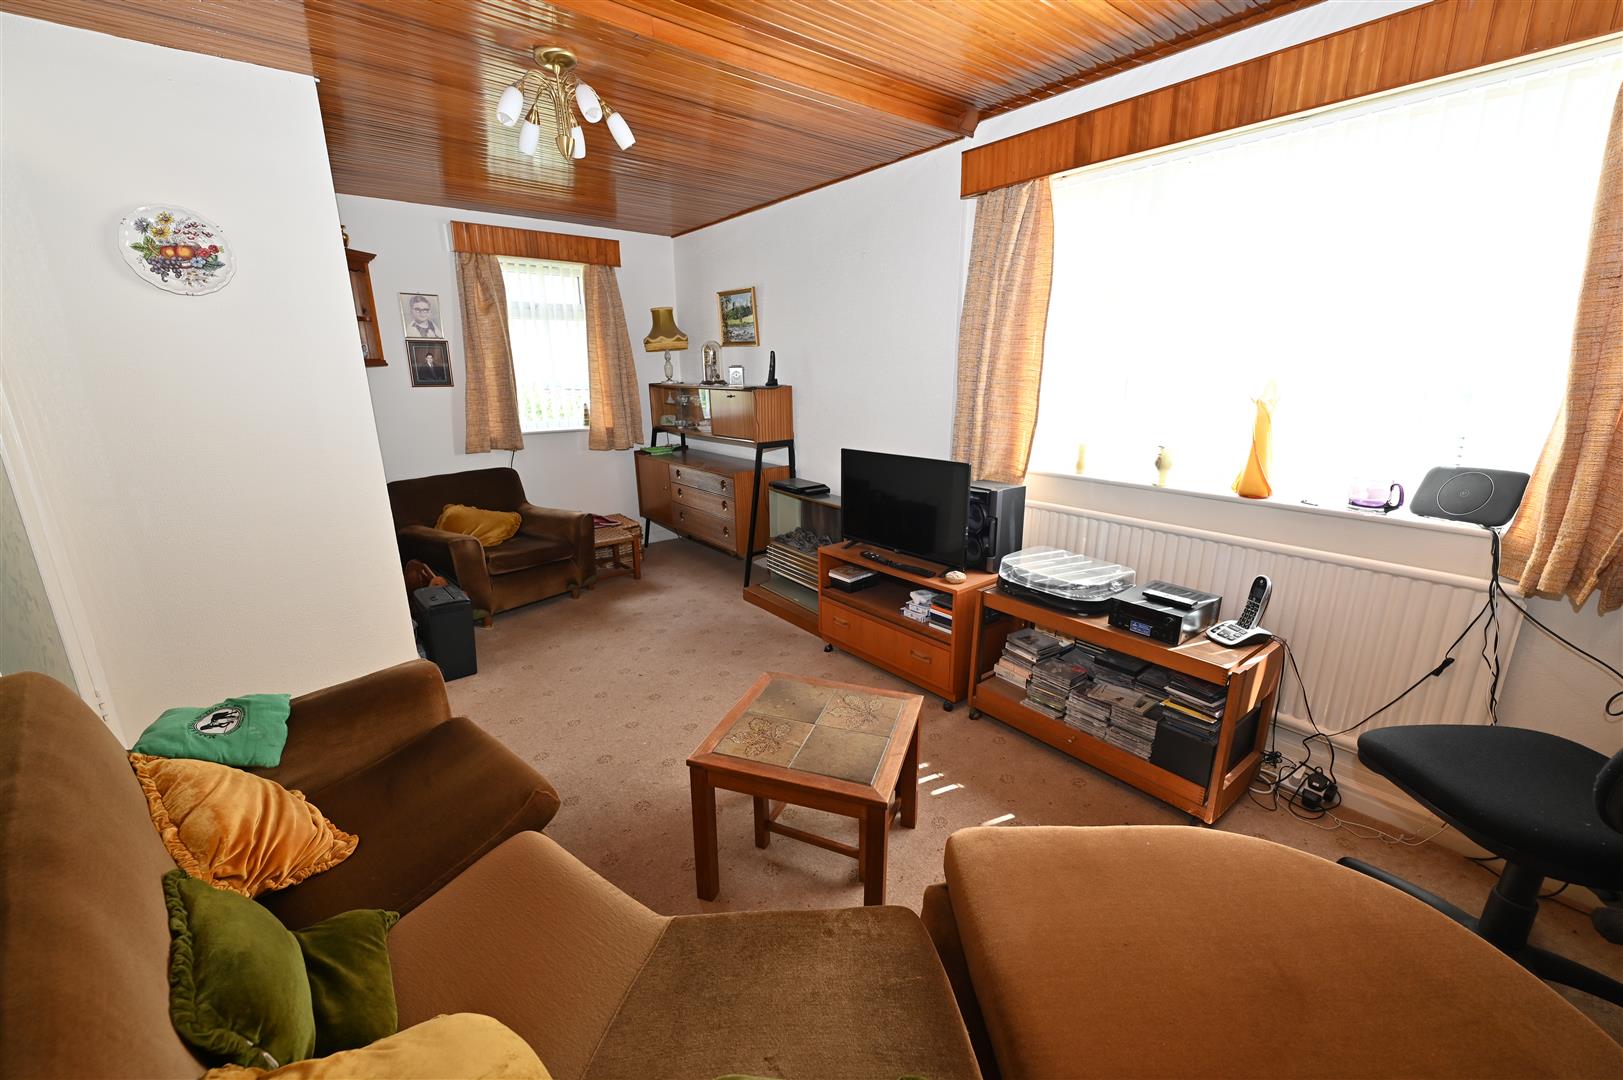
SITTING ROOM
5.93m x 3.36m max (19'5" x 11'0" max)
Double-glazed window overlooking the front garden & side window.
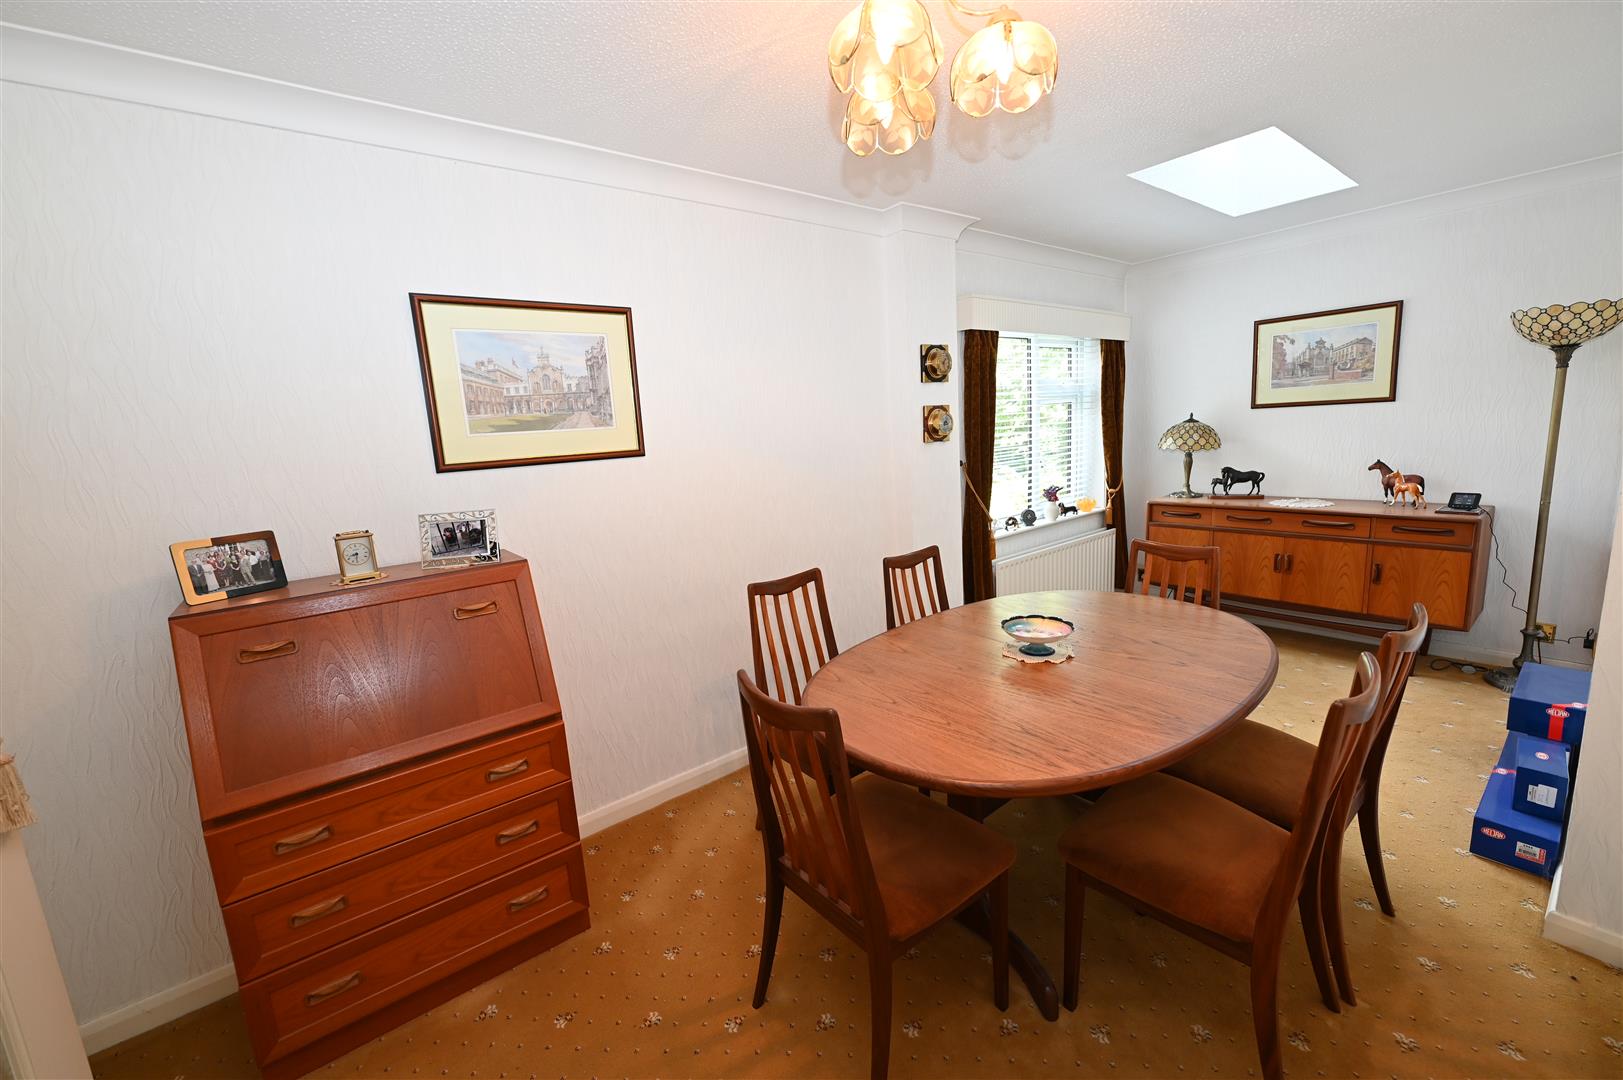
DINING ROOM
5.66m x 2.47m max (18'6" x 8'1" max)
Double-glazed Velux window & UPVC double-glazed window to front.
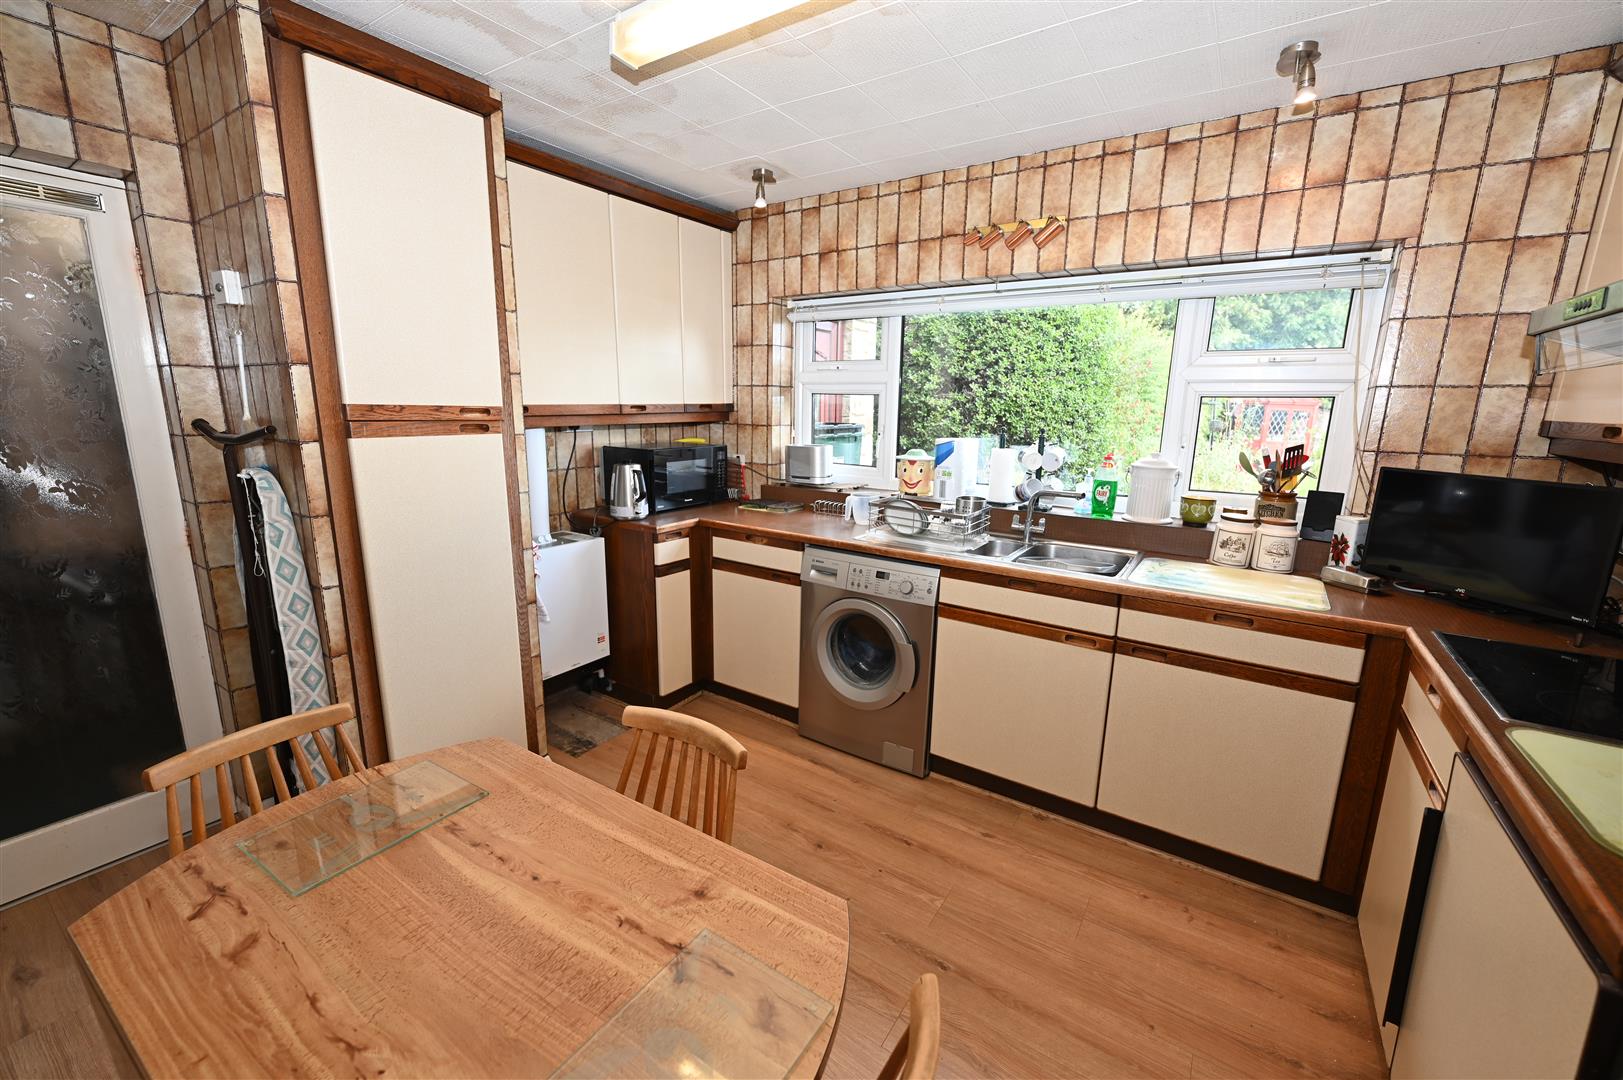
KITCHEN/BREAKFAST ROOM
3.63m x 2.92m (11'10" x 9'6")
Fitted with wall & floor units & worktops with inset 1 & ½ bowl sink, ceramic hob, eye-level oven/grill & fridge. New Veissmann gas boiler. Double-glazed window to rear & door to:
UTILITY/BOOT ROOM
4.90m x 1.46m (16'0" x 4'9")
Double-glazed Velux window, window to side & door to outside.
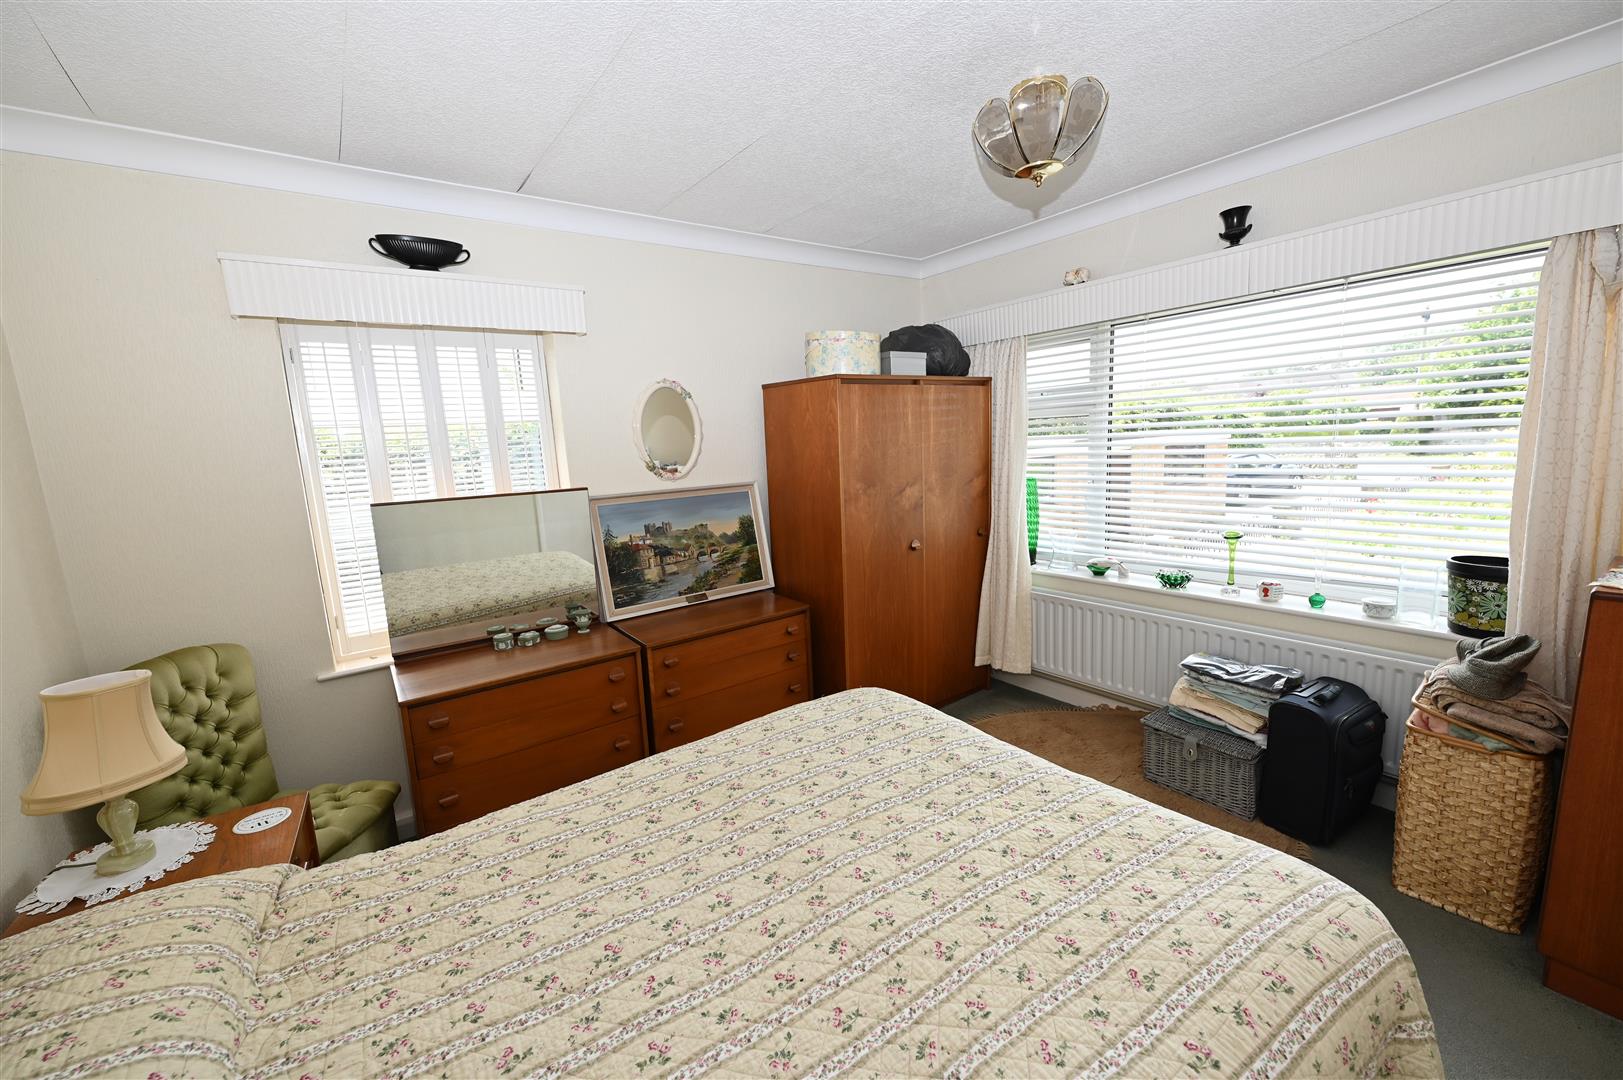
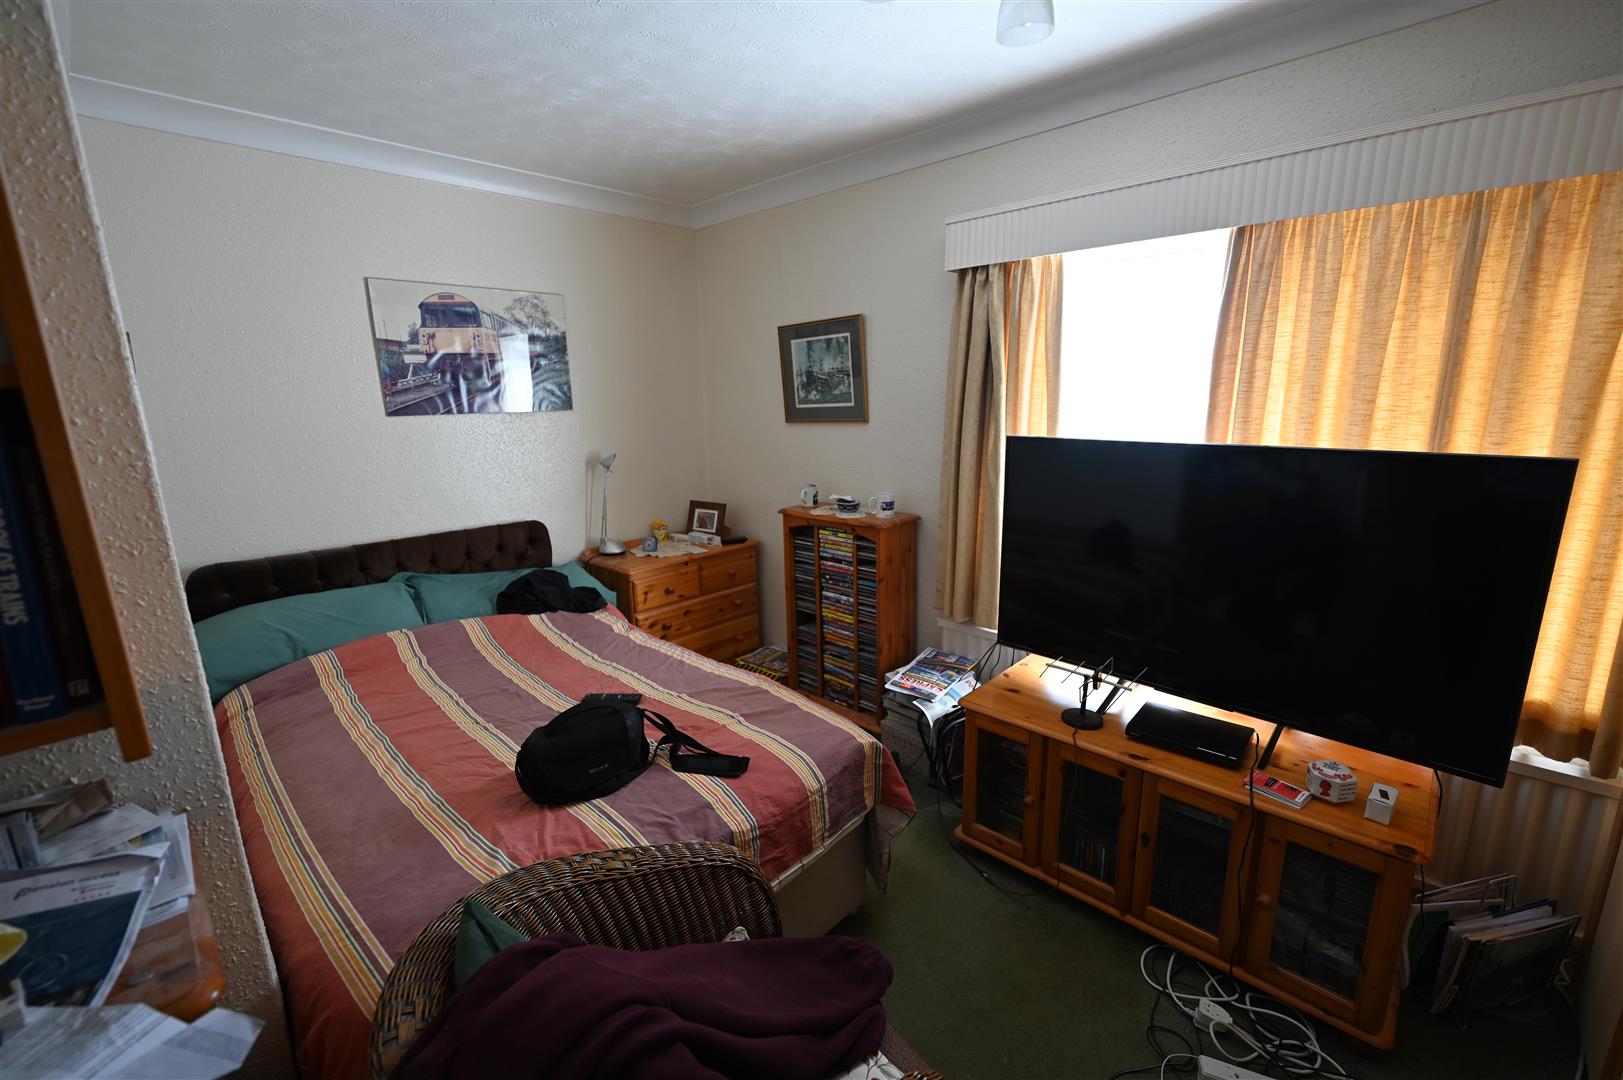
Double BEDROOM 3.
3.60m x 3.15m (11'9" x 10'4")
Dual aspect with double-glazed windows to front & side.
Double BEDROOM 4.
4.00m x (2.28m min) 3.15m max (13'1" x (7'5" min)
Double-glazed window to side.
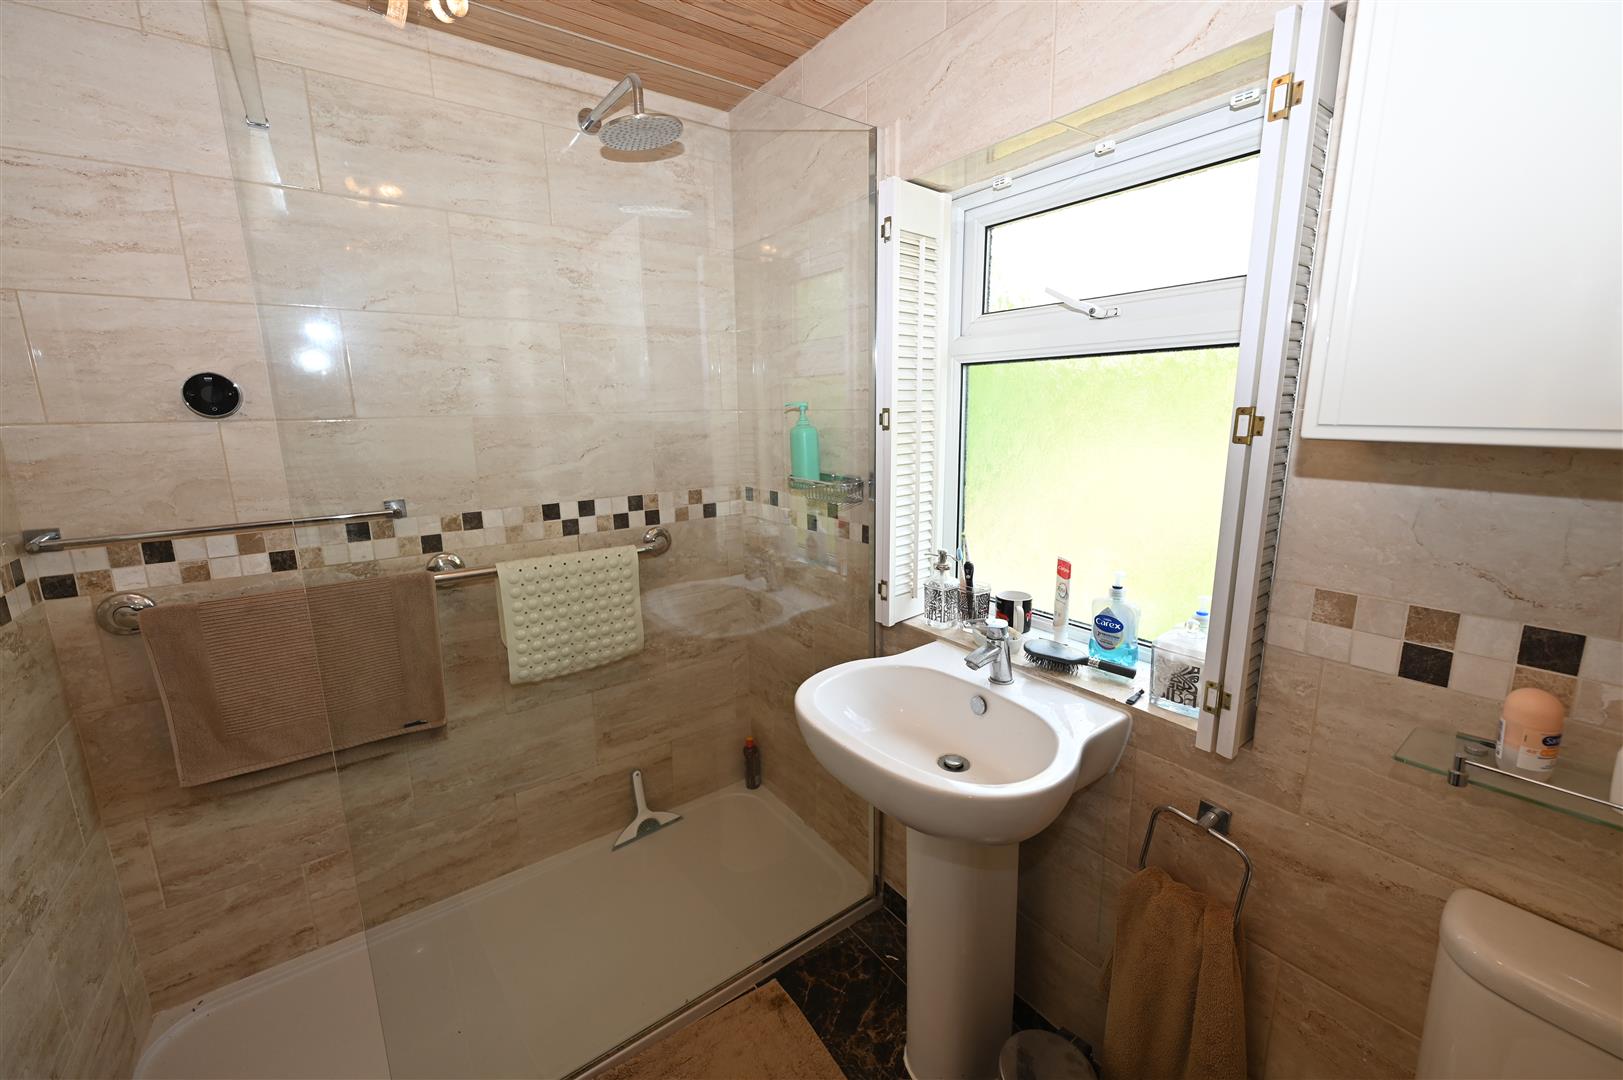
SHOWER ROOM
2.34m x 1.65m (7'8" x 5'4")
Full-width shower area, inset washbasin & WC with built-in cupboards. Double-glazed window to rear.
FIRST FLOOR LANDING
Built-in cupboard & roof light.
Double BEDROOM 1.
5. 76m x 3.13m max (16'4" 249'4" x 10'3" max)
Including built-in cupboards & display unit. Dual aspect with double-glazed windows to front & side.
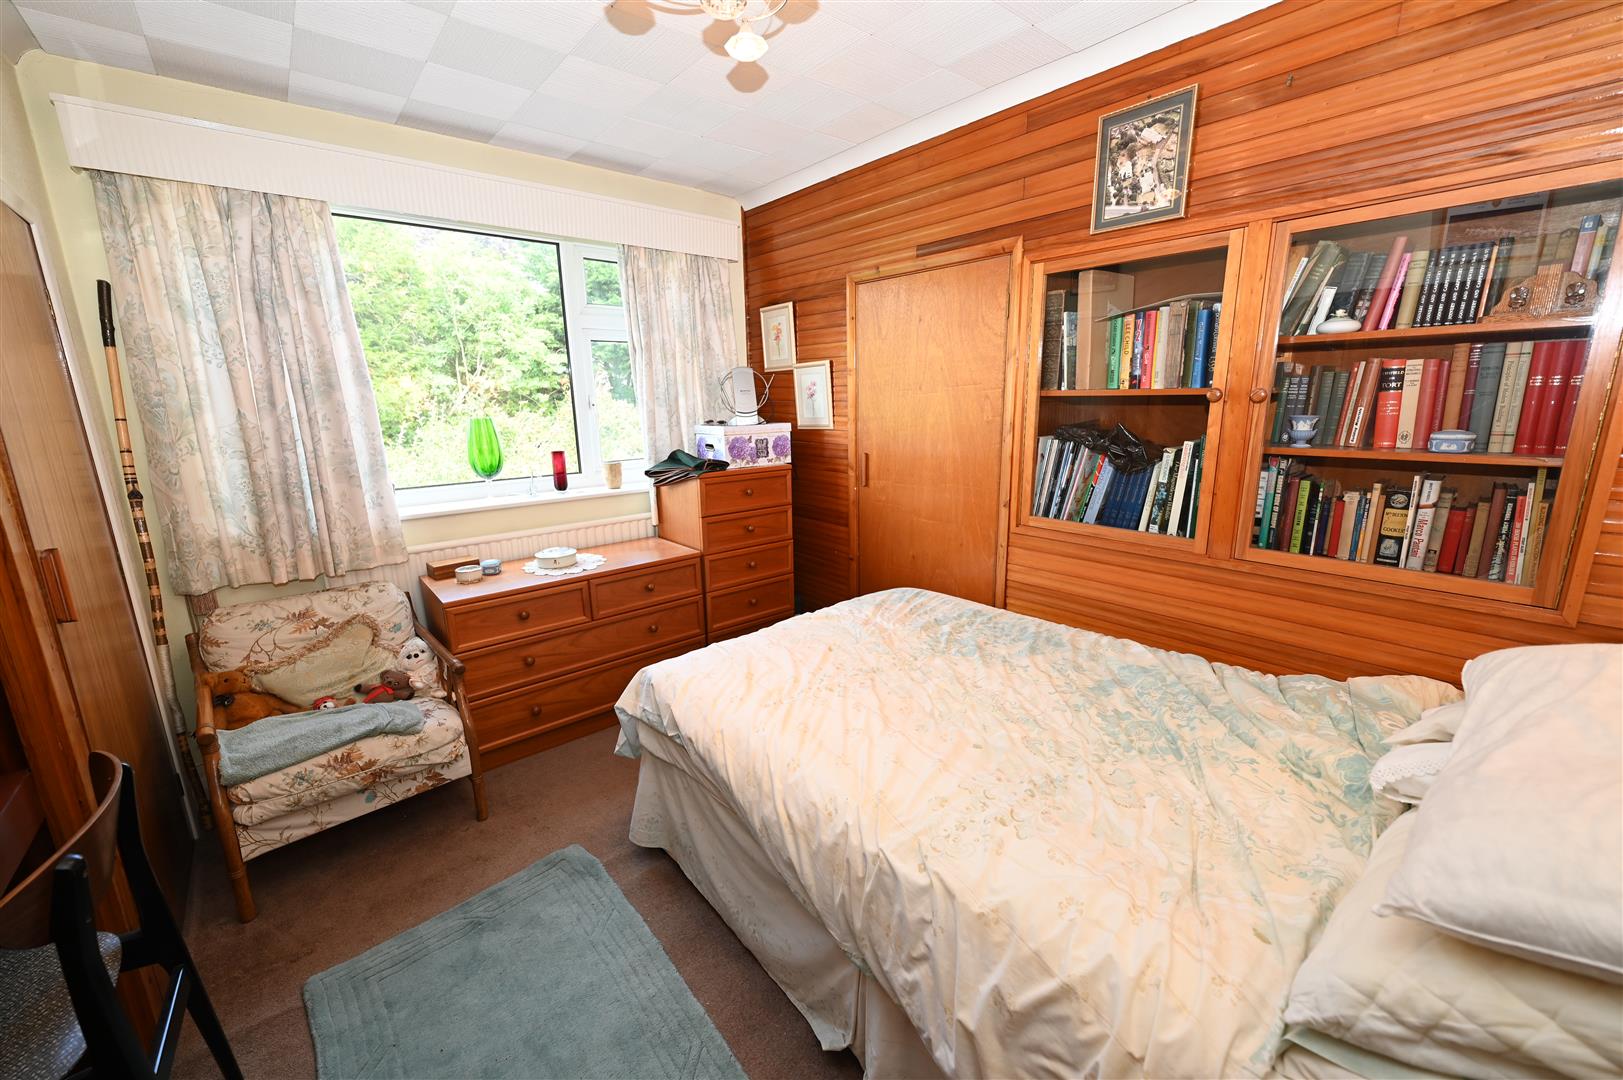
Double BEDROOM 2.
3.66m max 3.33m (12'0" max 10'11")
Including built-in cupboards, dresser & display unit. Double-glazed windows to side.
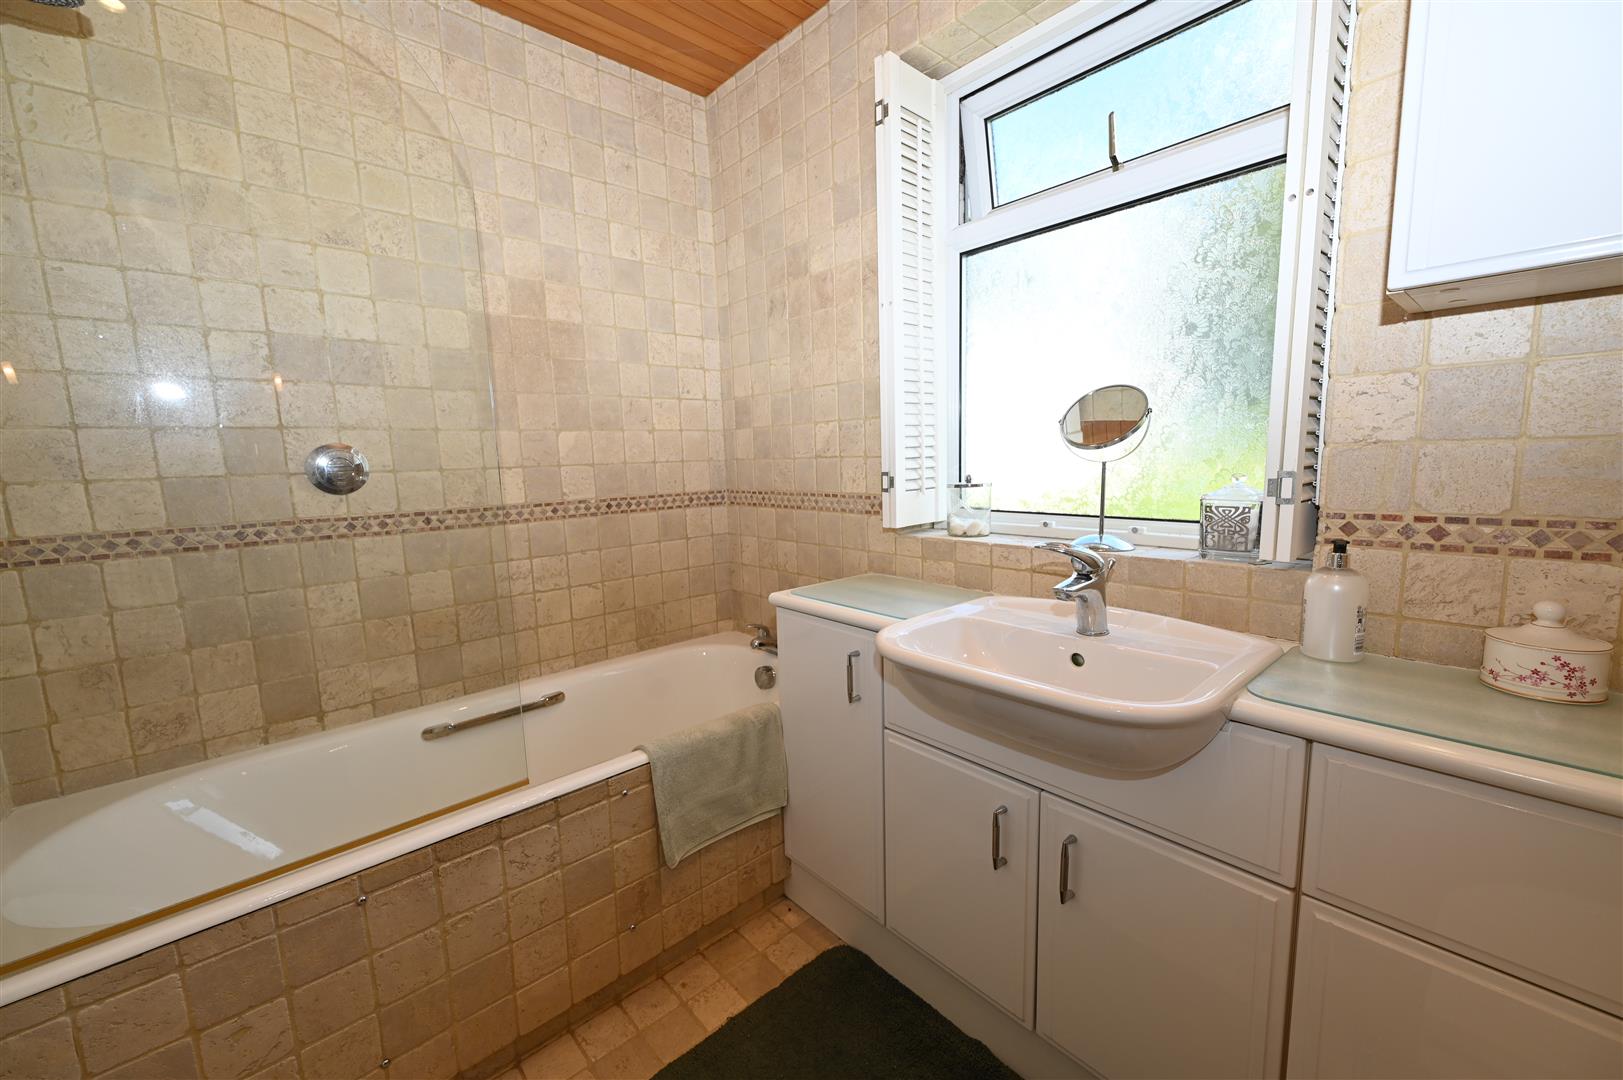
BATH/SHOWER ROOM
2.36m x 1.66m (7'8" x 5'5")
Panelled bath with shower over, inset washbasin & WC with built-in cupboards. Double glazed window to rear.
OUTSIDE
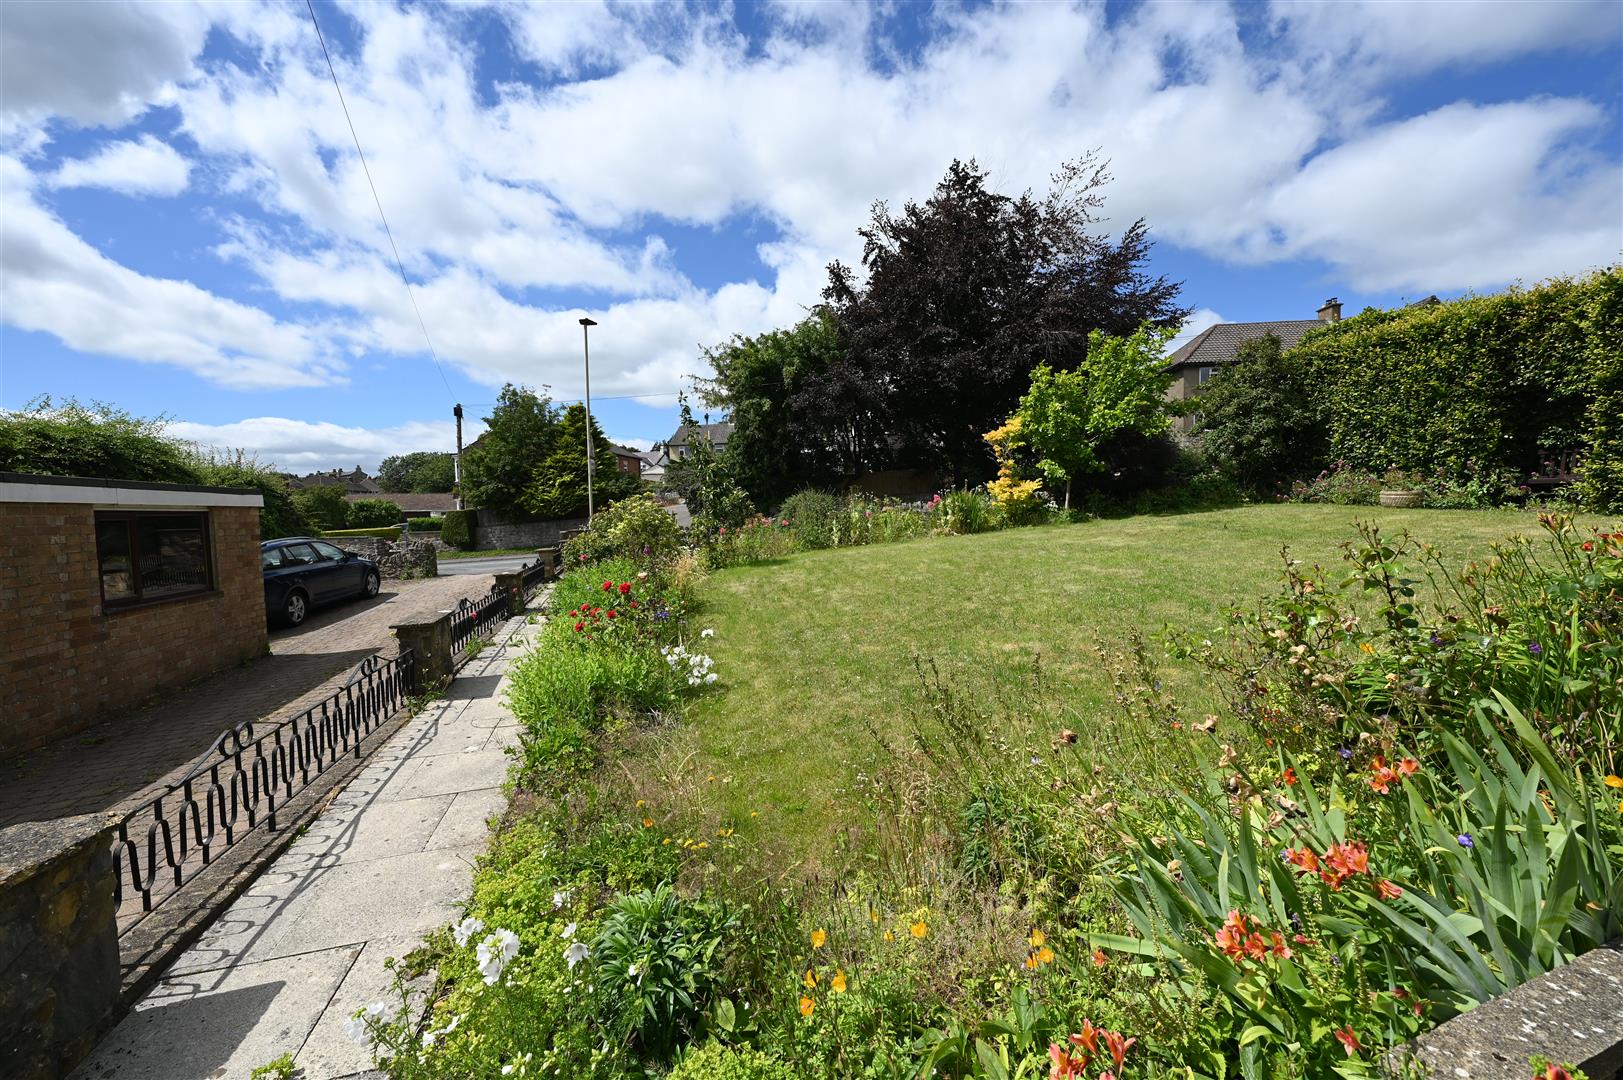
The whole plot extends to about 0.30 acres, including a long brick sett driveway & parking for 3 cars.
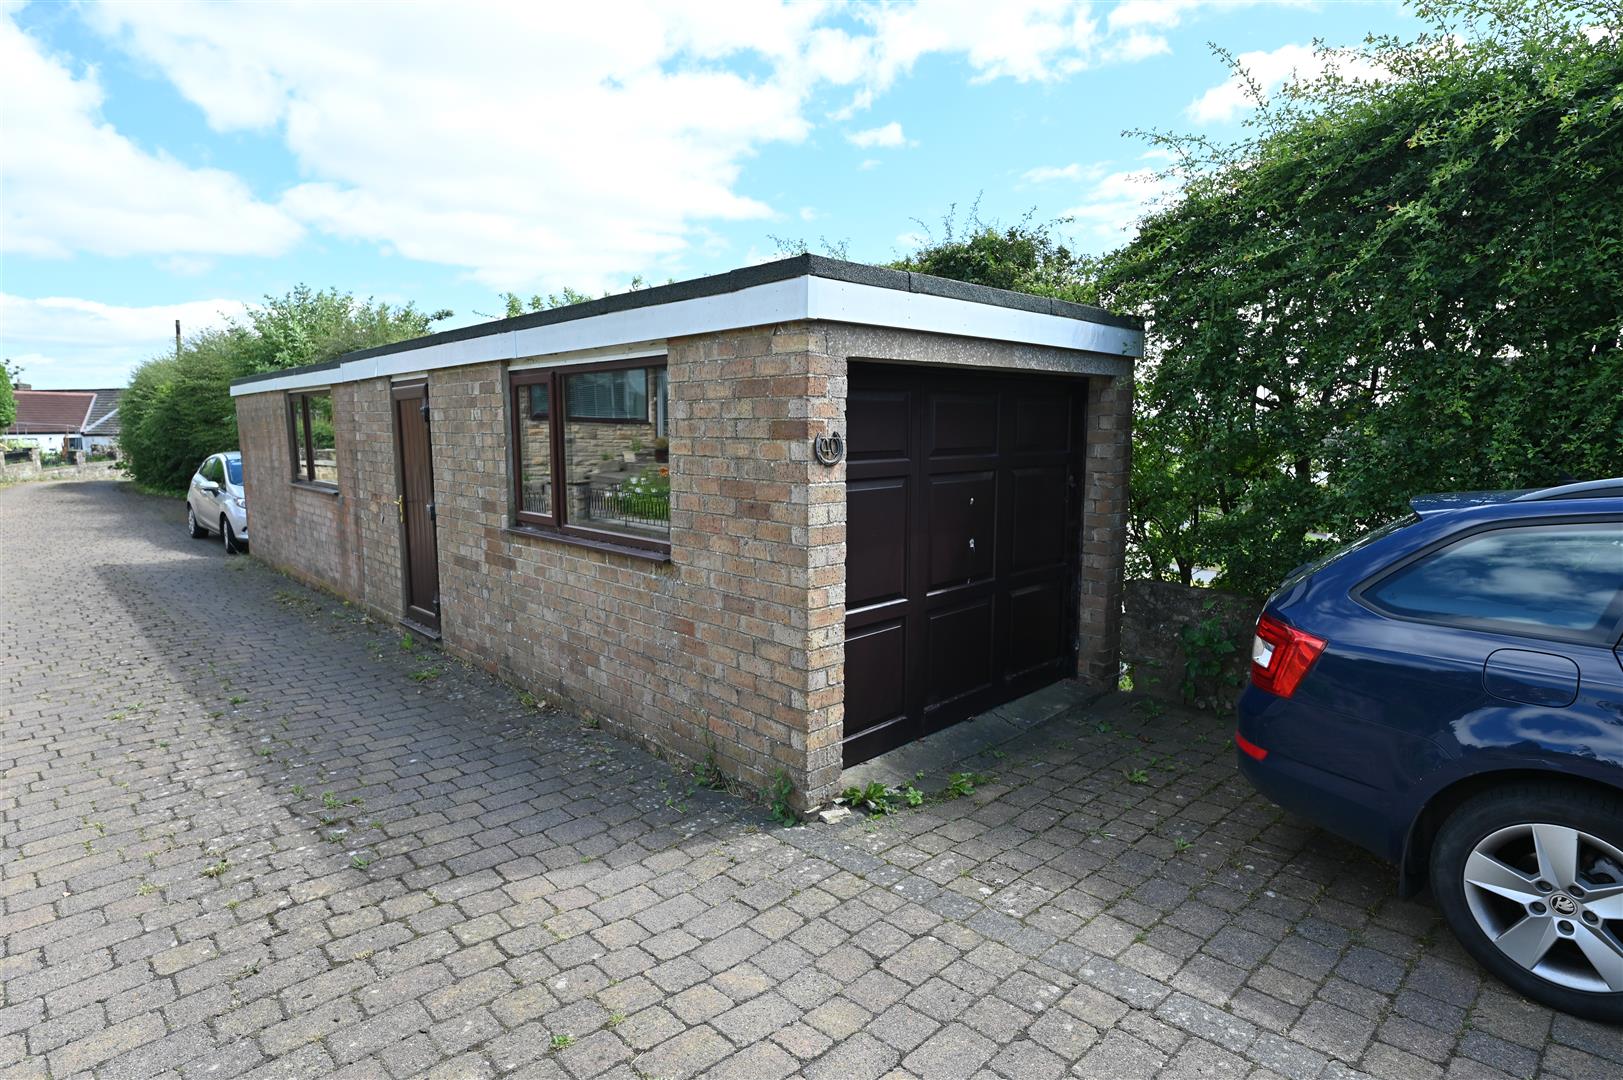
GARAGE/WORKSHOP
9.82m x 1.76 average (32'2" x 5'9" average)
Sliding door, double-glazed windows & door to side.
OUTSIDE FRONT
Lawned garden with hedge & flower/shrub borders. Side pathway to:
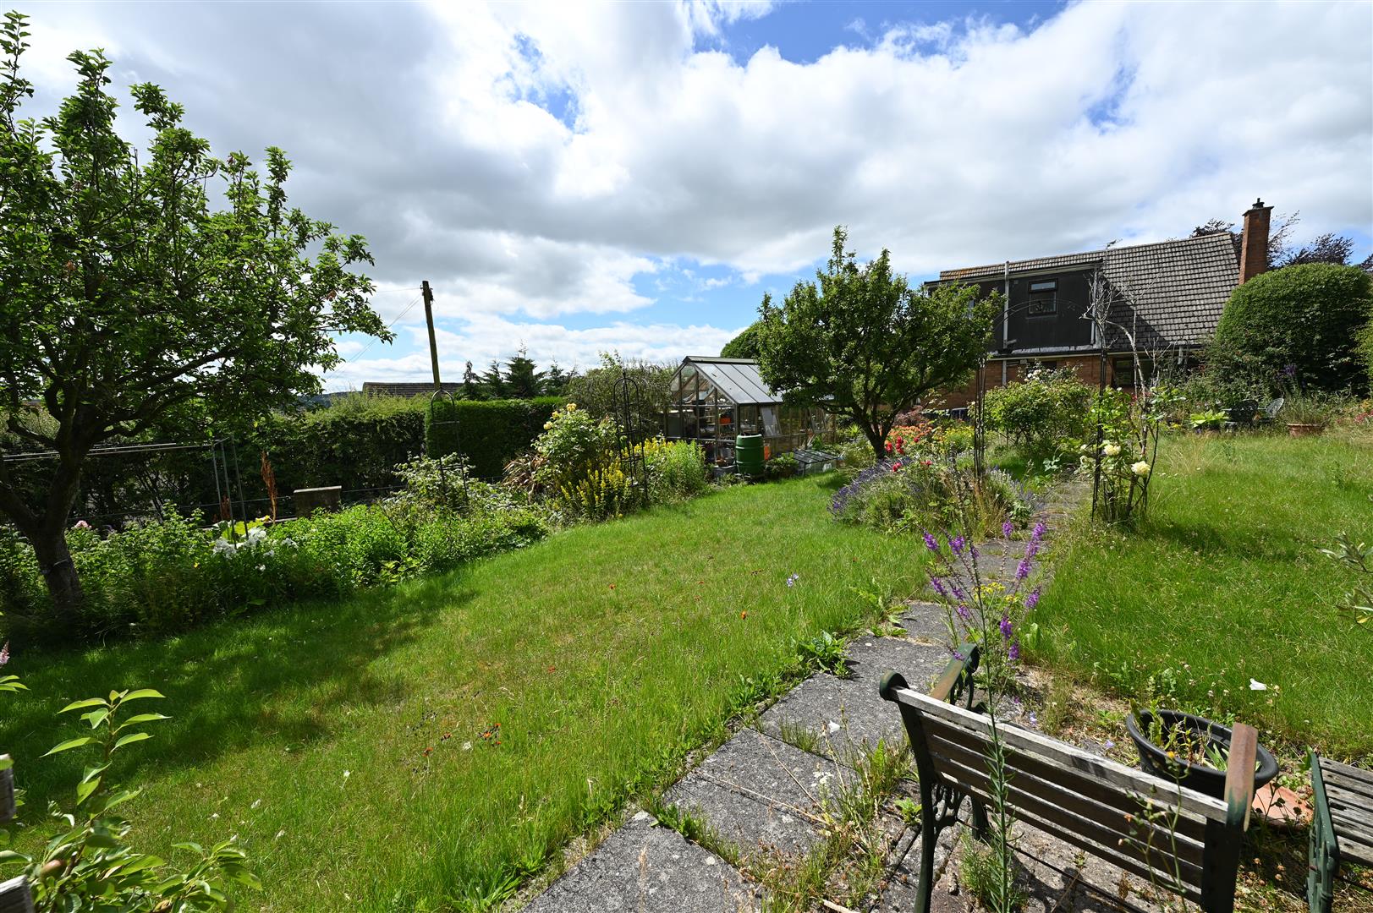
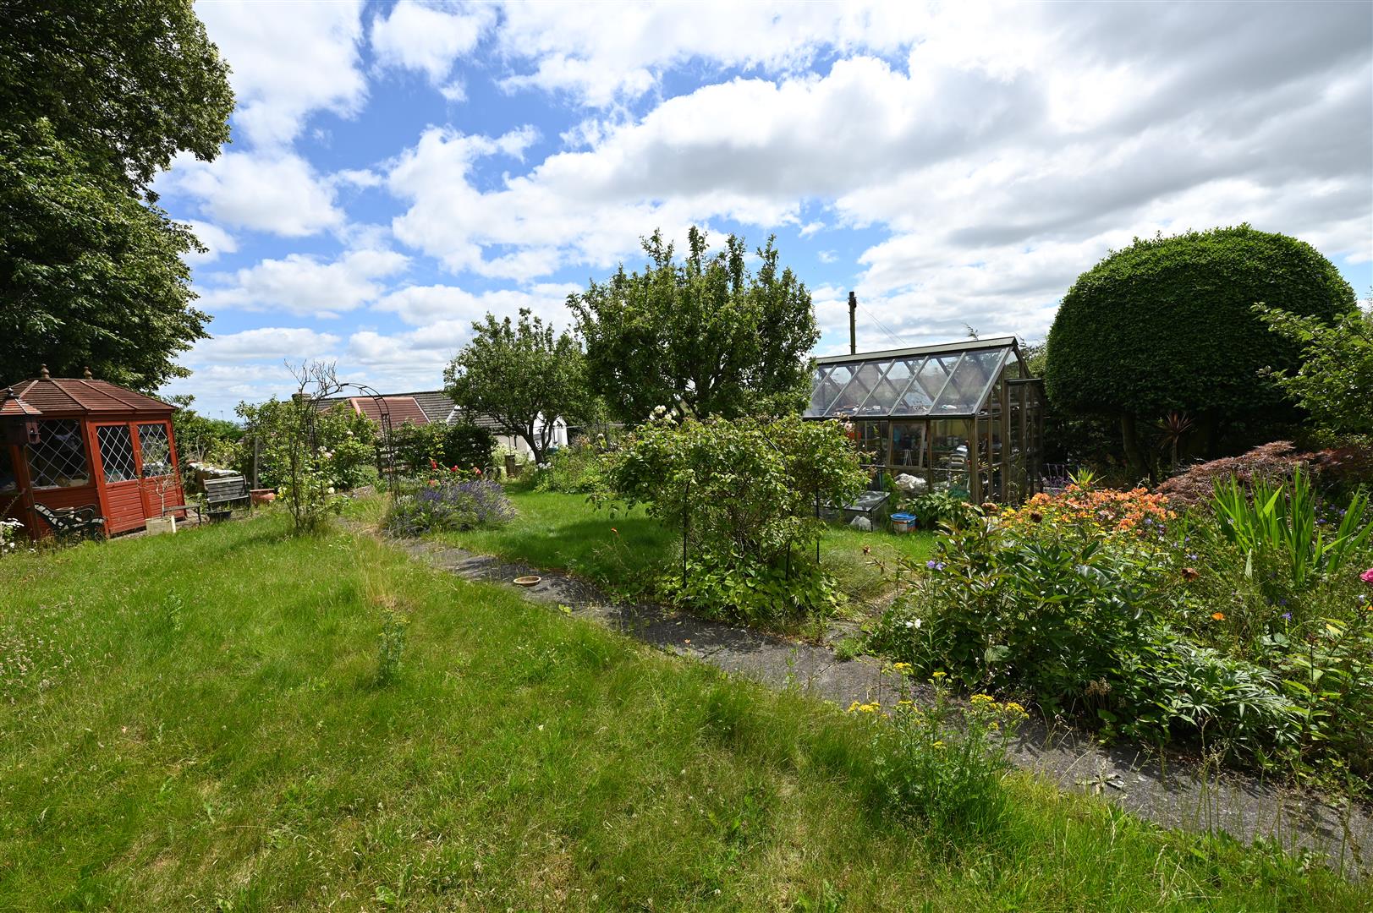
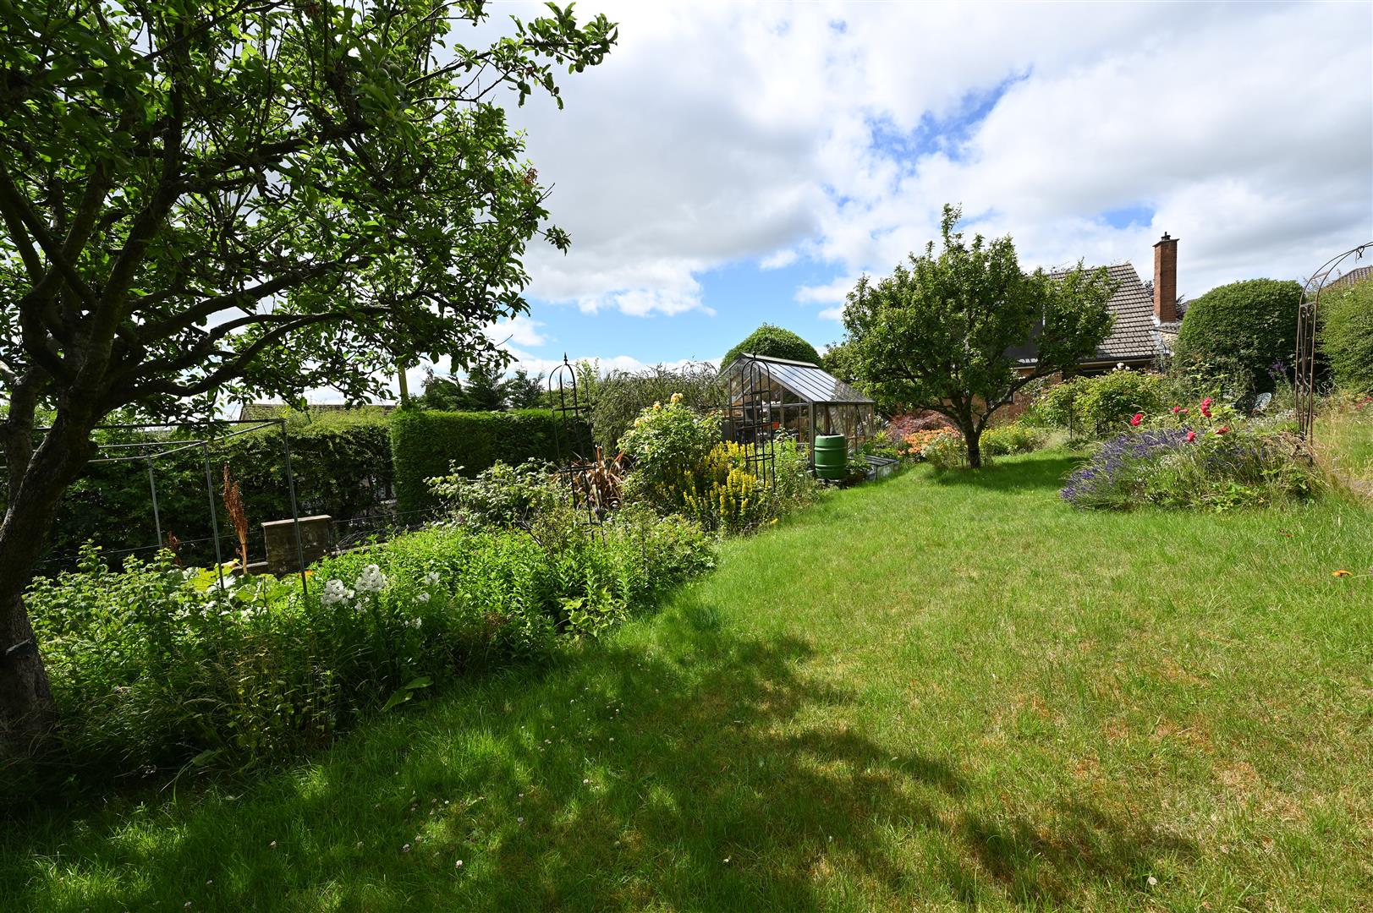
Large Enclosed SOUTH REAR GARDEN
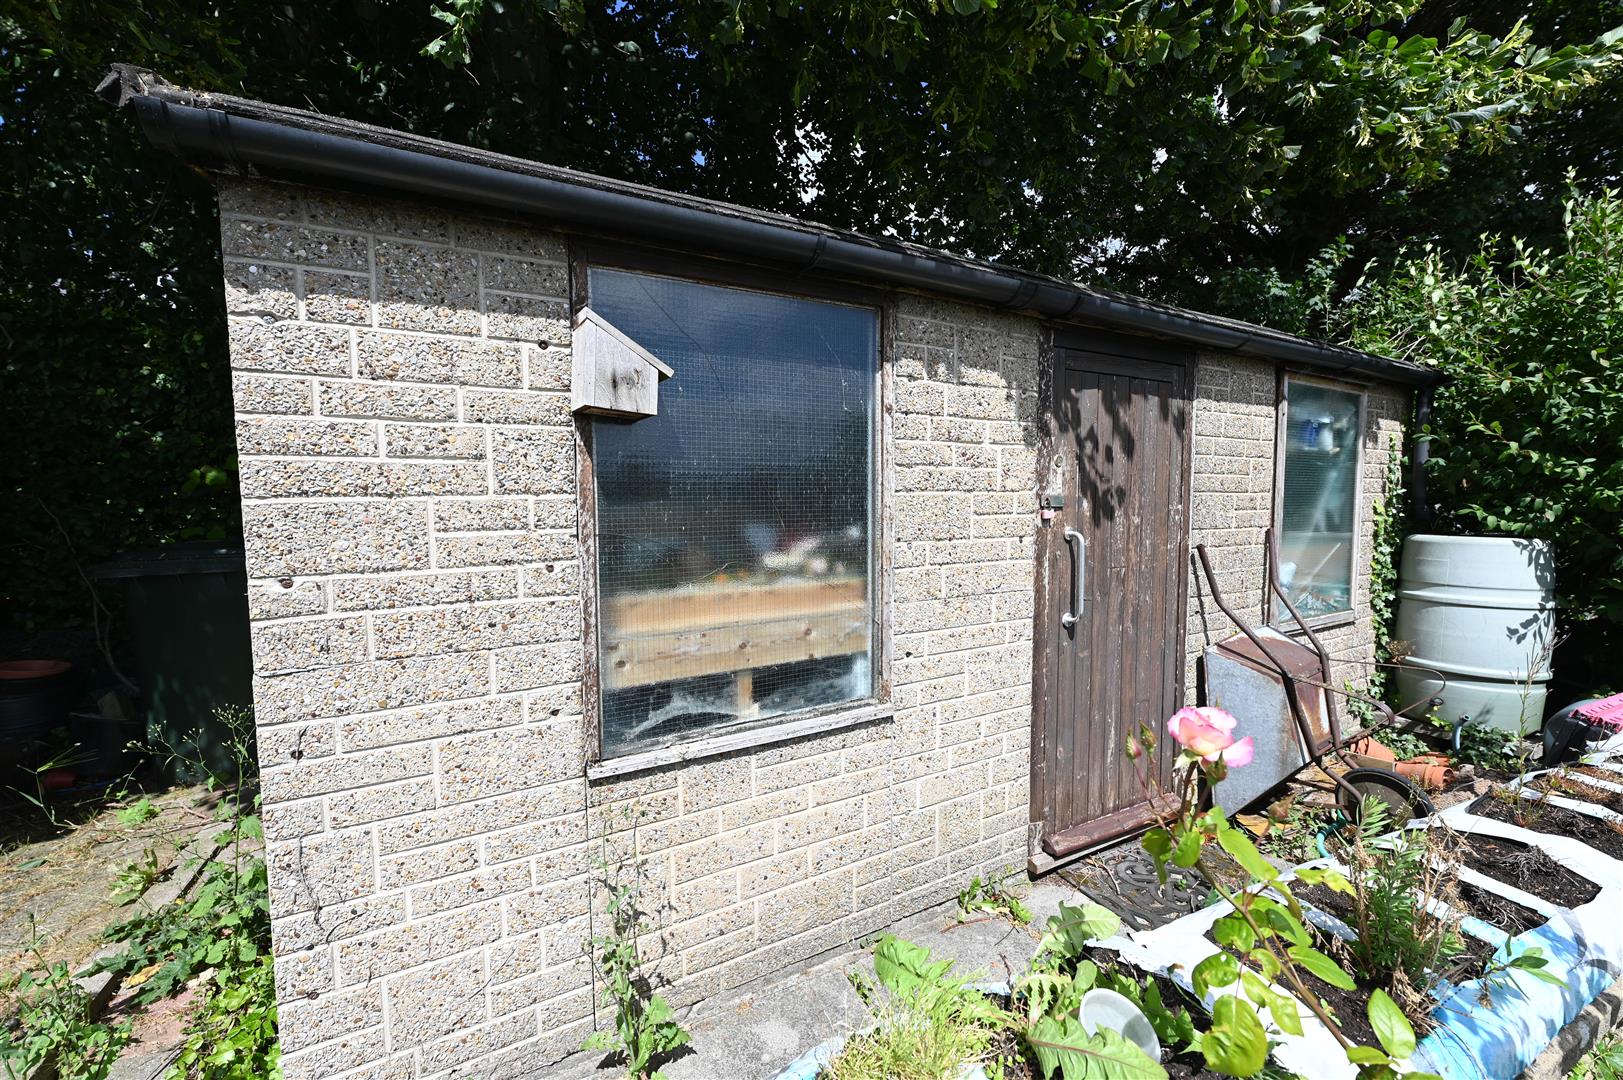
A large, mature garden with lawn, established flower/shrub borders & beds, Apple & Holly trees, flagged patio area, outside lighting & cold-water tap. 2 SHEDS. Beyond the rear garden is a former fruit & vegetable garden with Apple & Plum trees.
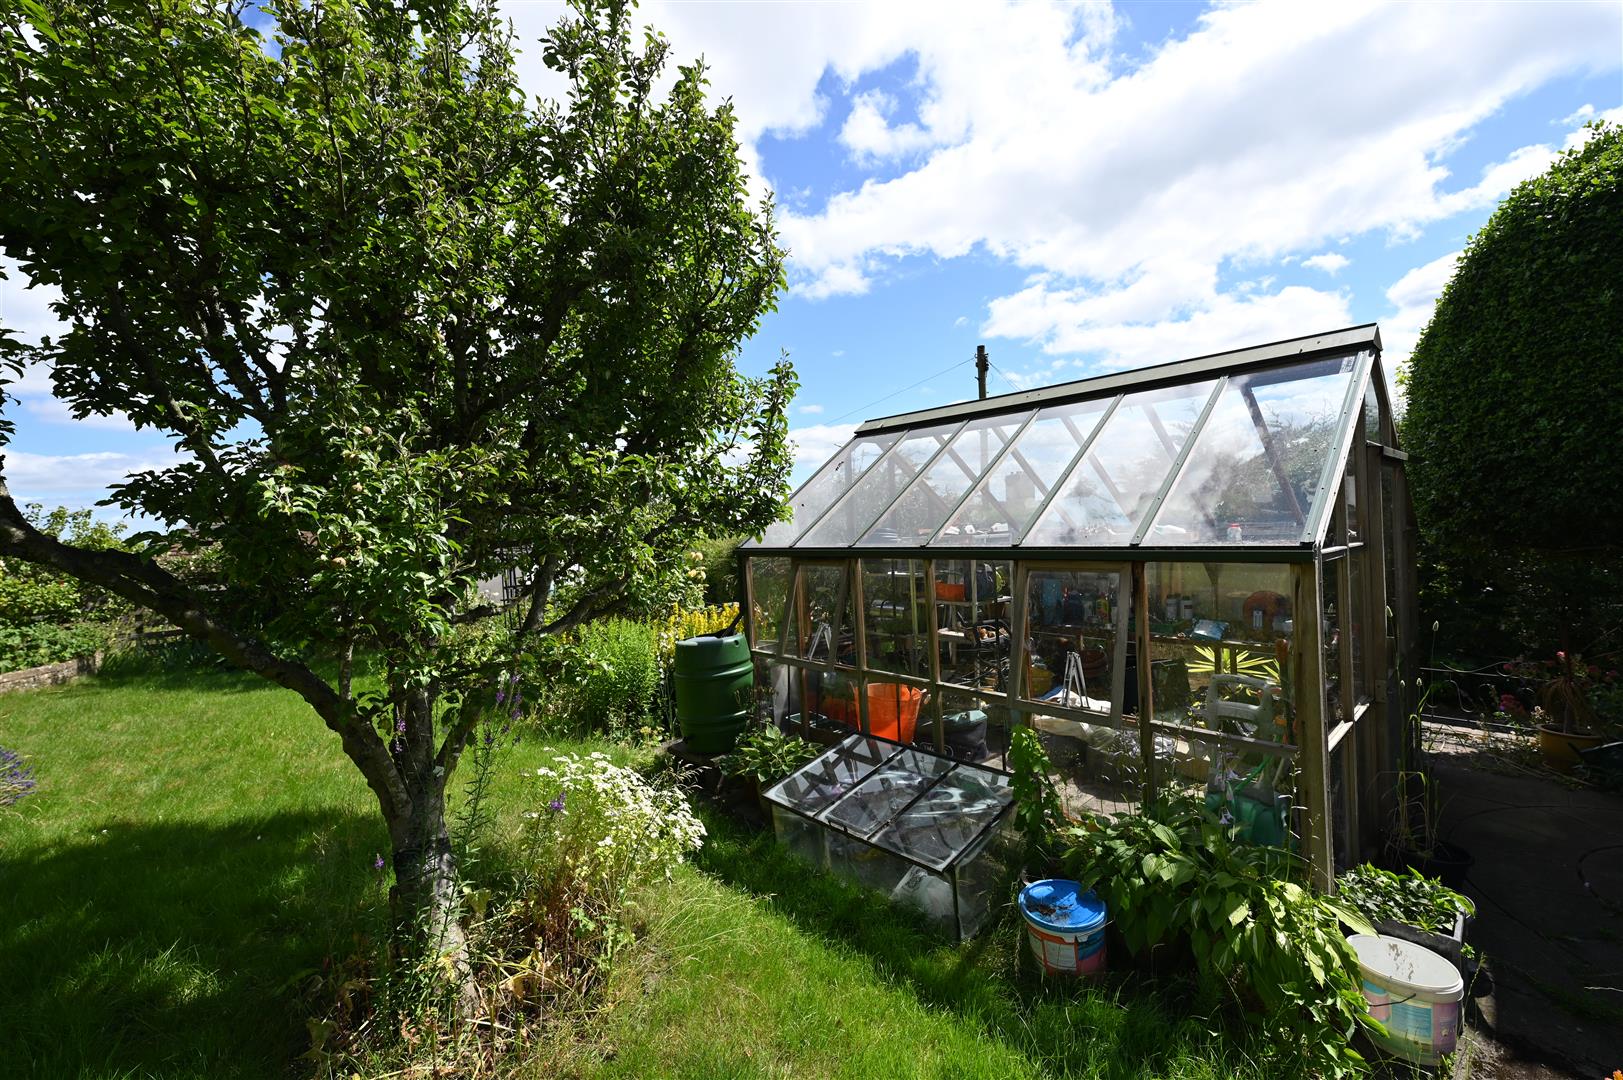
GREENHOUSE
3.47m x 2.91m (11'4" x 9'6")
Insulated STUDIO
4.81m x 2.53m (15'9" x 8'3")
Strip-light & power, 2 side windows & door.
NOTES
(1) Freehold
(2) Council Tax Band: E
(3) EPC: TBC
(4) Gas Central Heating & Double-glazing
(5) Mains Water, Electricity, Gas & Drainage
(2) Council Tax Band: E
(3) EPC: TBC
(4) Gas Central Heating & Double-glazing
(5) Mains Water, Electricity, Gas & Drainage
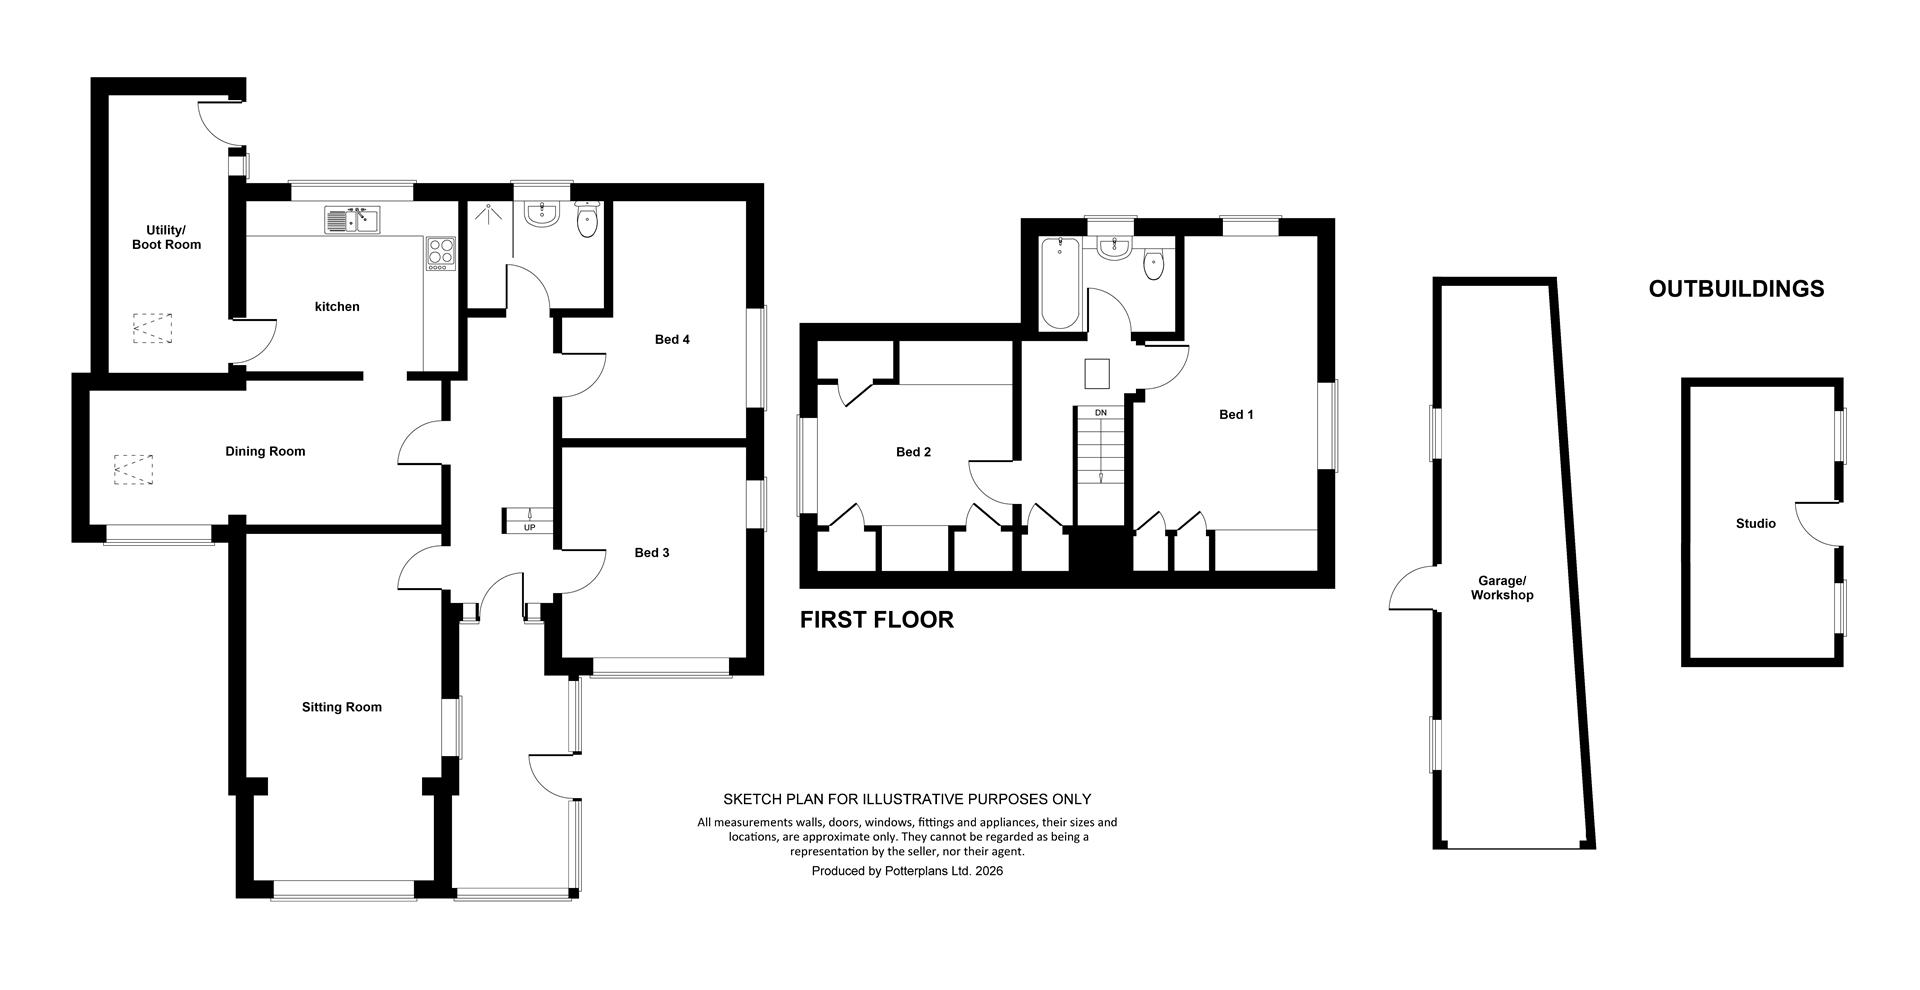
Floor plan
Map