

01748 822 711
About the property
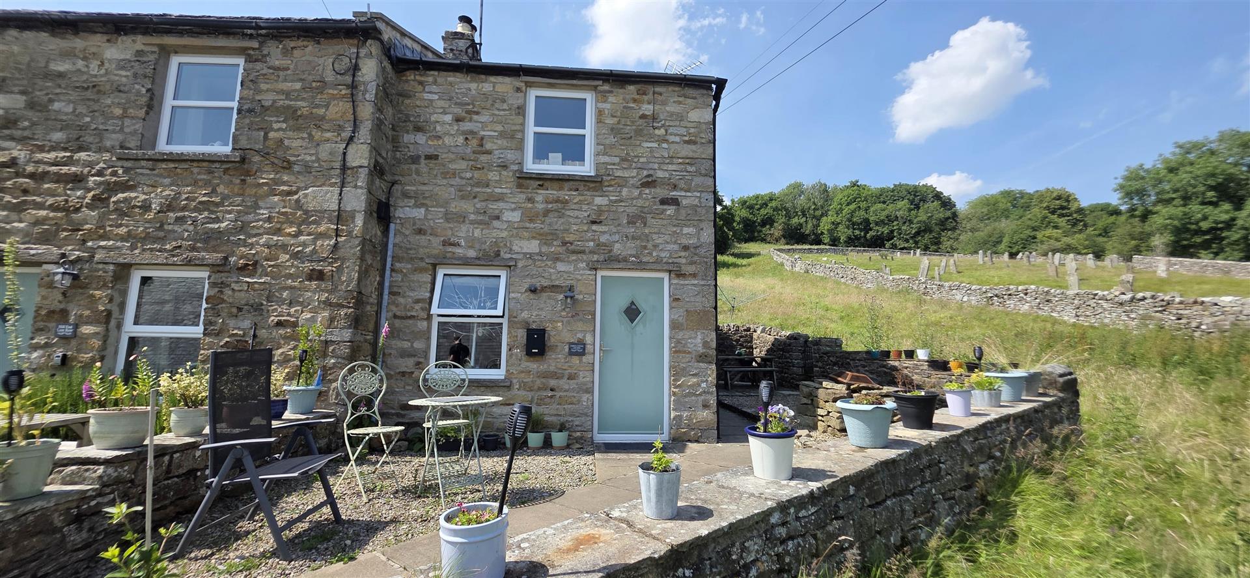
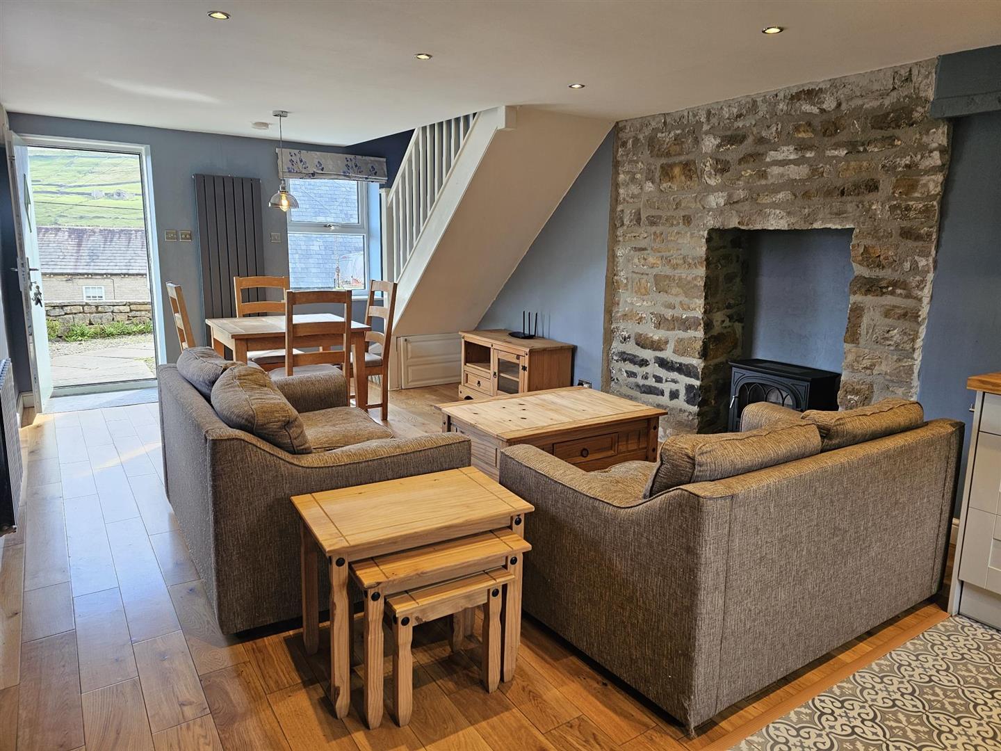
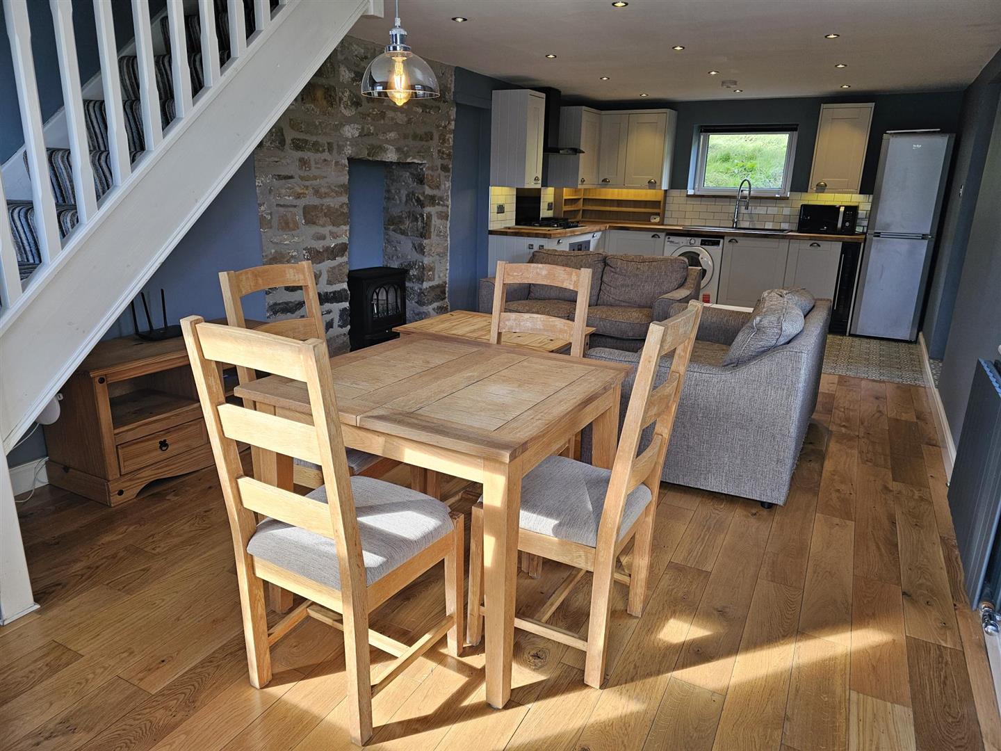
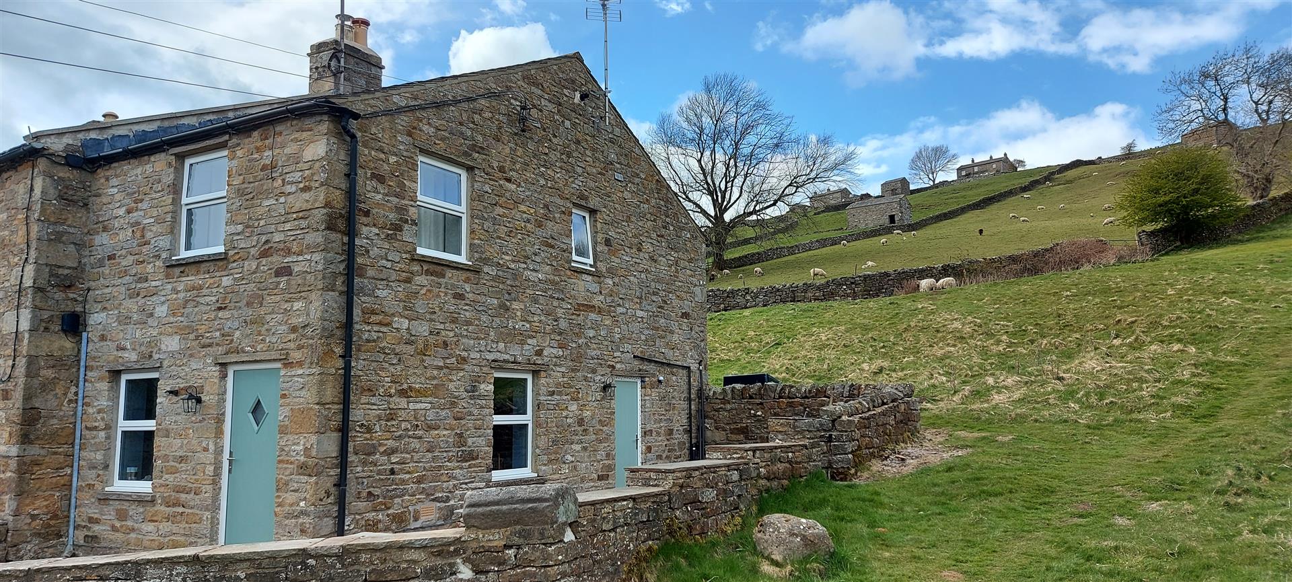
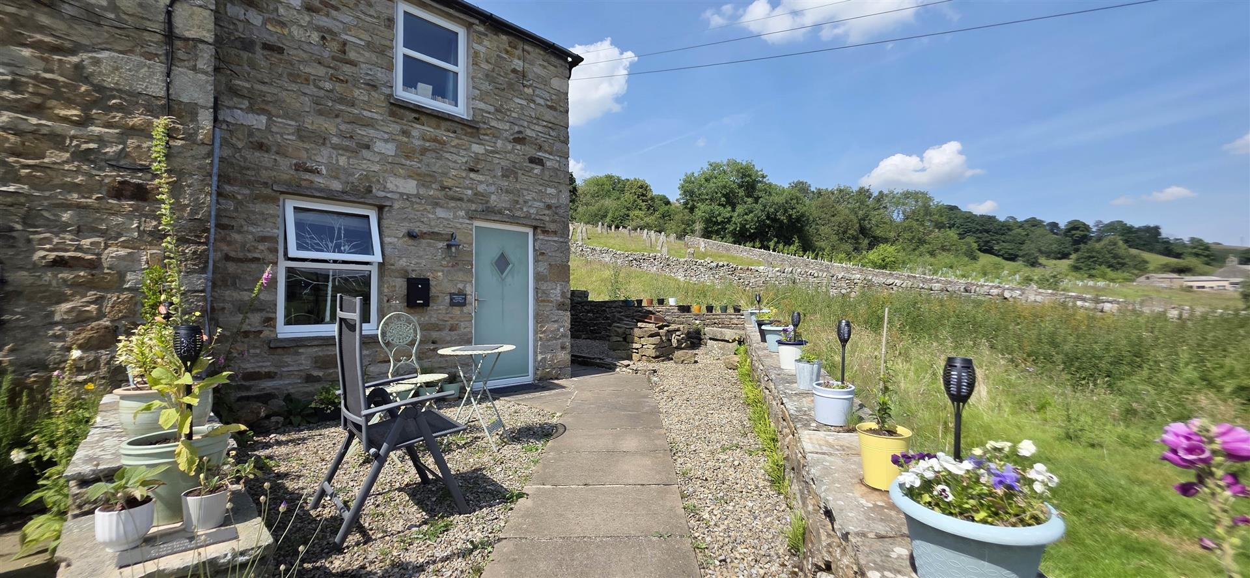
A stunning TWO bed cottage nestled in the heart of Low Row within Swaledale, enjoying the beautiful views of the Dale. The accommodation comprises an open plan lounge/kitchen area with a gas fire, two bedrooms, shower room /w.c and gardens to the front and side - Offered to the market with NO ONWARD CHAIN this property is one not to miss - book to view today!
National Park Occupation Restrictions Apply - Please Ask.
National Park Occupation Restrictions Apply - Please Ask.
Gallery
Full property details
LOUNGE/KITCHEN
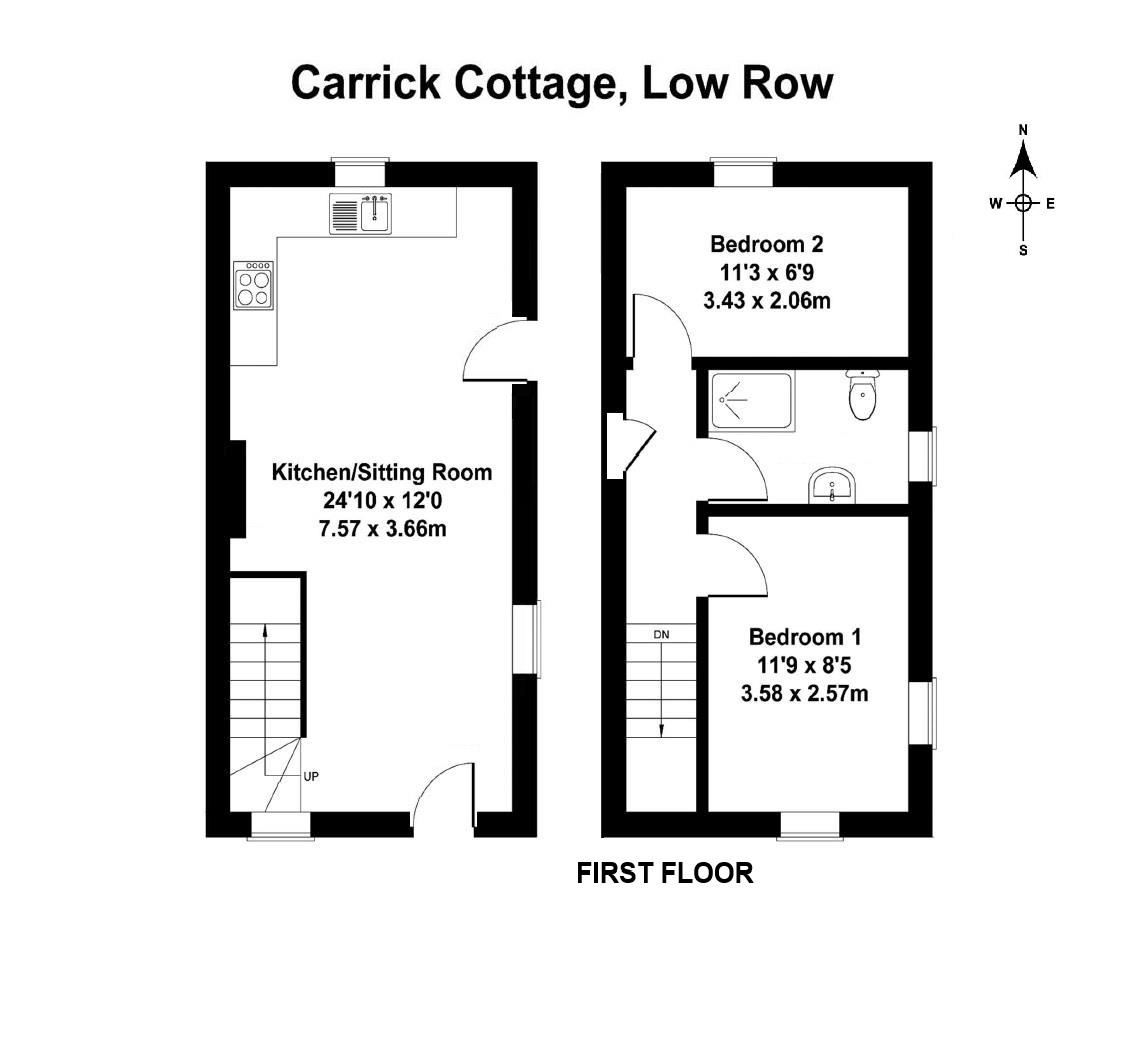
7.586 x 3.733 (24'10" x 12'2")
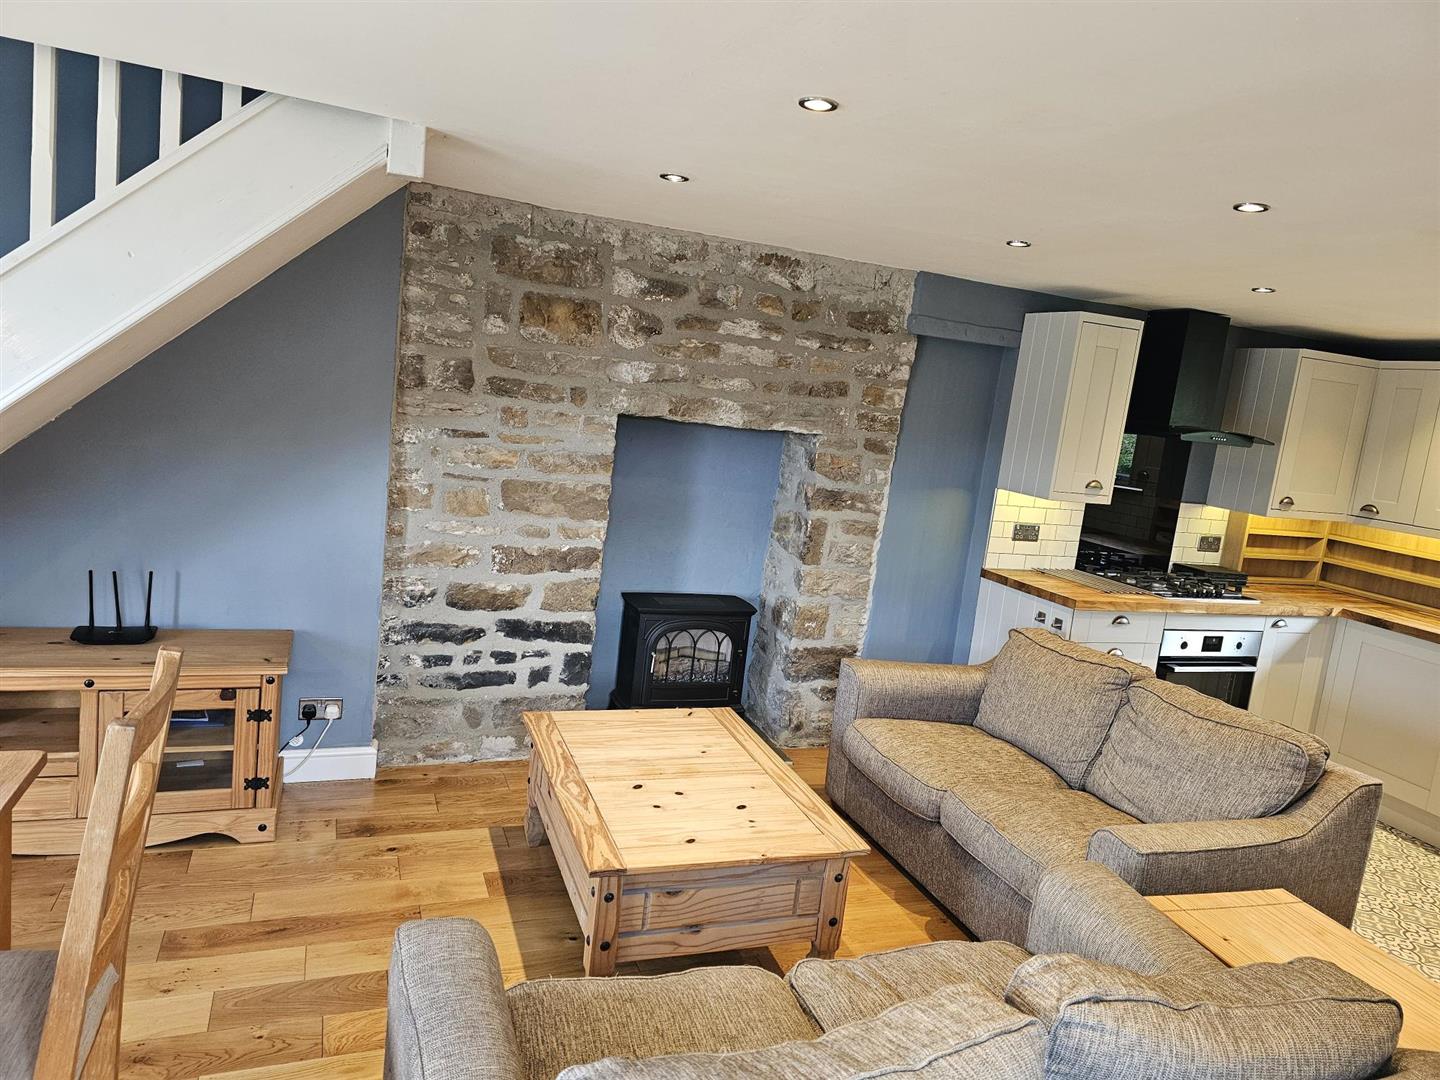
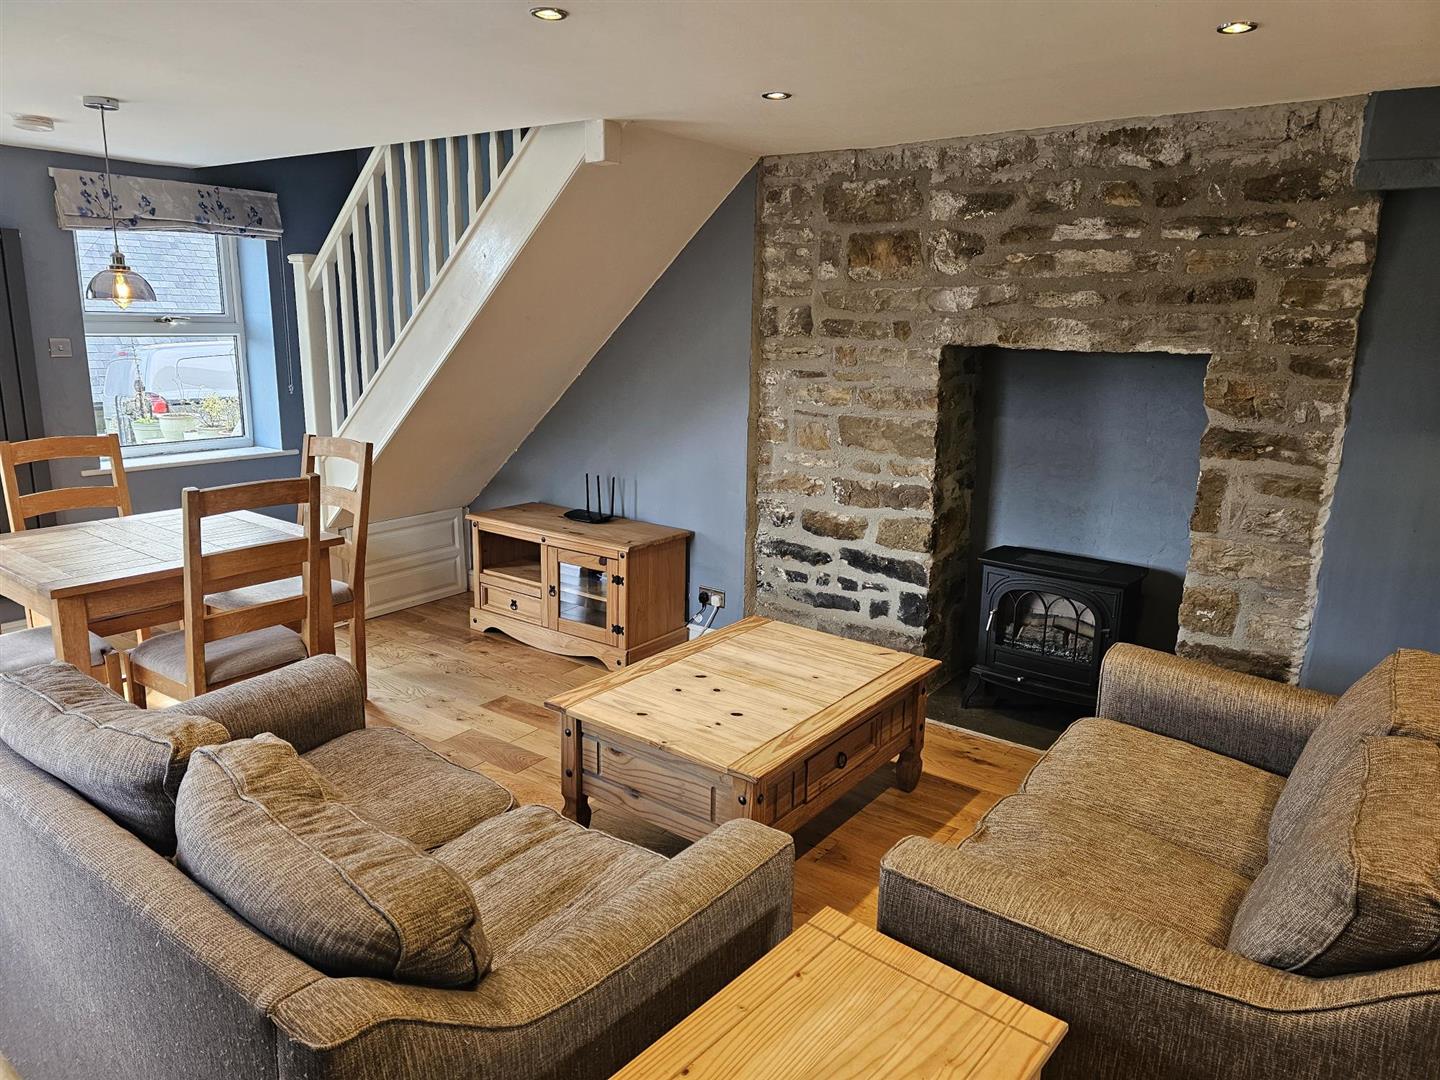
Composite door leading into lounge/kitchen. UPVC window to front, side and rear, further composite door leading onto side garden. Contemporary Vertical radiators, stairs to first floor, feature Inglenook stone fireplace and chimney with stone hearth, incorporating a gas fire. Oak flooring and tiled flooring to kitchen. TV point and downlighting.
KITCHEN AREA:
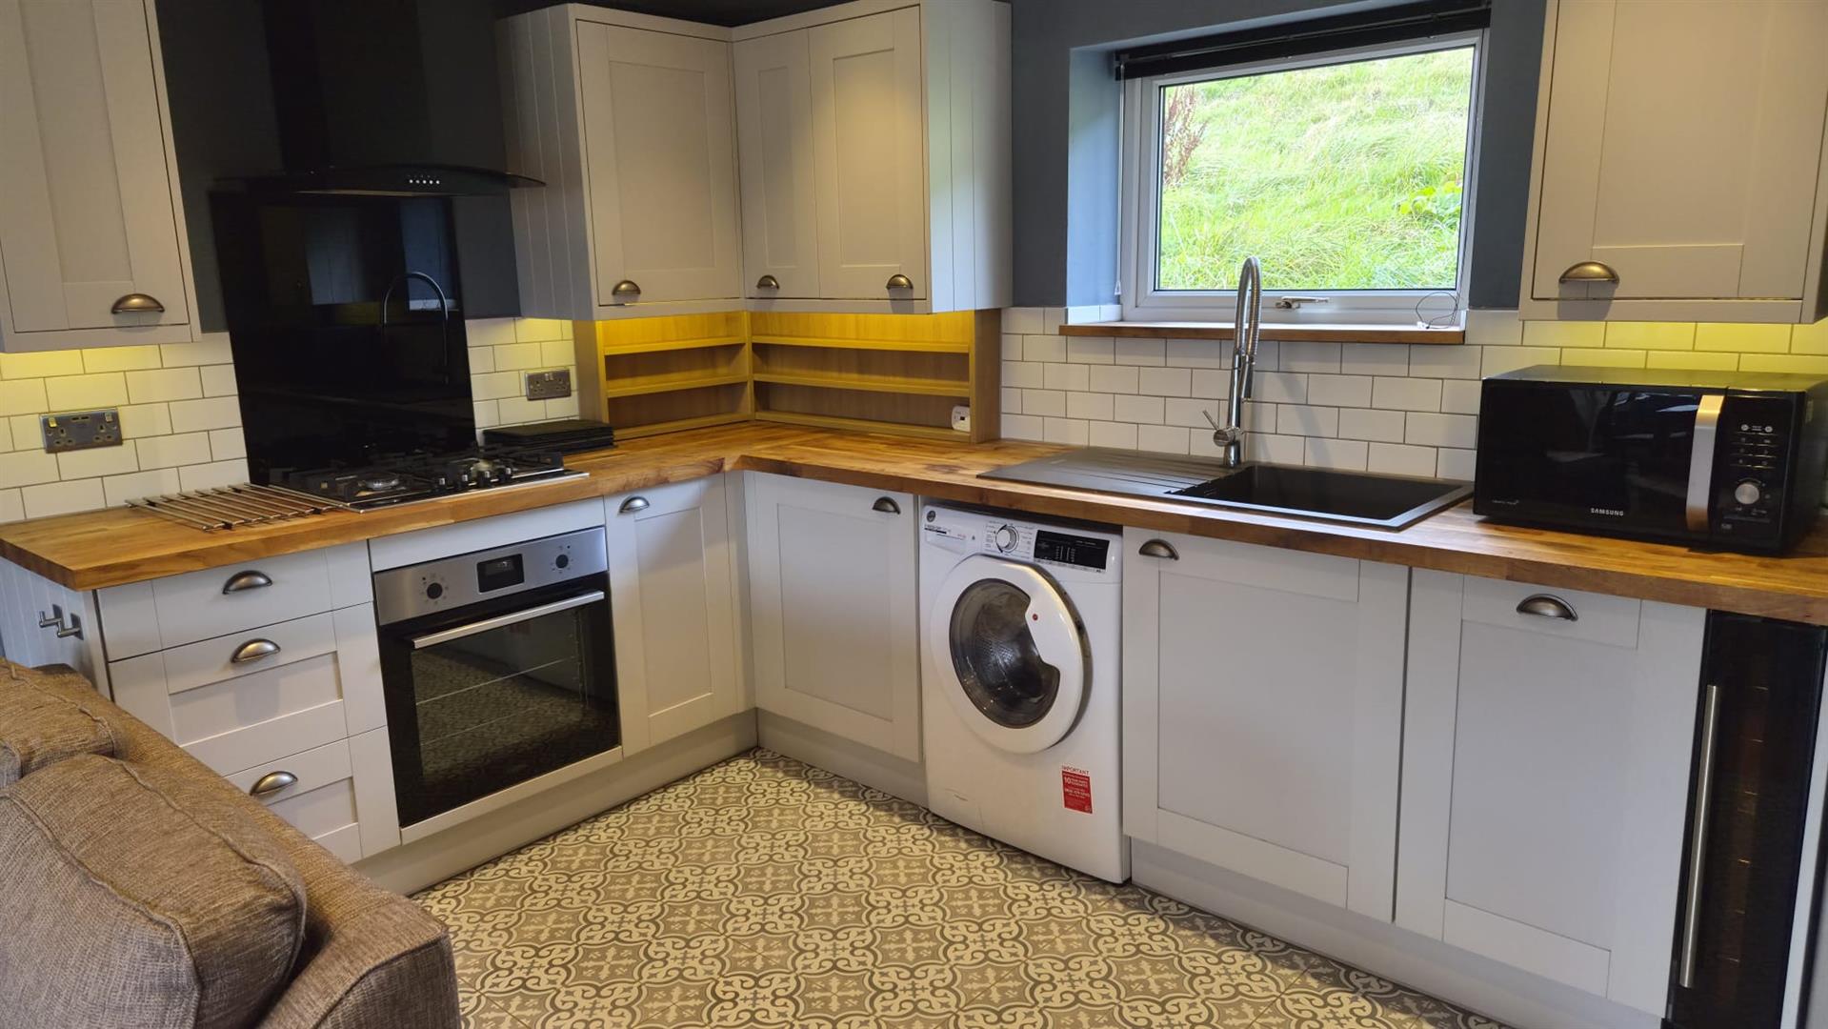
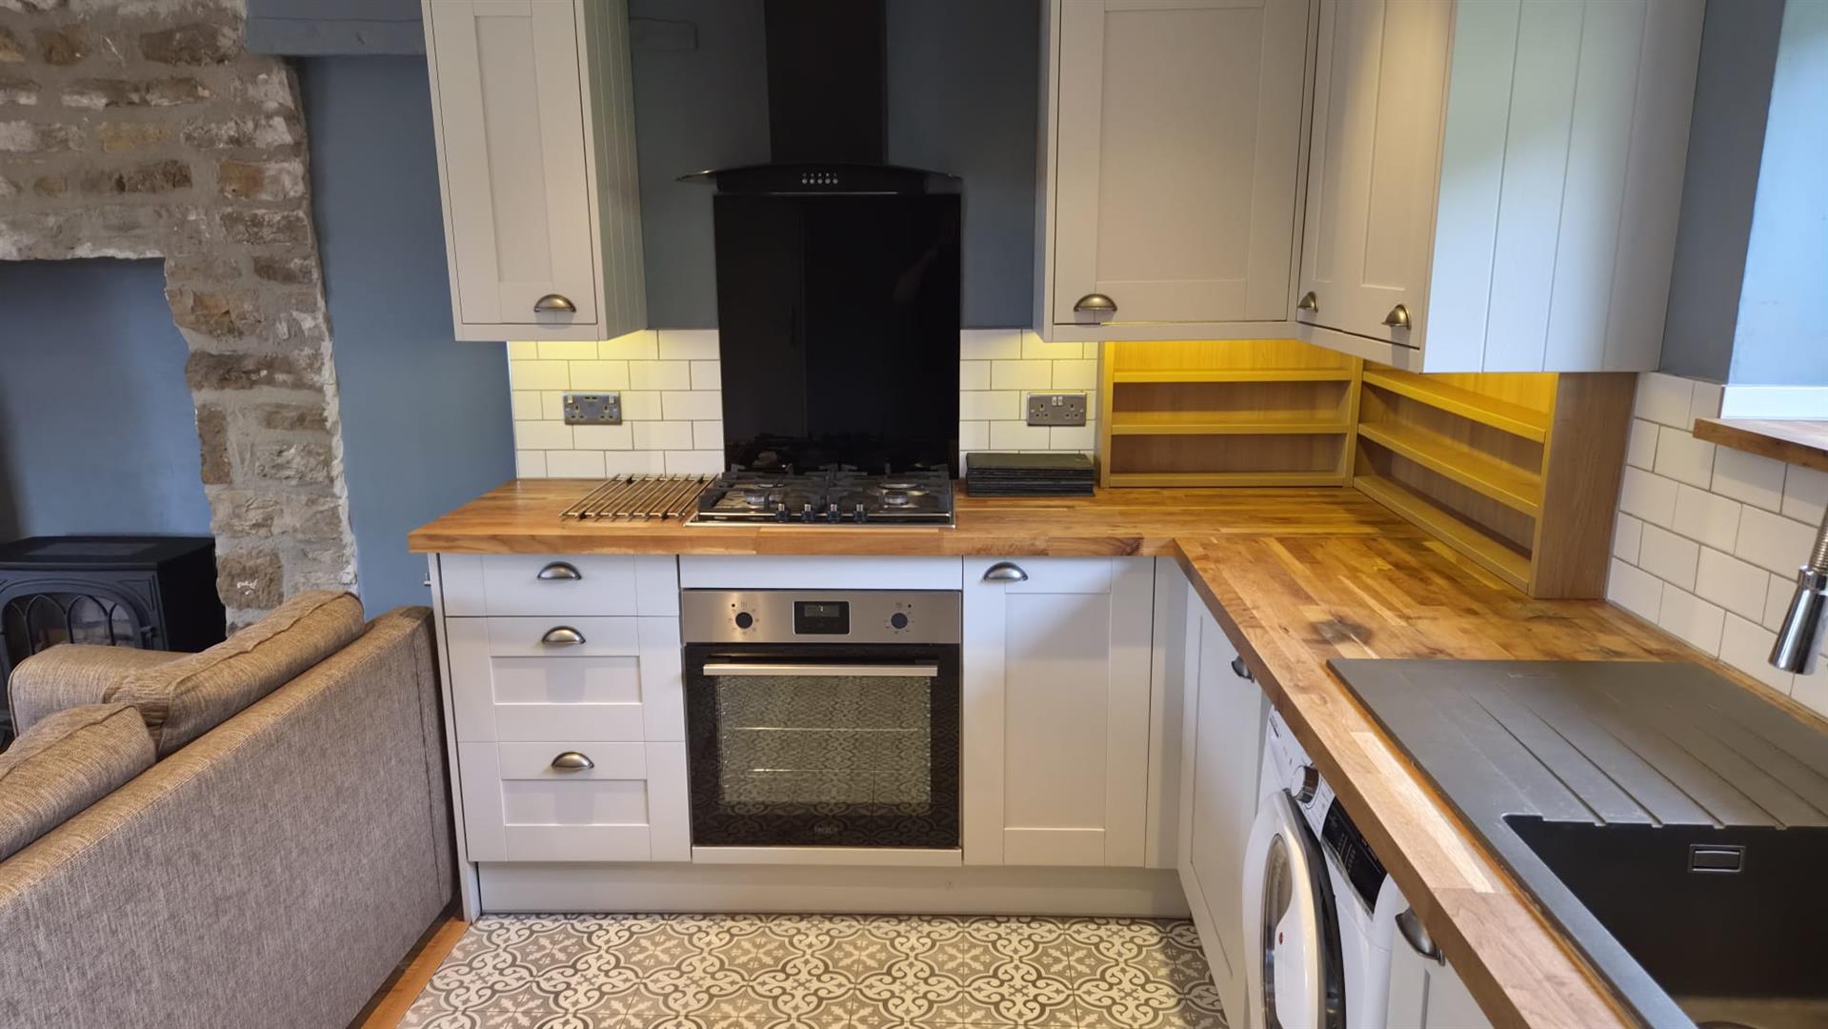
Single drainer with mixer tap and flex rinser, tiling to splash backs. Base, drawer and wall units with contrasting block wood worktop surfaces and under unit lighting. Four ring gas (LPG) hob with glass splash back, above extractor fan and below oven. Integrated dishwasher and wine chiller, plumbing for automatic washer and void for fridge/freezer.
KITCHEN AREA:
Single drainer with mixer tap and flex rinser, tiling to splash backs. Base, drawer and wall units with contrasting block wood worktop surfaces and under unit lighting. Four ring gas (LPG) hob with glass splash back, above extractor fan and below oven. Integrated dishwasher and wine chiller, plumbing for automatic washer and void for fridge/freezer.
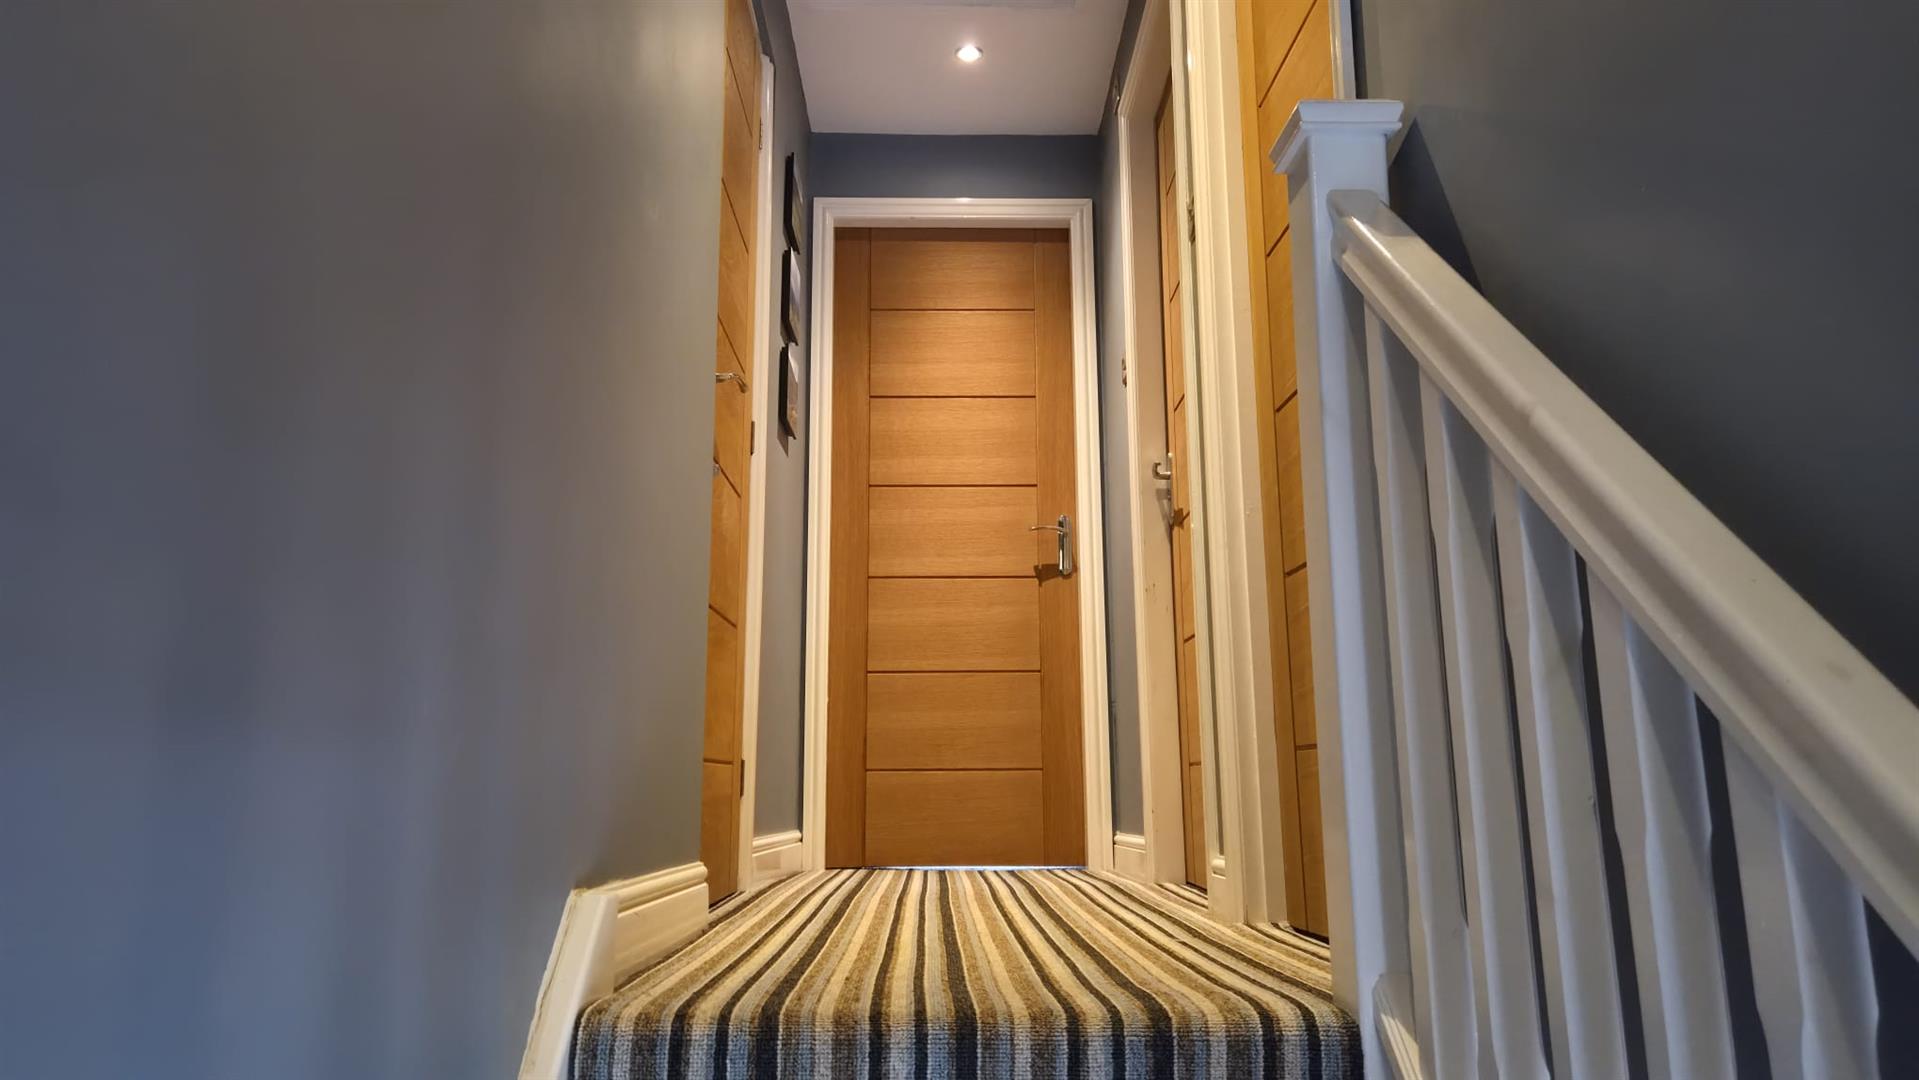
FIRST FLOOR LANDING
Doors to bedrooms, shower room and useful built in storage cupboard with shelvinng.
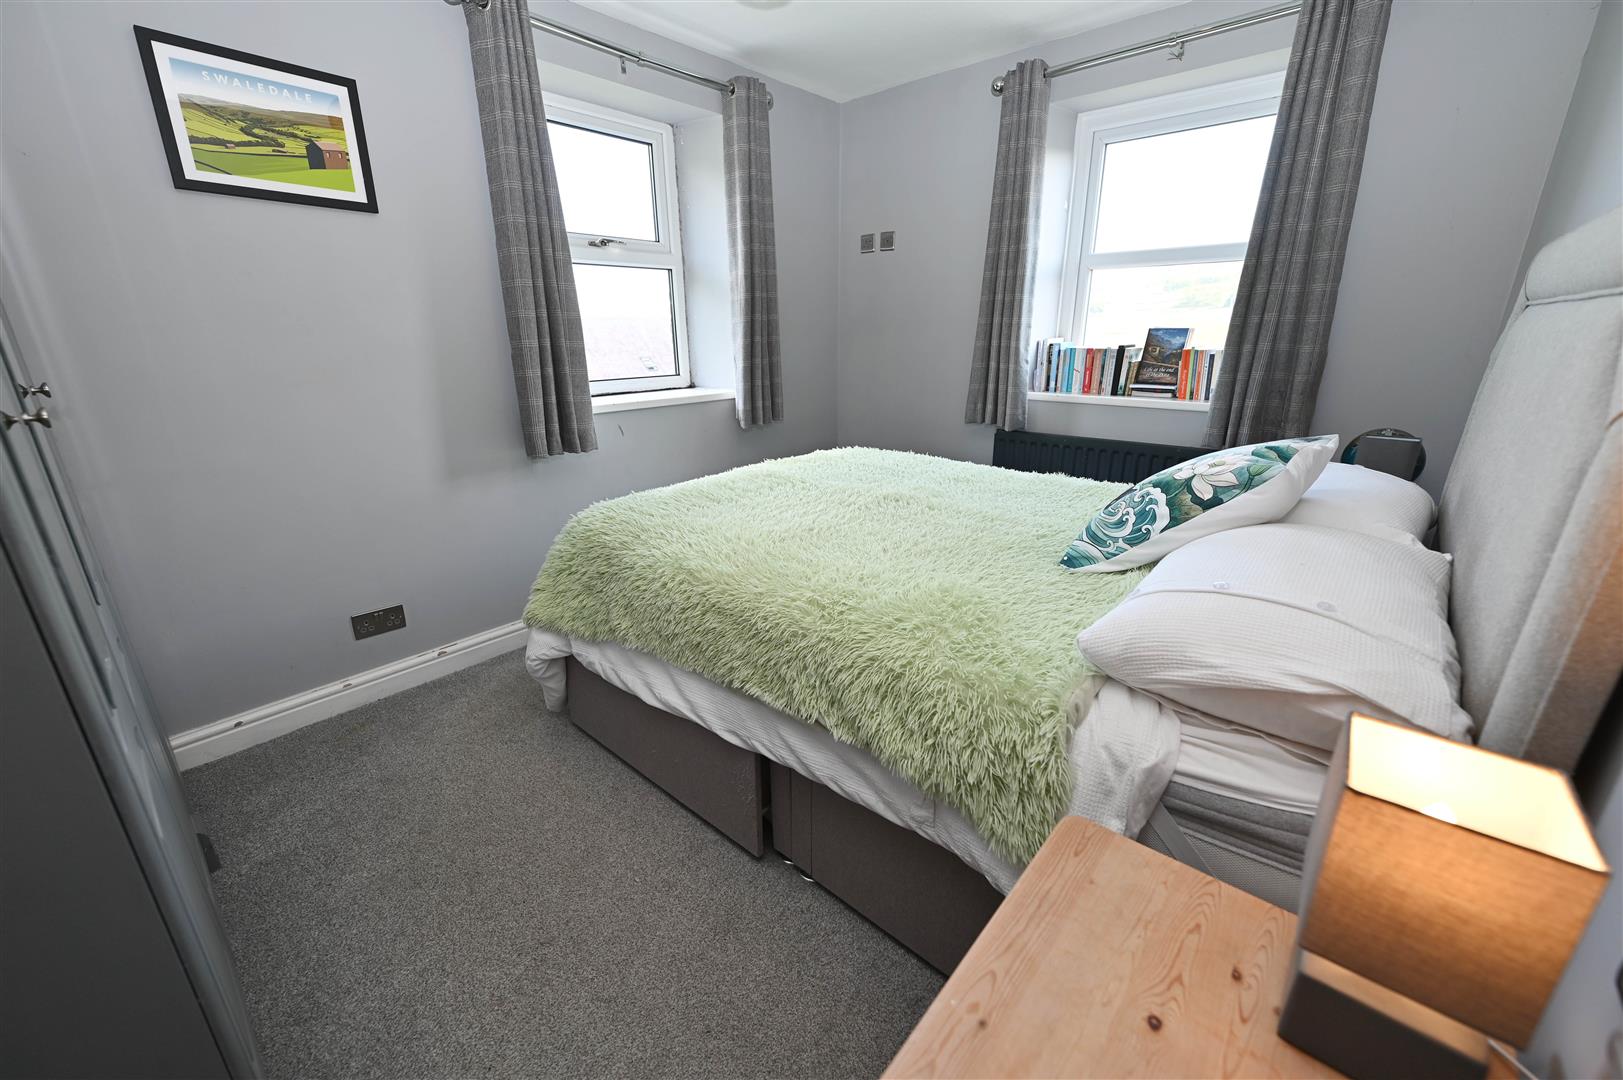
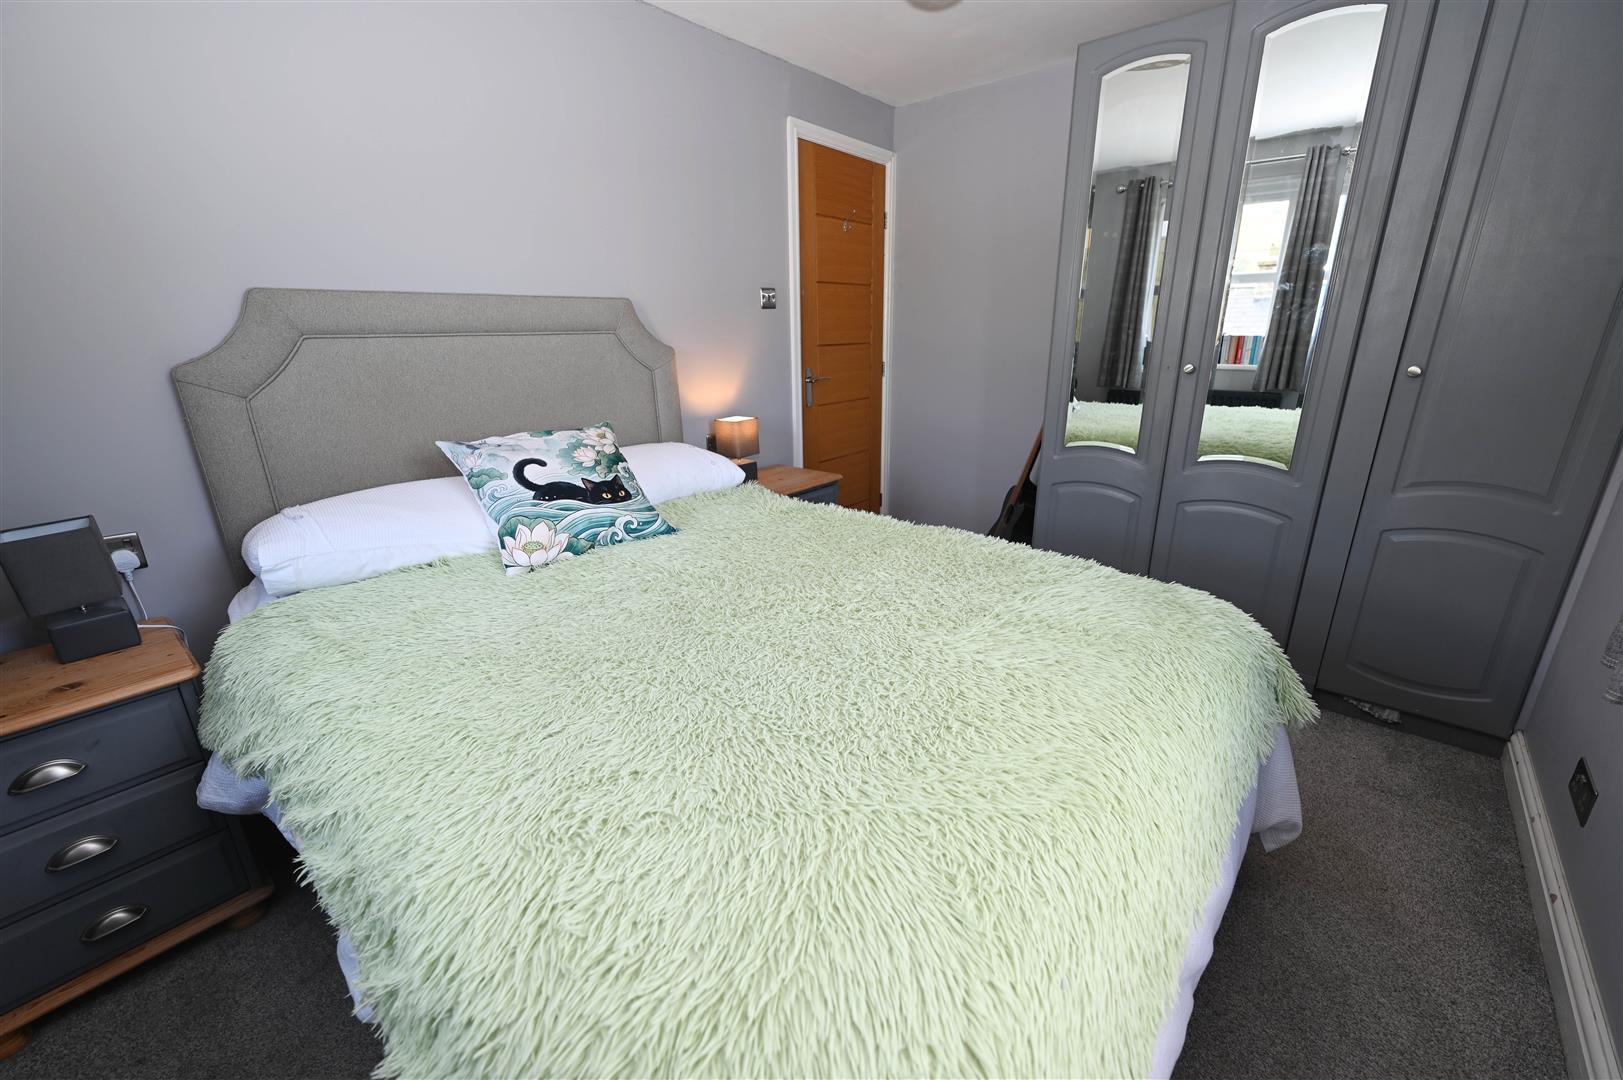
BEDROOM 1
2.591 x 3.586 (8'6" x 11'9")
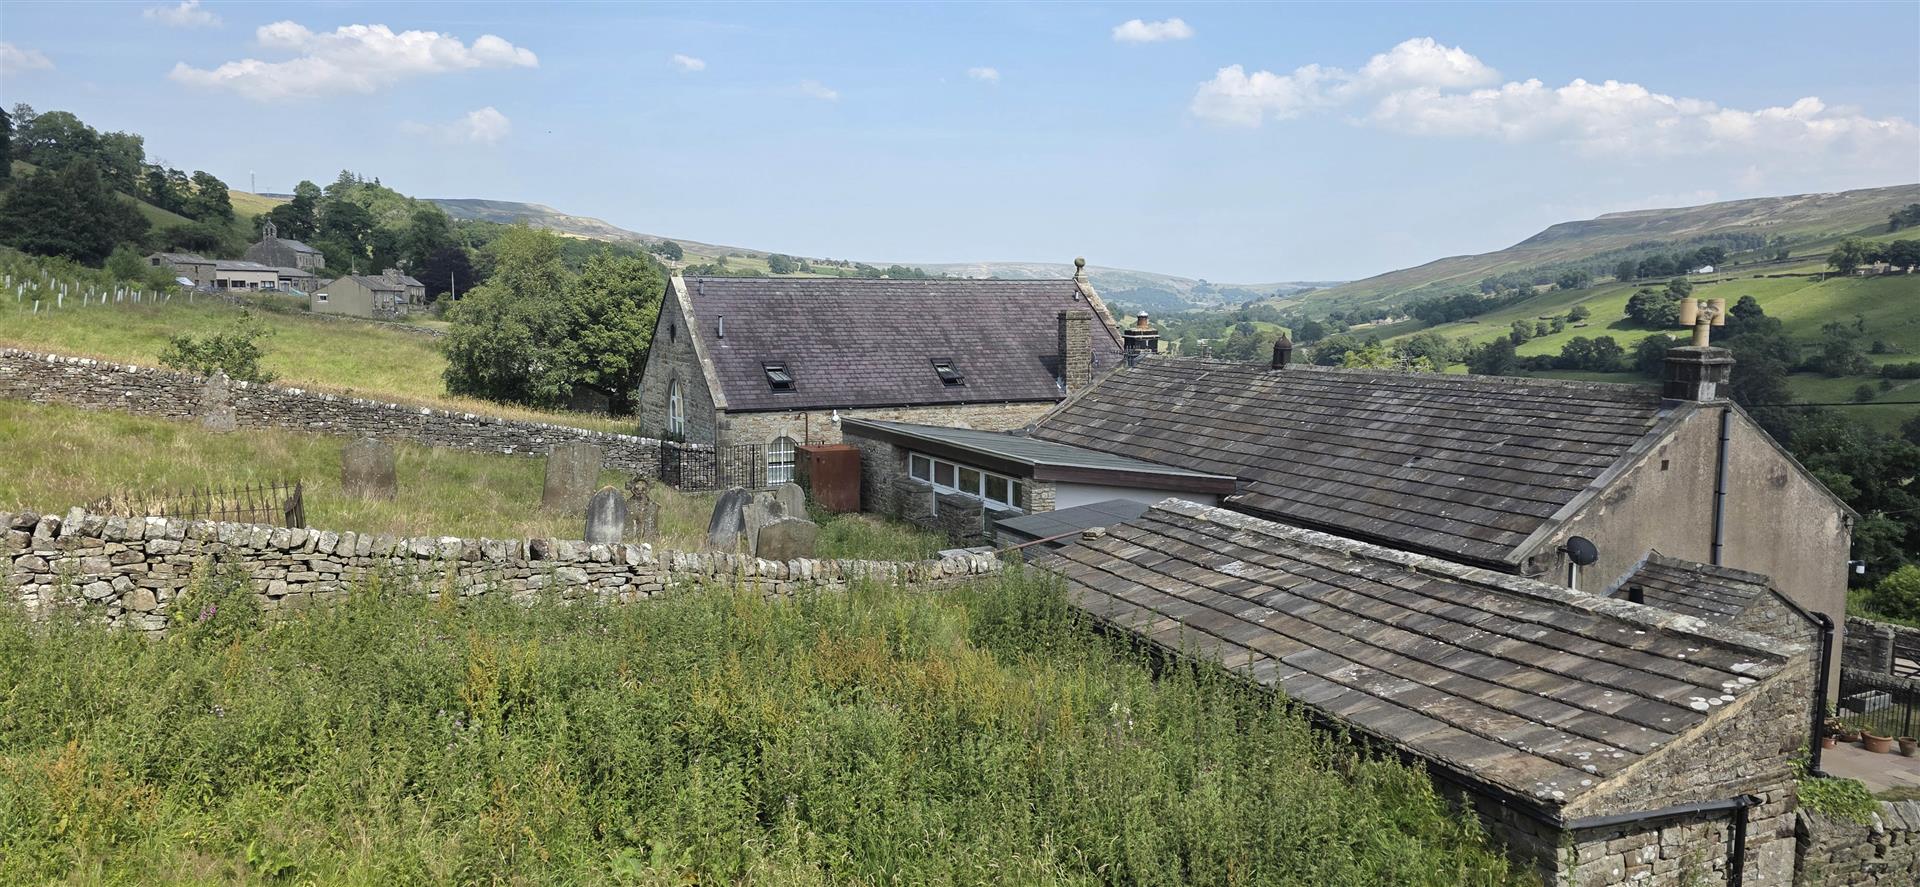
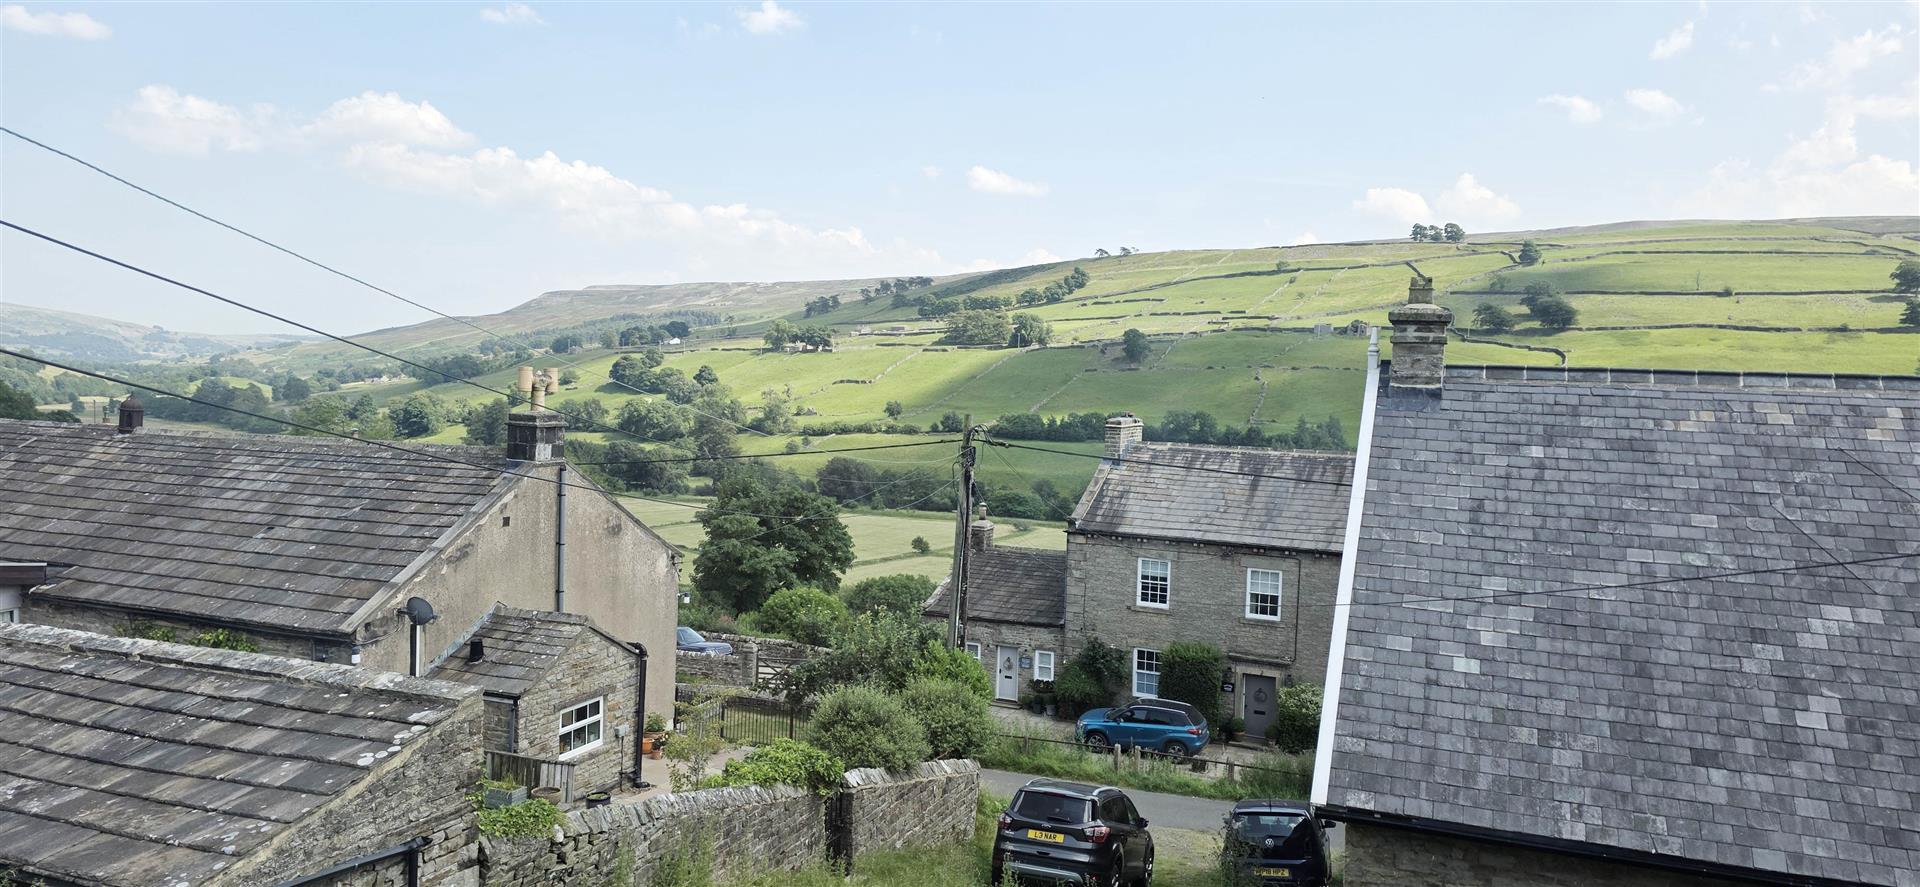
Dual aspect windows to front and side with breathtaking views over the Dales. Central heating radiator, TV point and built in wardrobes.
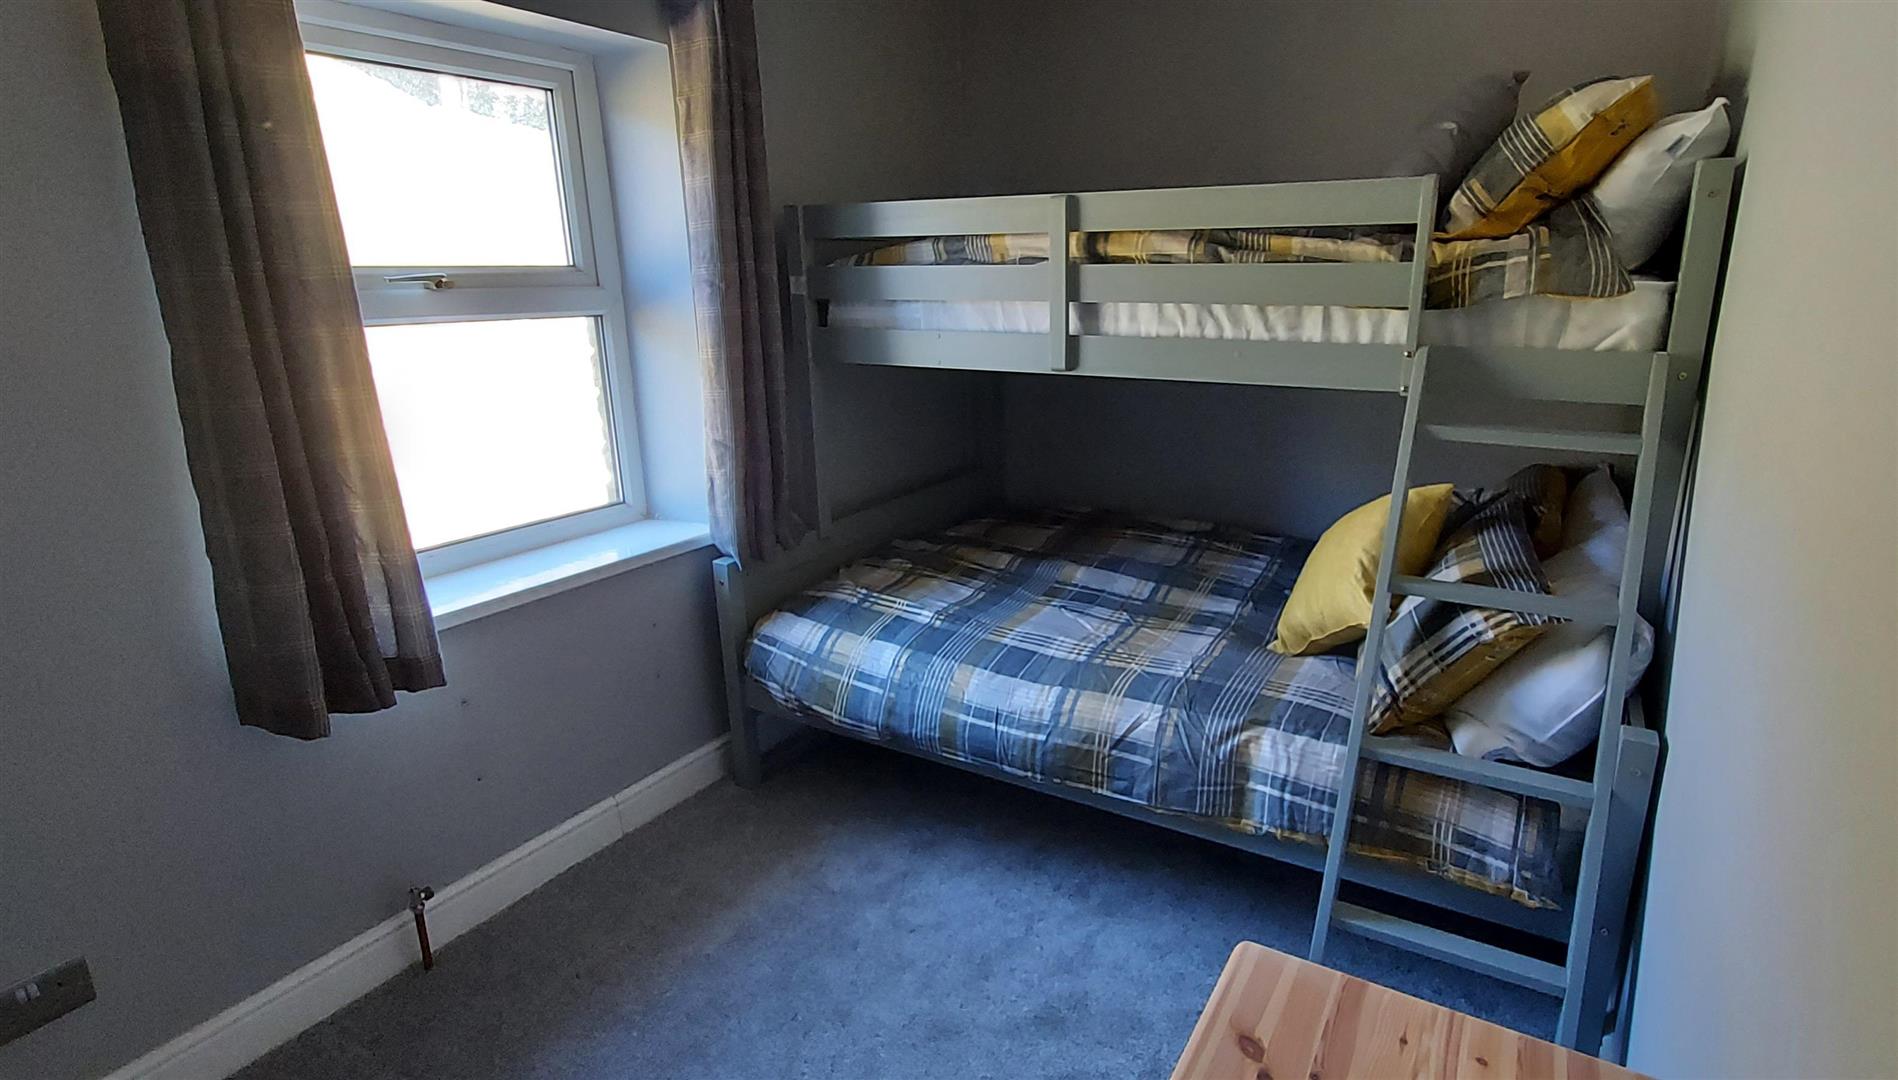
BEDROOM 2
2.087 x 3.439 (6'10" x 11'3")
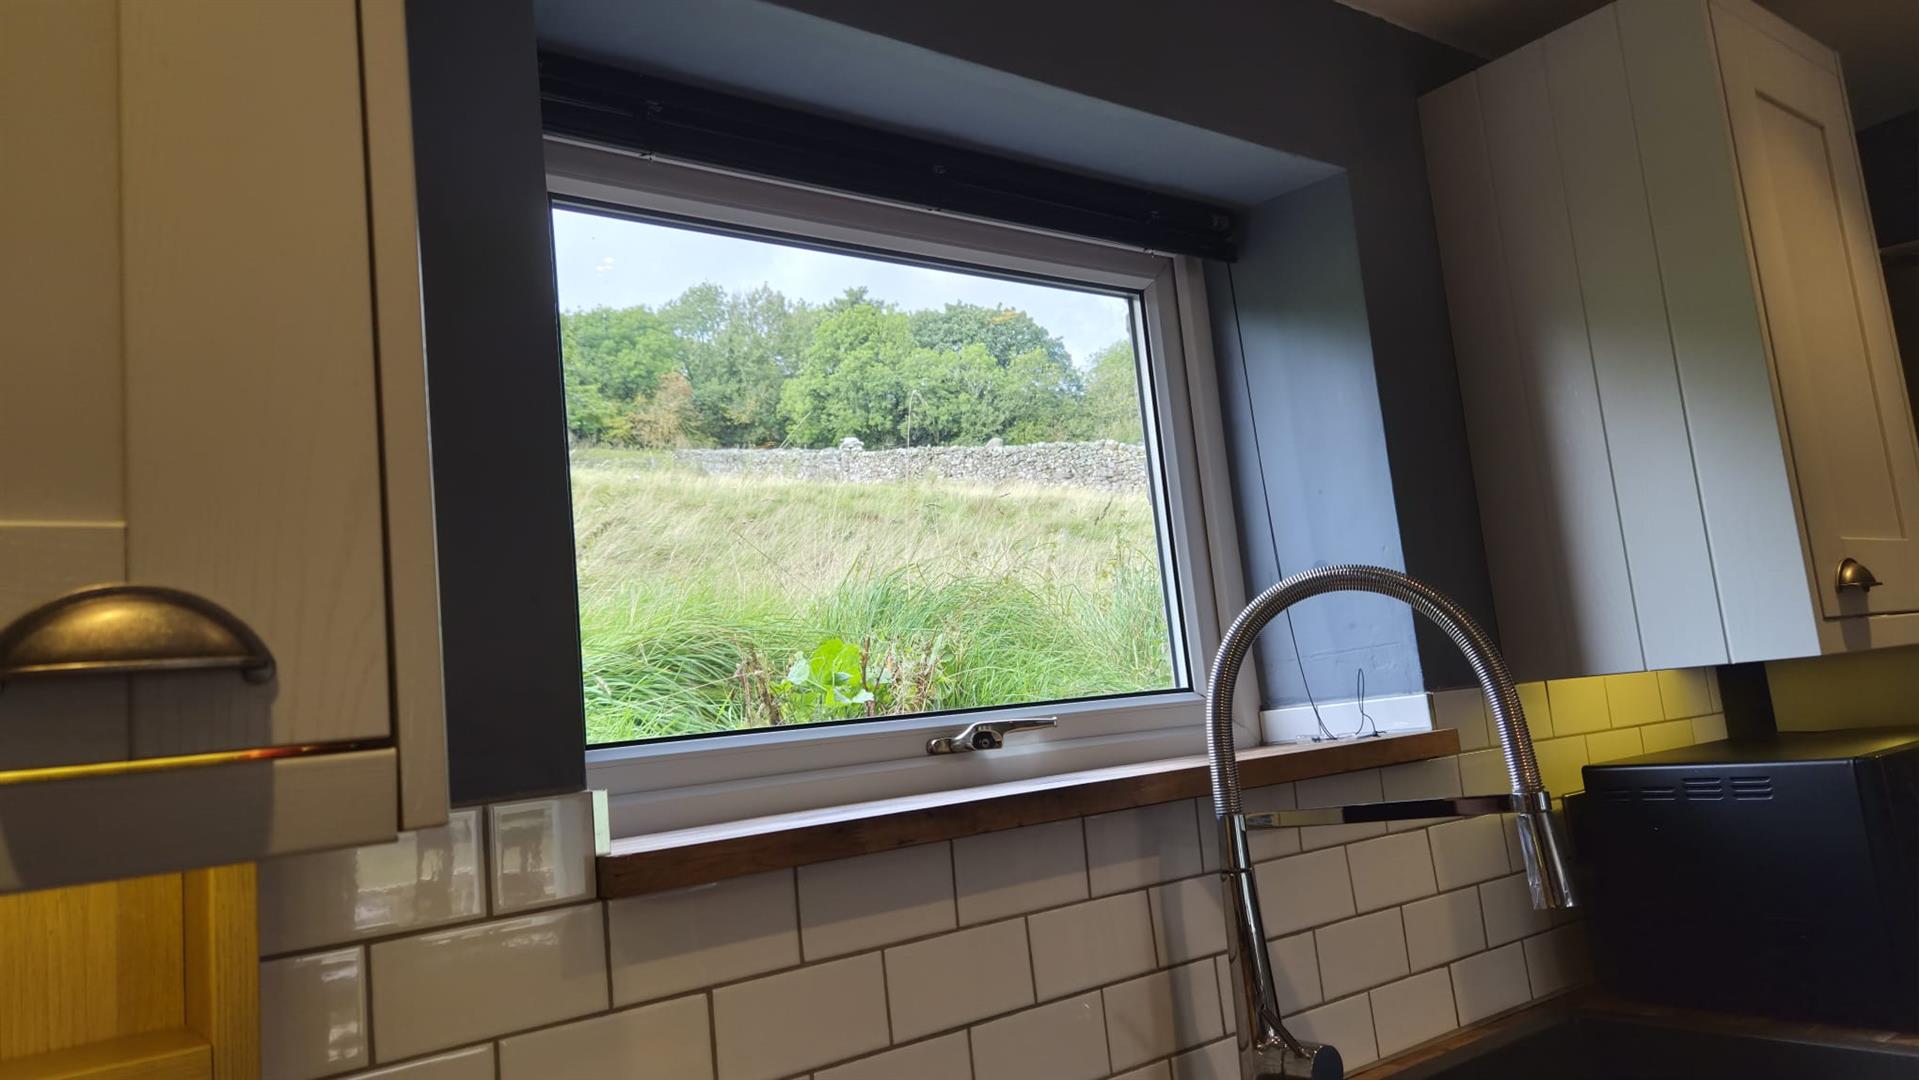
UPVC window to rear with views of common land and farmland. Central heating radiator, TV point and built in wardrobes.
SHOWER ROOM
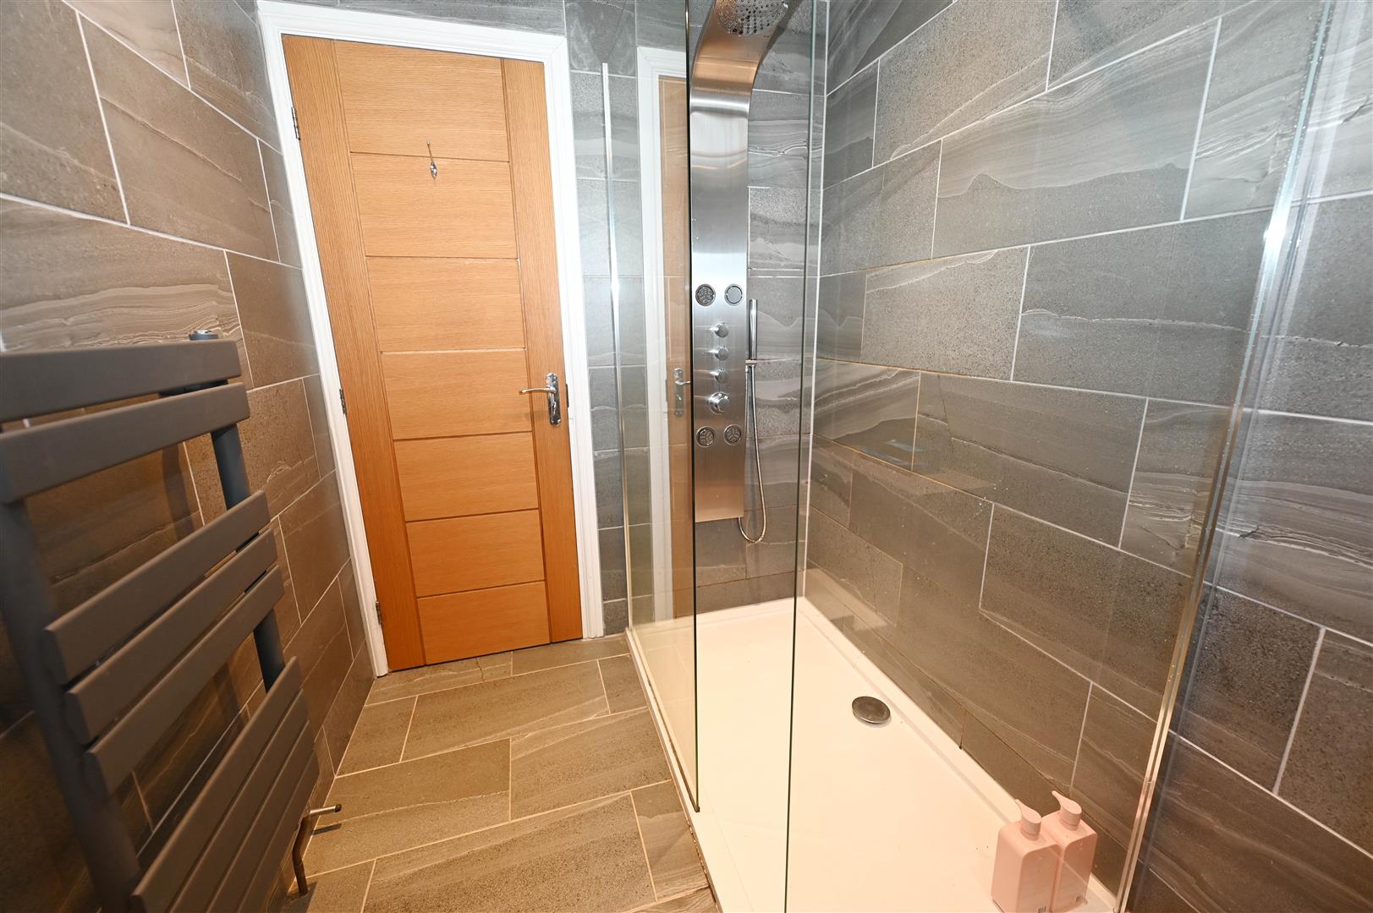
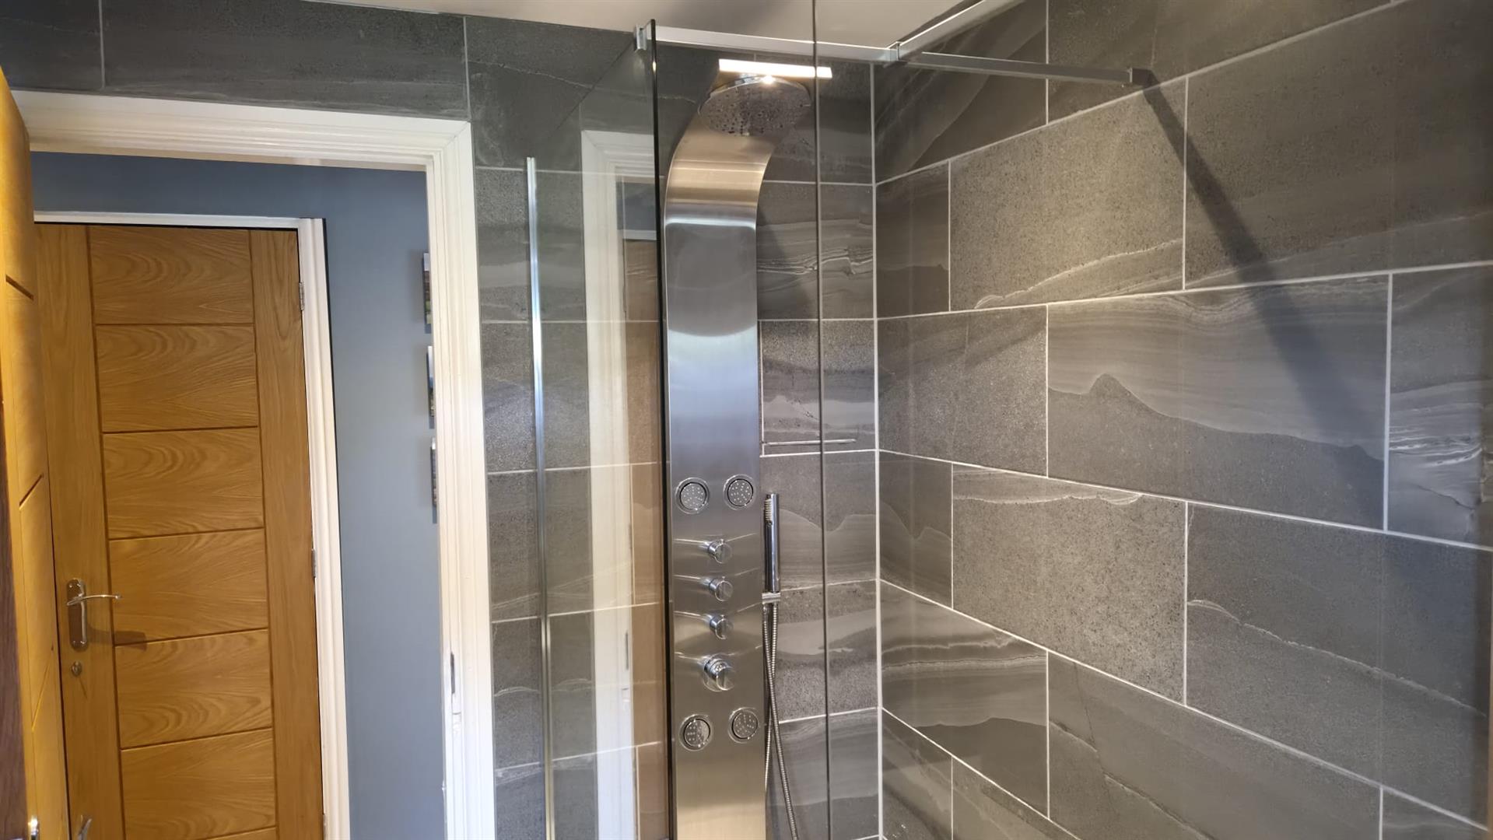
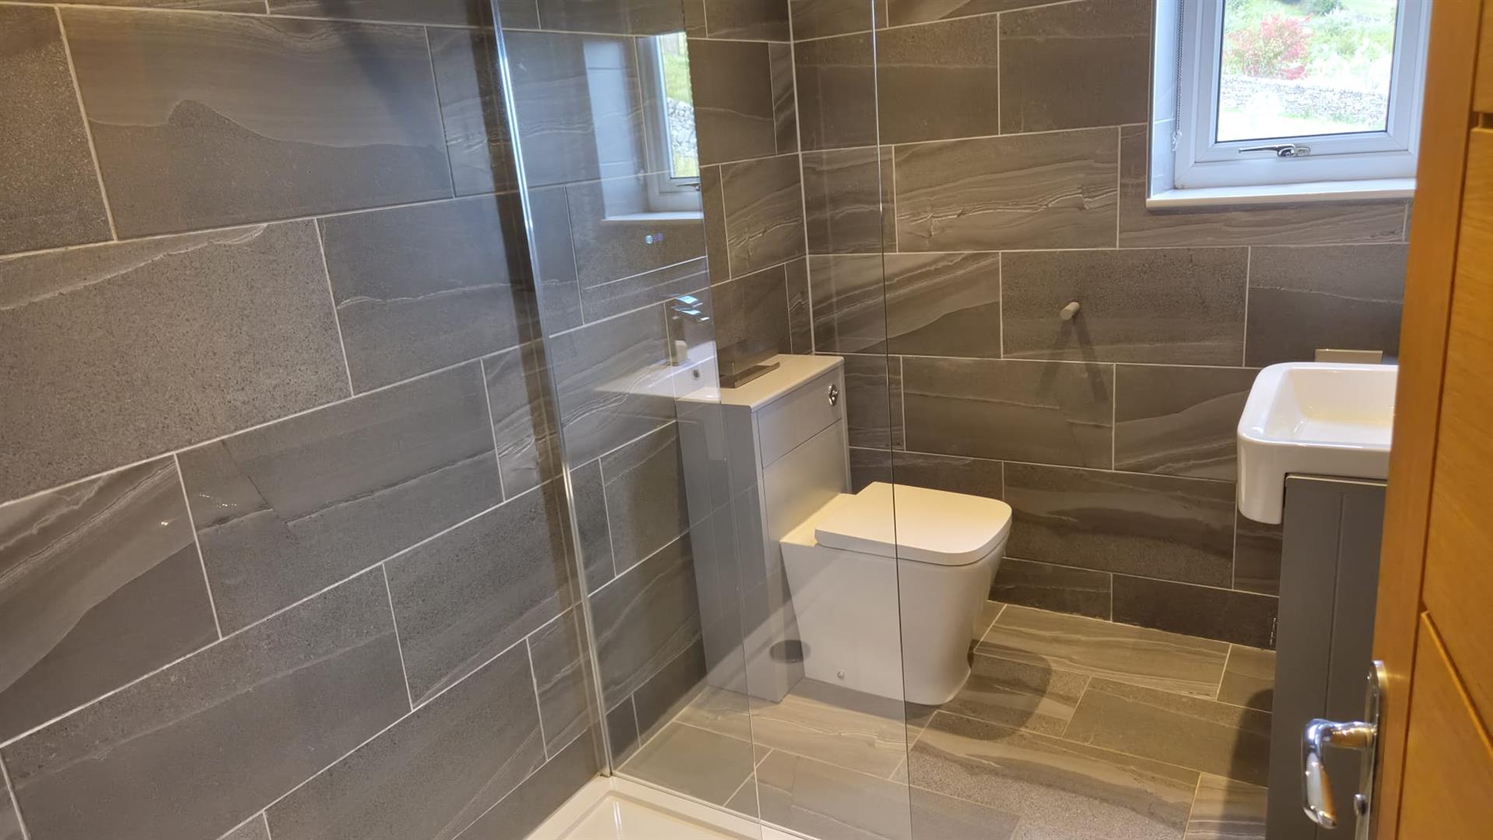
Contemporary style with large walk in shower and glass screen, feature wall mounted multi functional jet spray and shower head system. Closed cupboard w.c, hand basin with mixer tap and below vanity cupboard with matching side shelving. Grey tiling to walls and floor, heated chrome towel rail and touch screen mirror with bluetooth/de-mister and LED lights. Down lighting, extractor fan and UPVC window to side.
EXTERNALLY
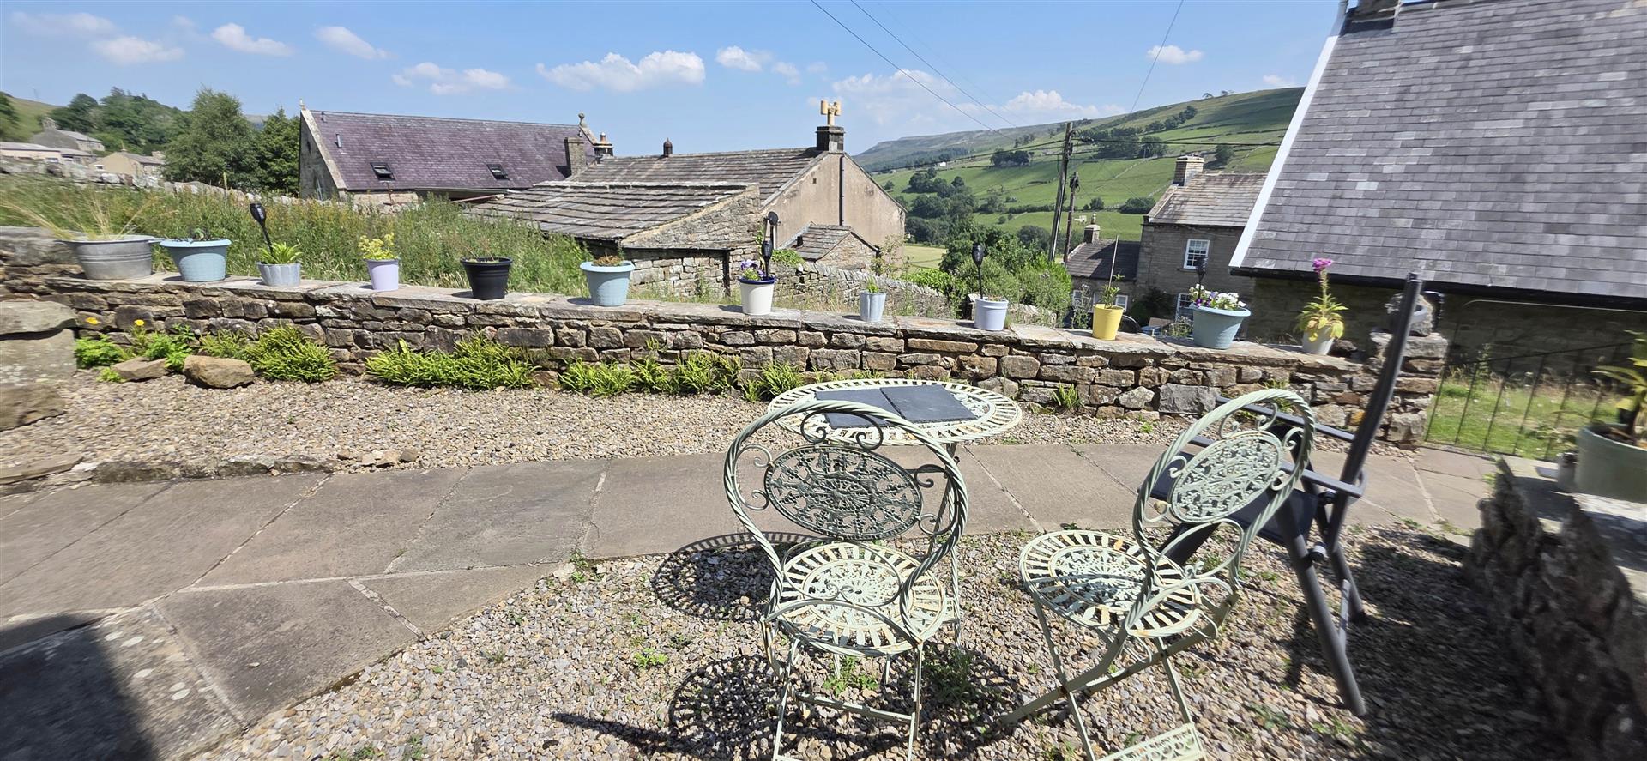
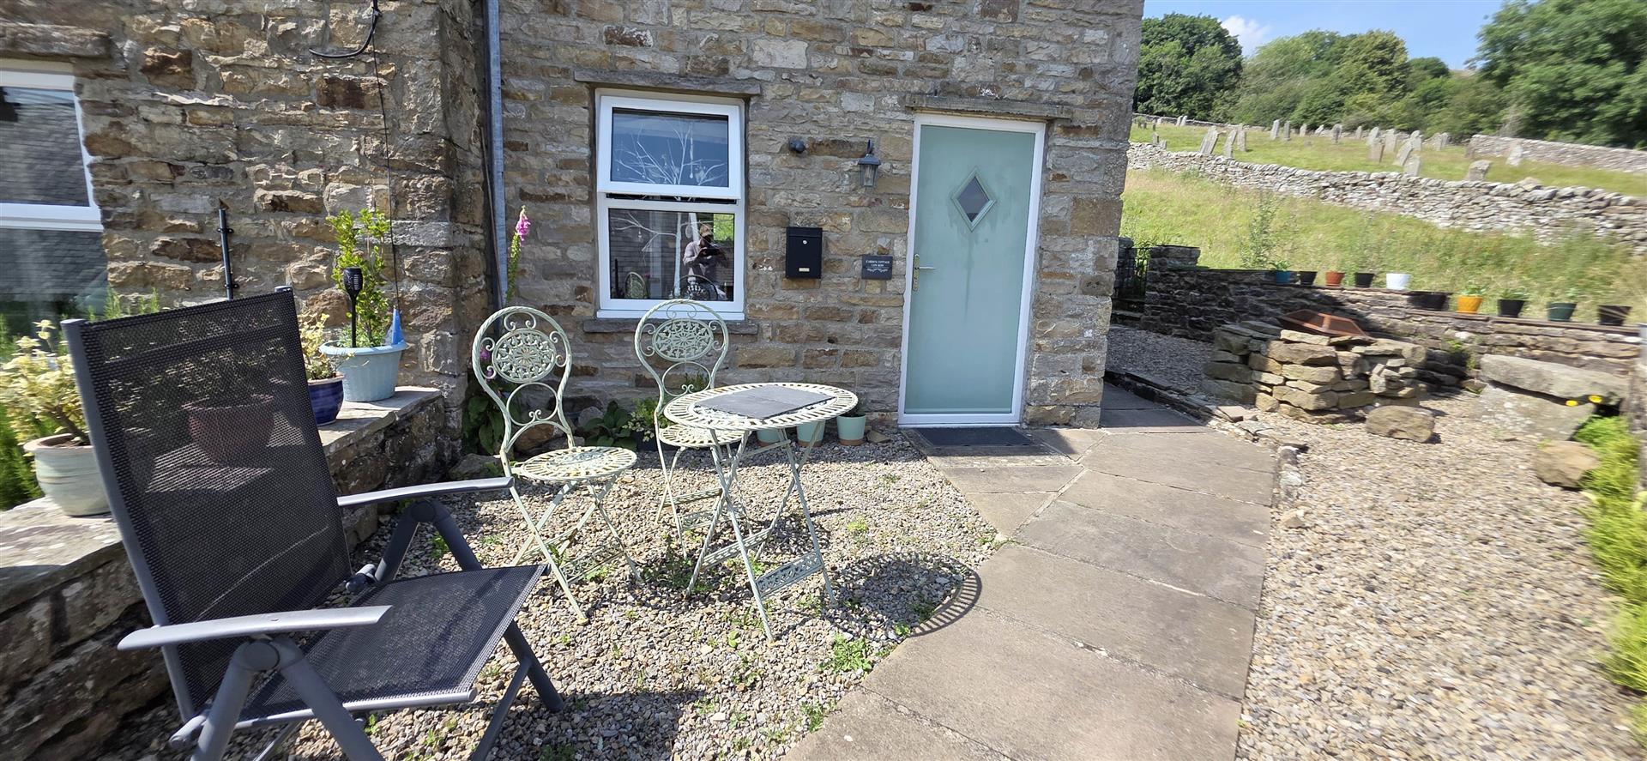
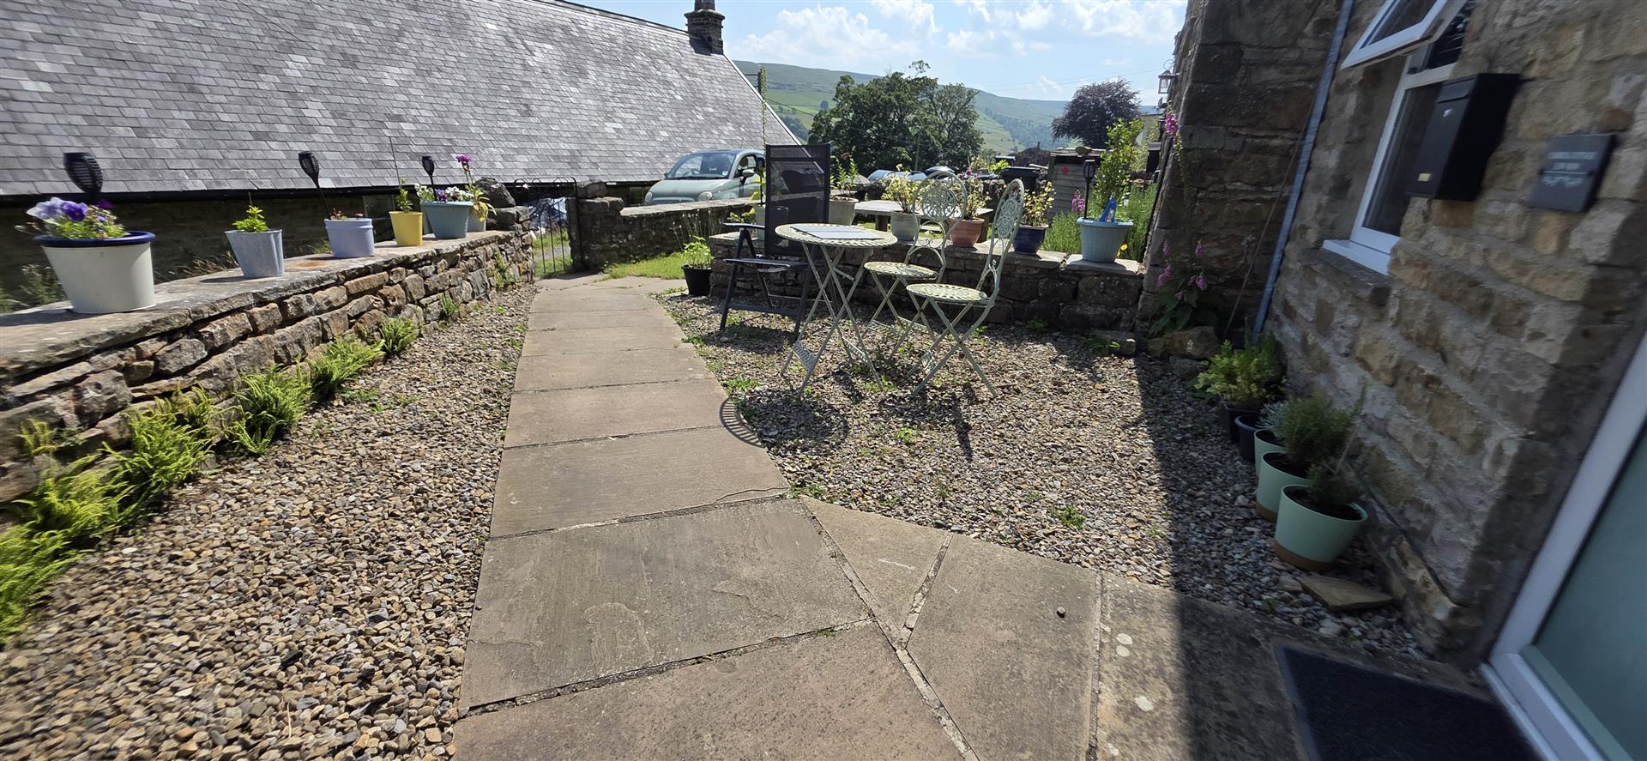
A gravelled starting area to the front is ideal to enjoy the stunning views. A stone wall runs round from the front to the side and rear of the property. the side garden is gravelled with a feature fire pit and flagged area ideal for table and chairs. A gate to the side leads onto the common land.
NB
The property falls under a Section 106 Notice whereby the occupier of the property must have some links to the National Park (work/already living/family members) and to be authorised as such by the National Park.
Central heating is operated by LPG bottles which are stored at the rear of the property.
Central heating is operated by LPG bottles which are stored at the rear of the property.
Energy performance certificates

Floor plan
Map