

01748 822 711
About the property
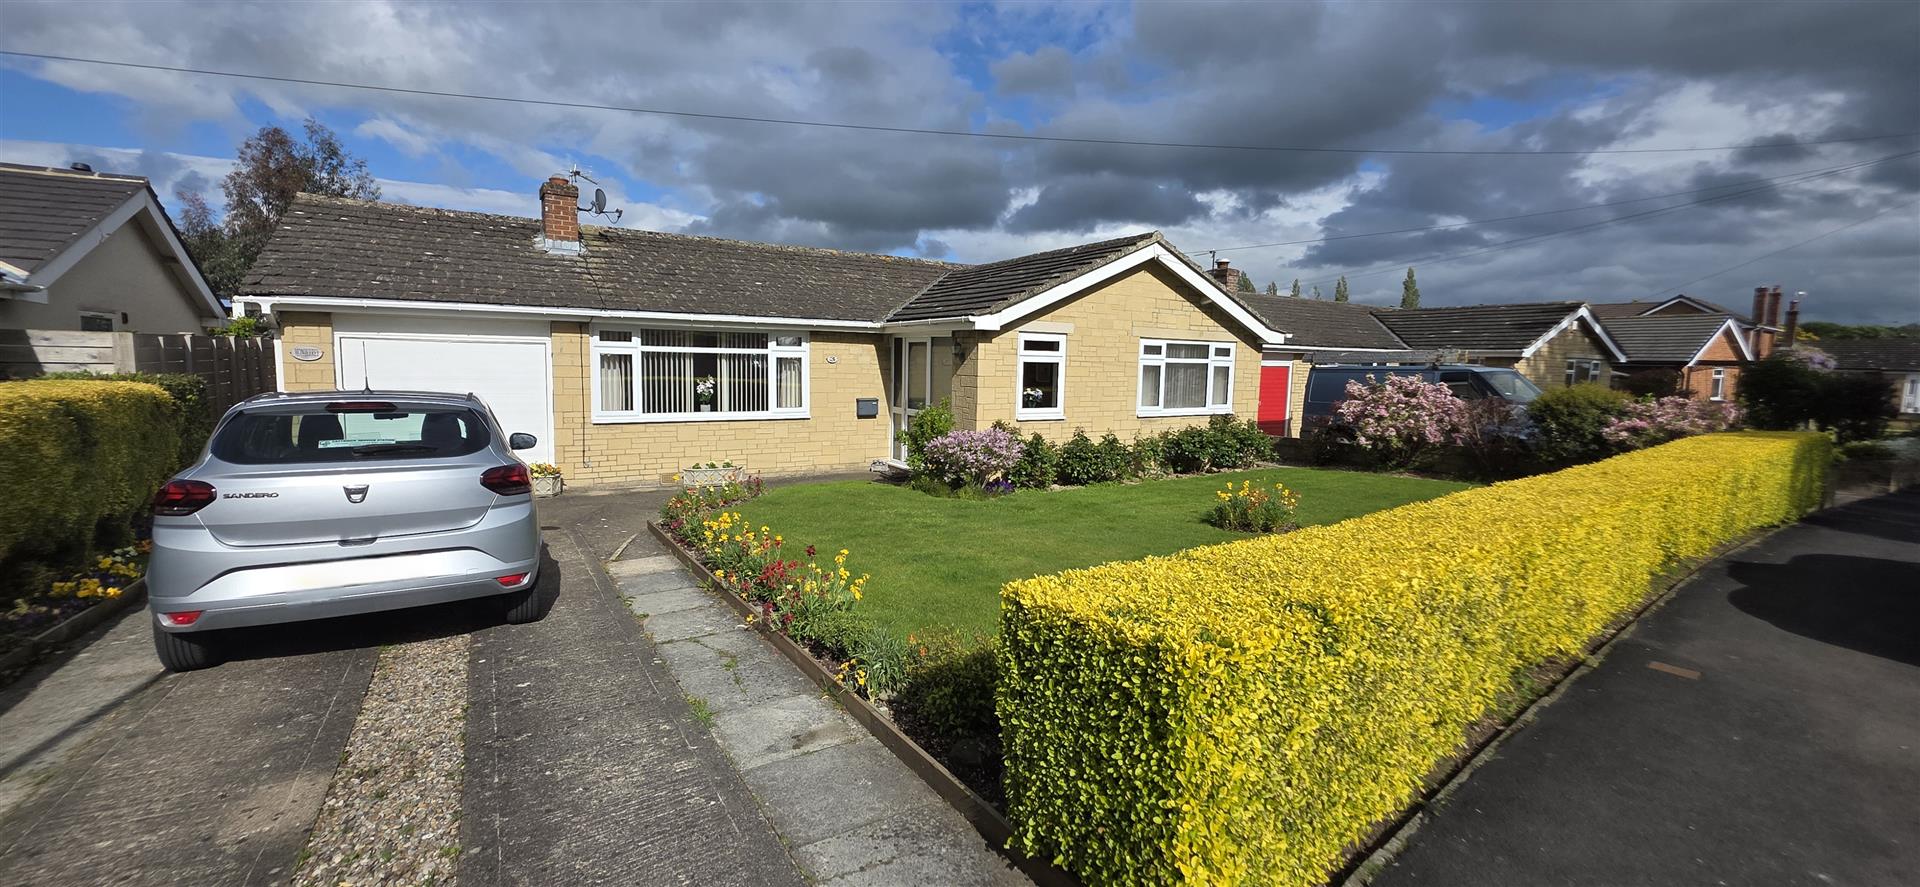
A Beautifully presented 3 BED DETACHED BUNGALOW positioned in a cul de sac within the well serviced village of Catterick. The property is offered with IMMEDIATE occupancy - please call to register for our viewing session.
Gallery
Full property details
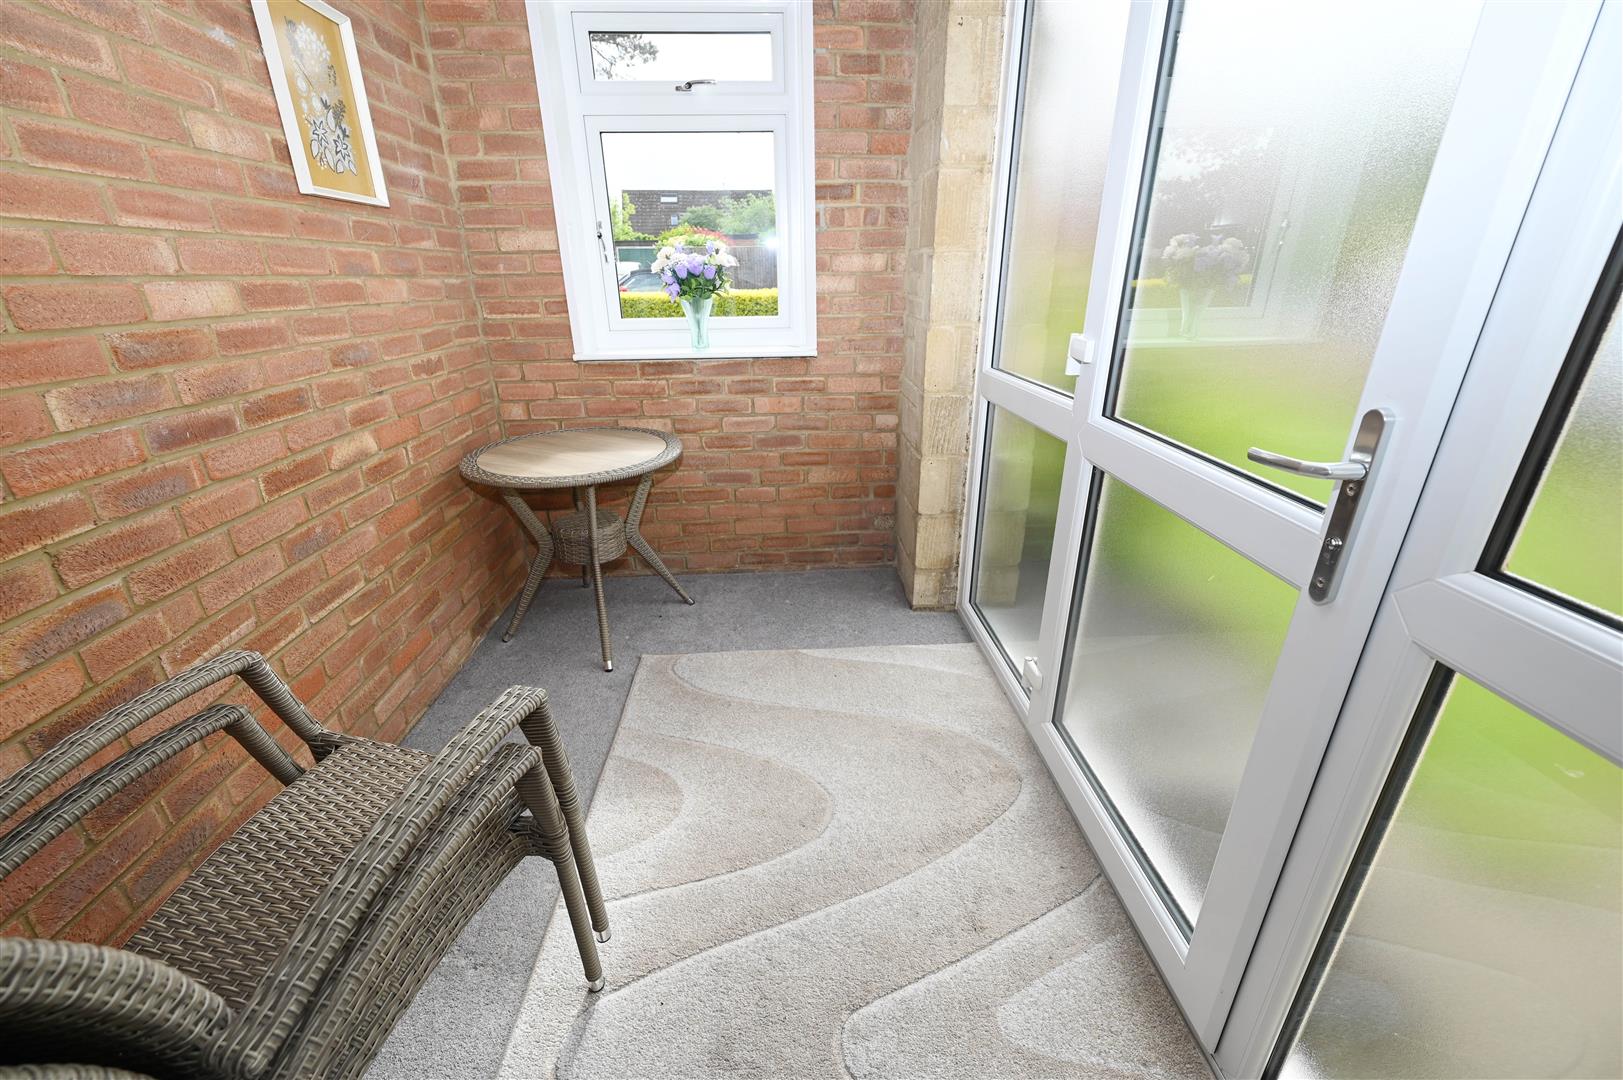
WELCOME ENTRANCE PORCH
UPVC door with double glazed inserts and UPVC windows to side, power points and ceiling light. UPVC door leading into a spacious entrance reception.
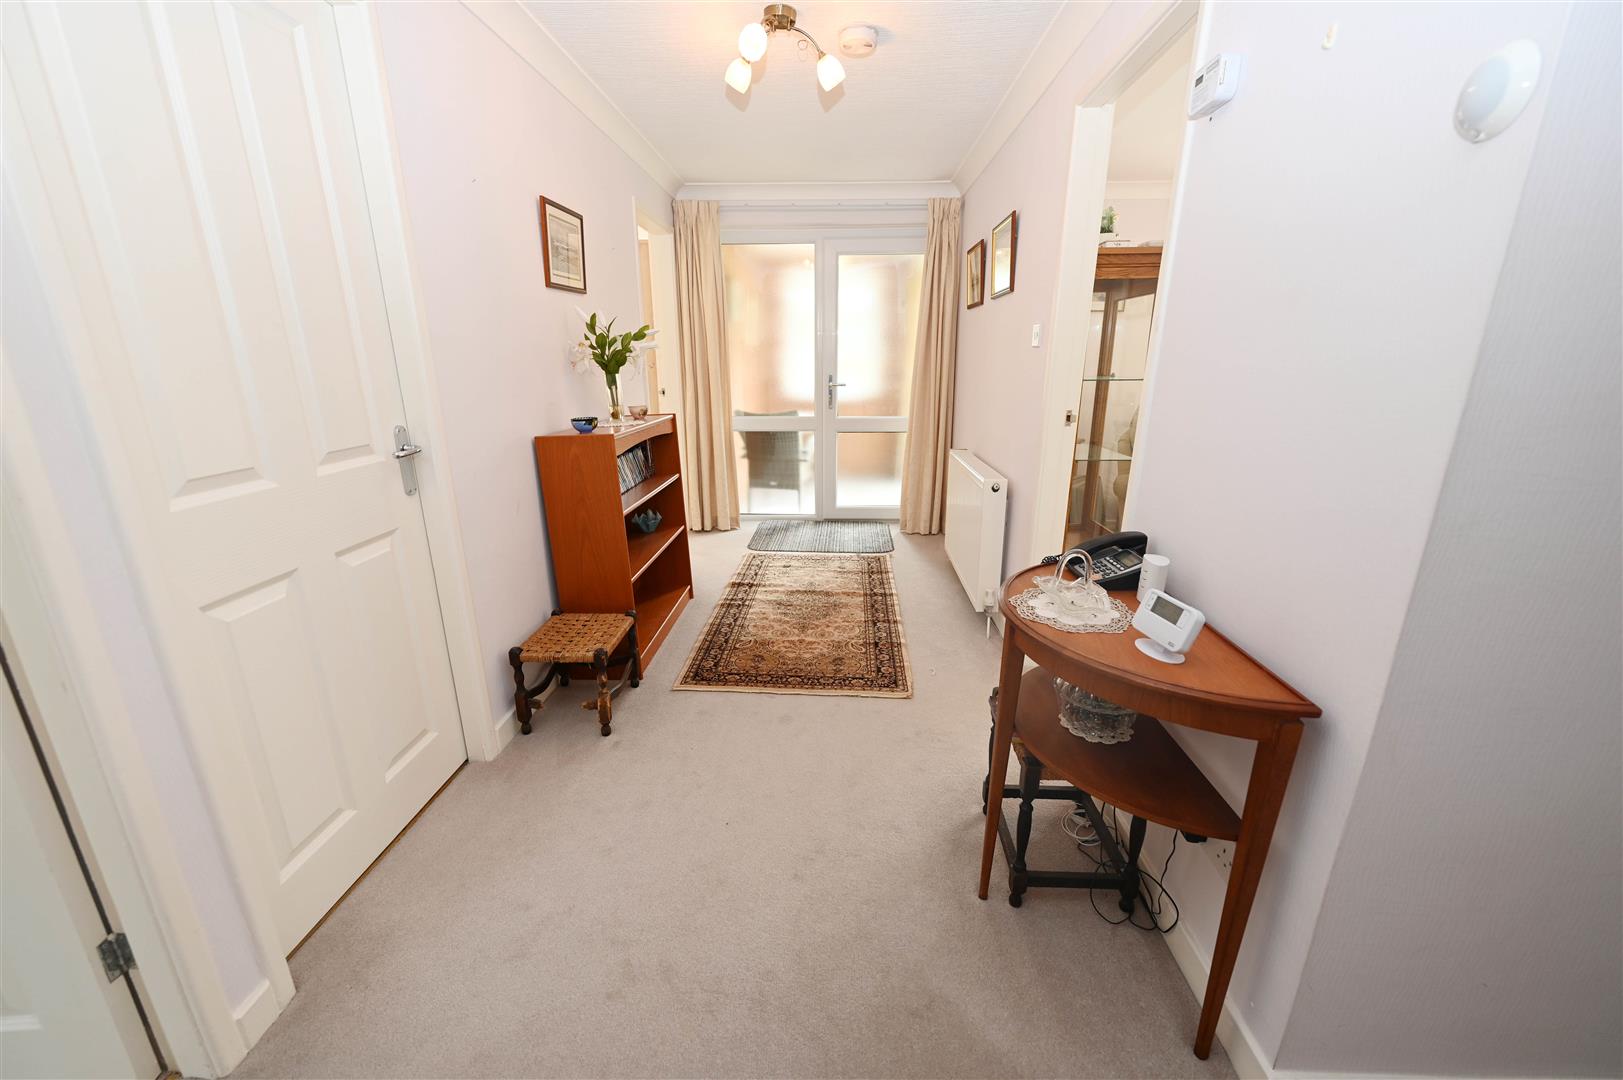
ENTRANCE RECEPTION
Central heating radiator, ceiling coving, loft hatch with pull down ladders. Doors to; lounge, kitchen, bedrooms and shower room/w.c.
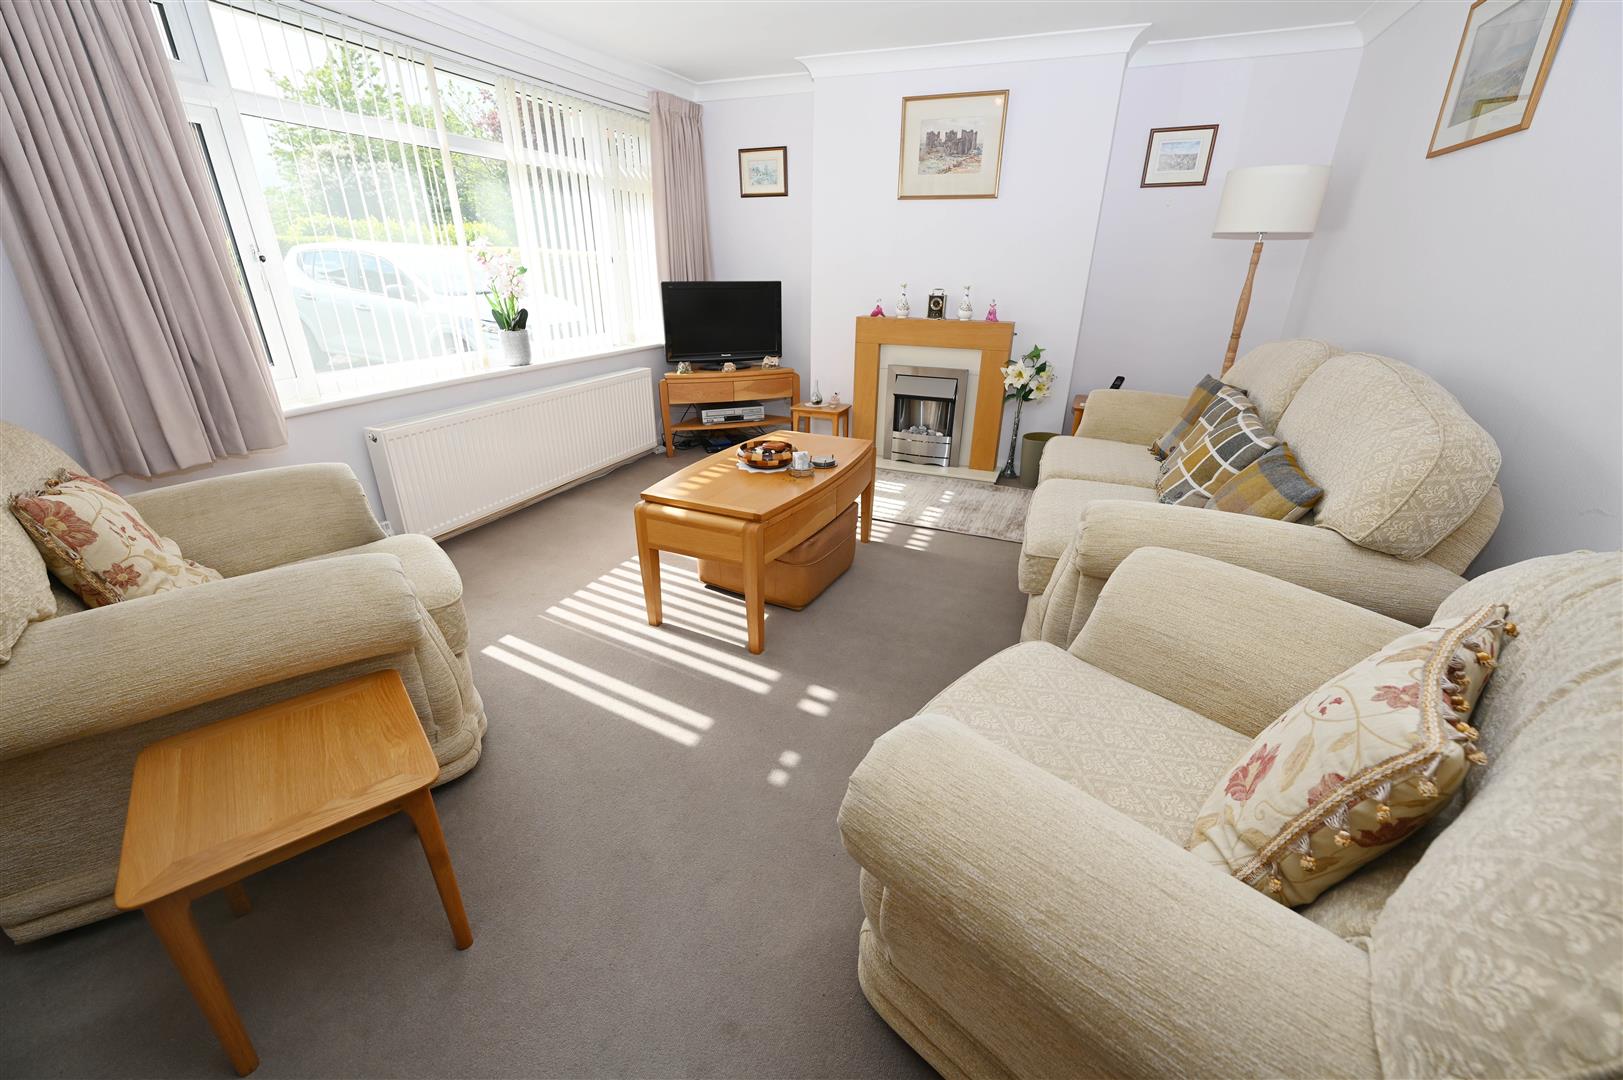
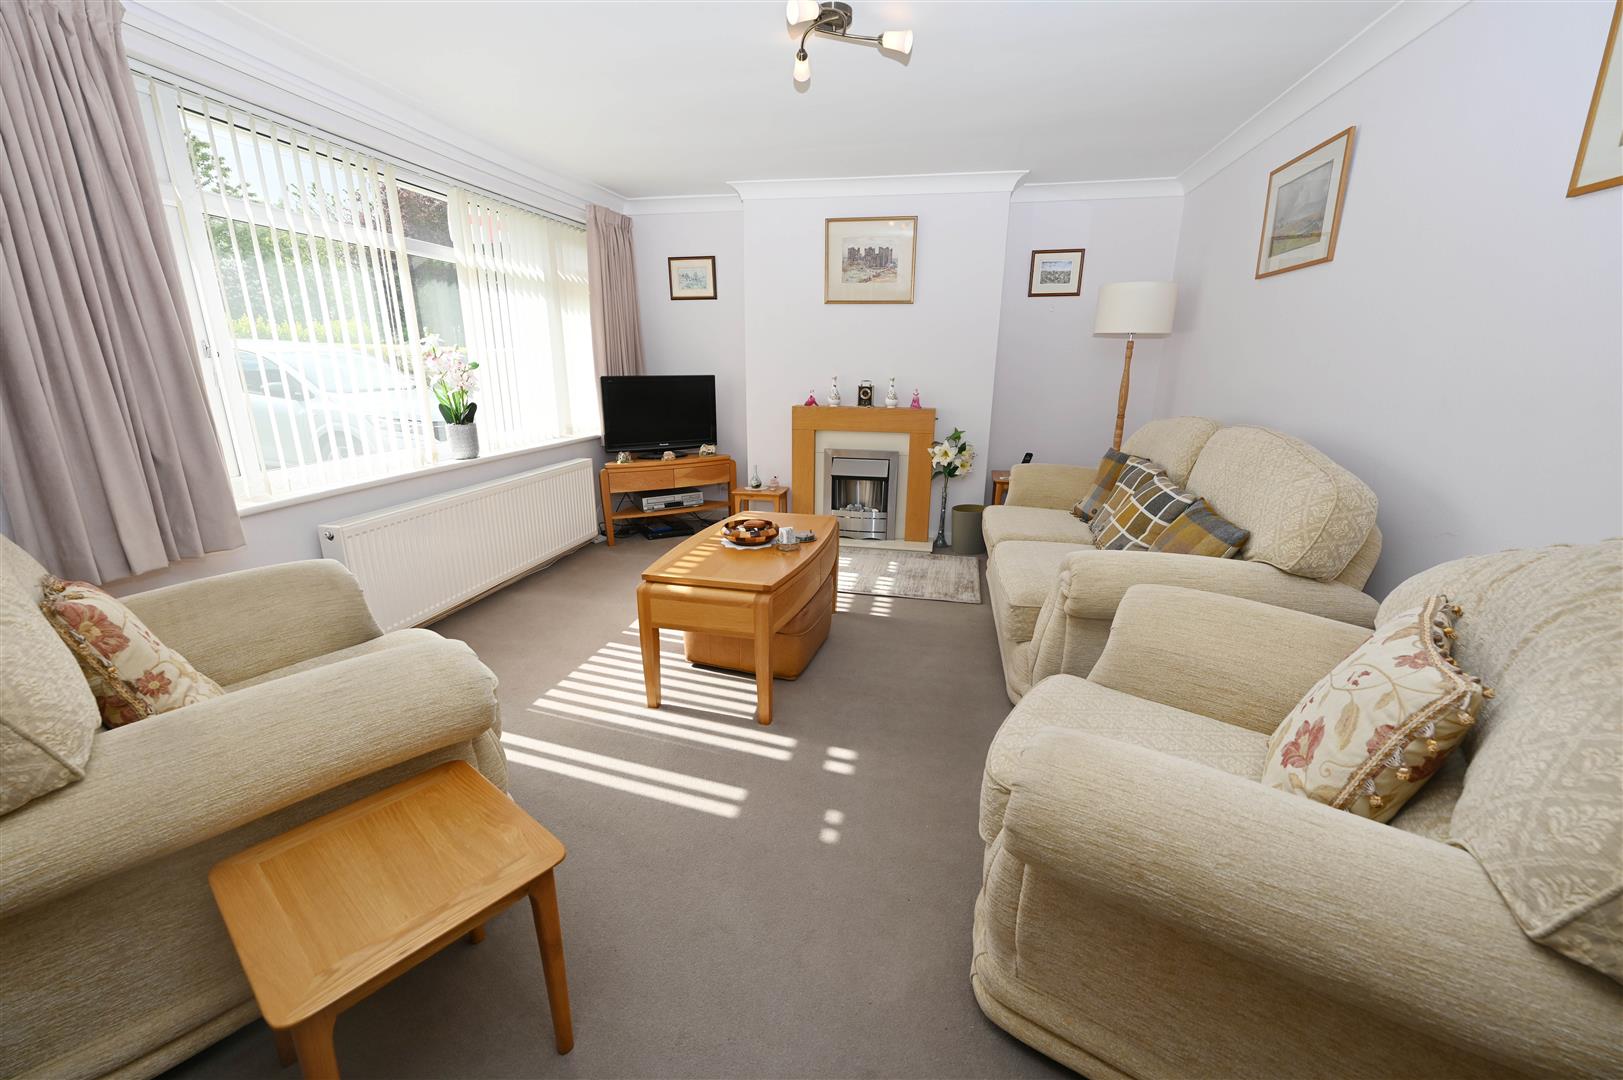
LOUNGE
Double glazed picture window to front enjoying views of the garden. Wood fireplace surround with marble style insert and earth incorporating an electric fire. TV point, ceiling coving.
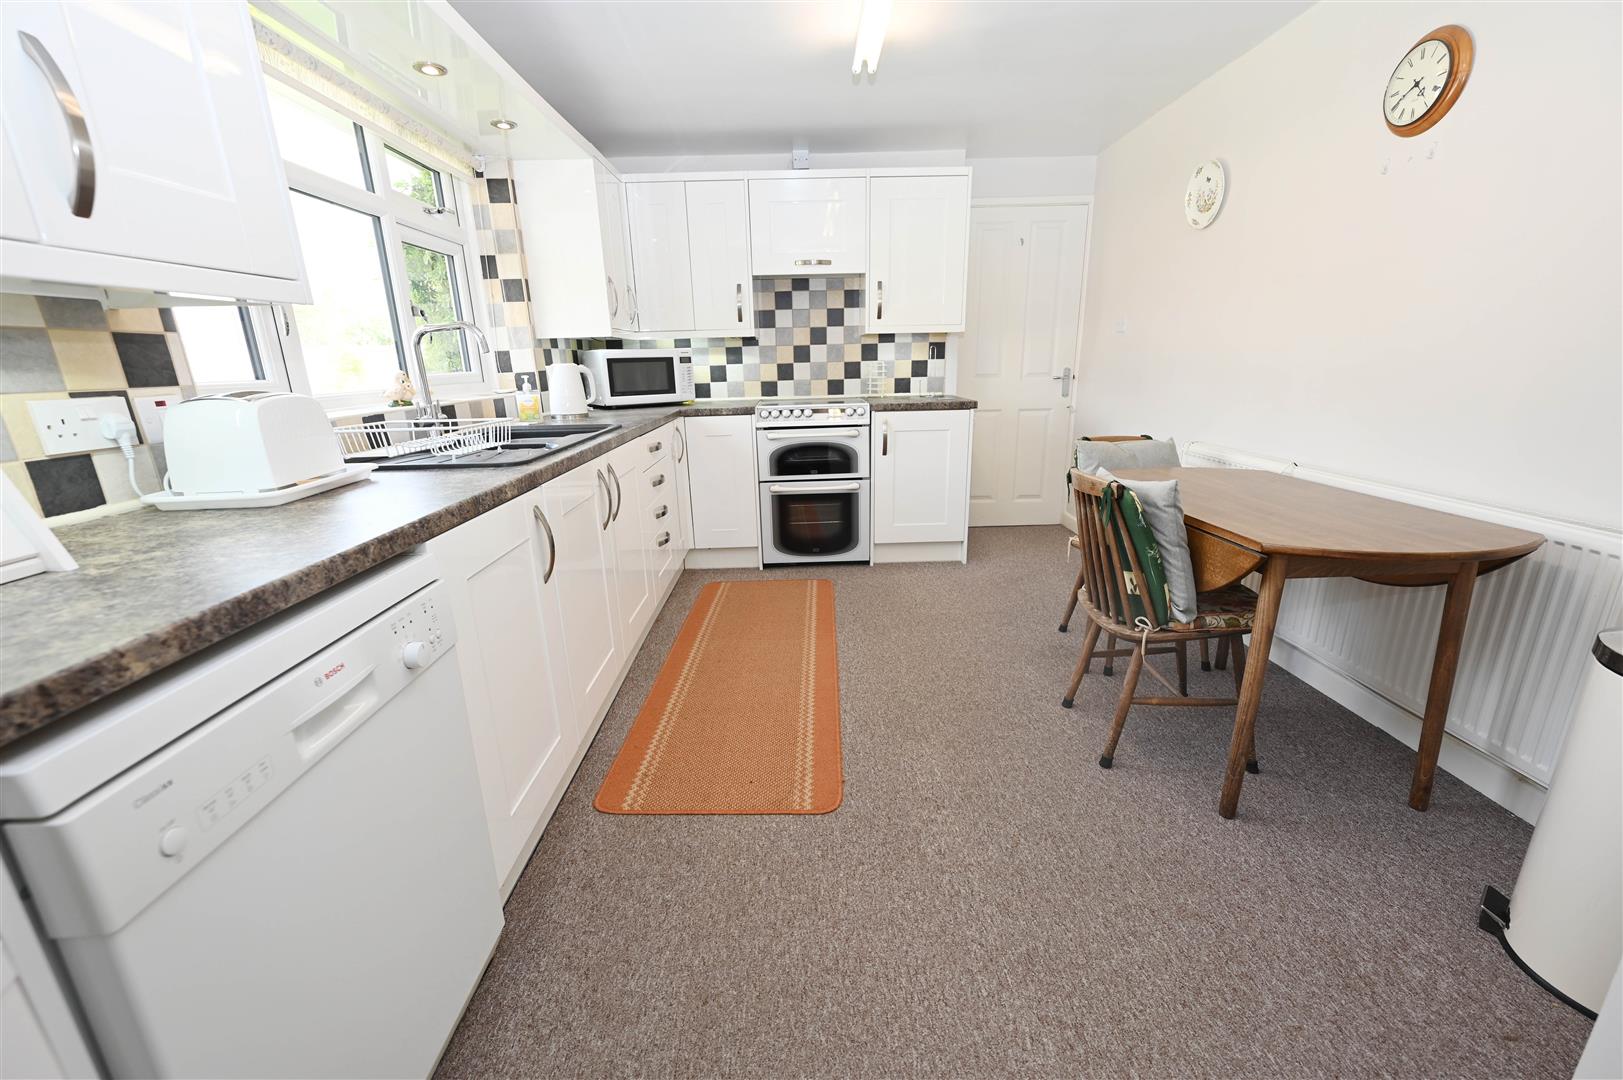
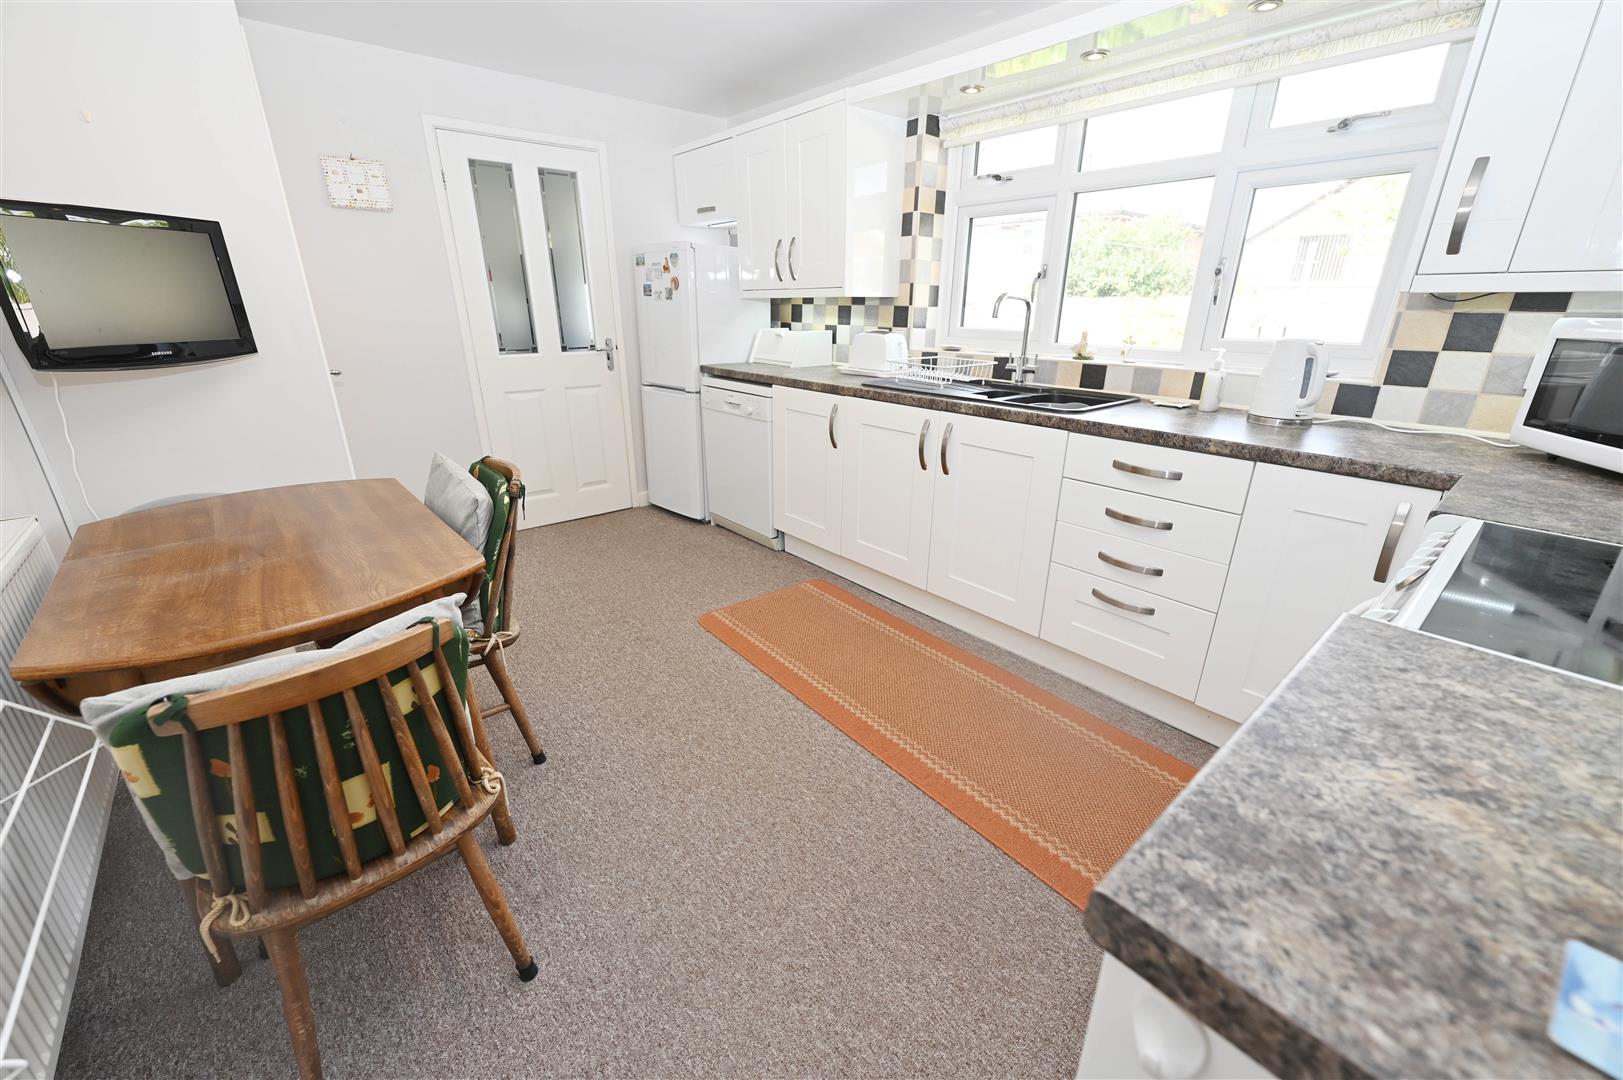
KITCHEN/BREAKFAST ROOM
One and half sink unit fed by mixer tap, fitted with a range of white high gloss base, drawer and wall units with contrasting worktop surfaces, tiling to up stands and splash areas. Free standing electric cooker, extractor above, Bosch dishwasher and Beko fridge/freezer. UPVC window to rear with pelmet and down lighting. Central heating radiator and built in larder cupboard with shelving. Door with glass insert leading to utility room.
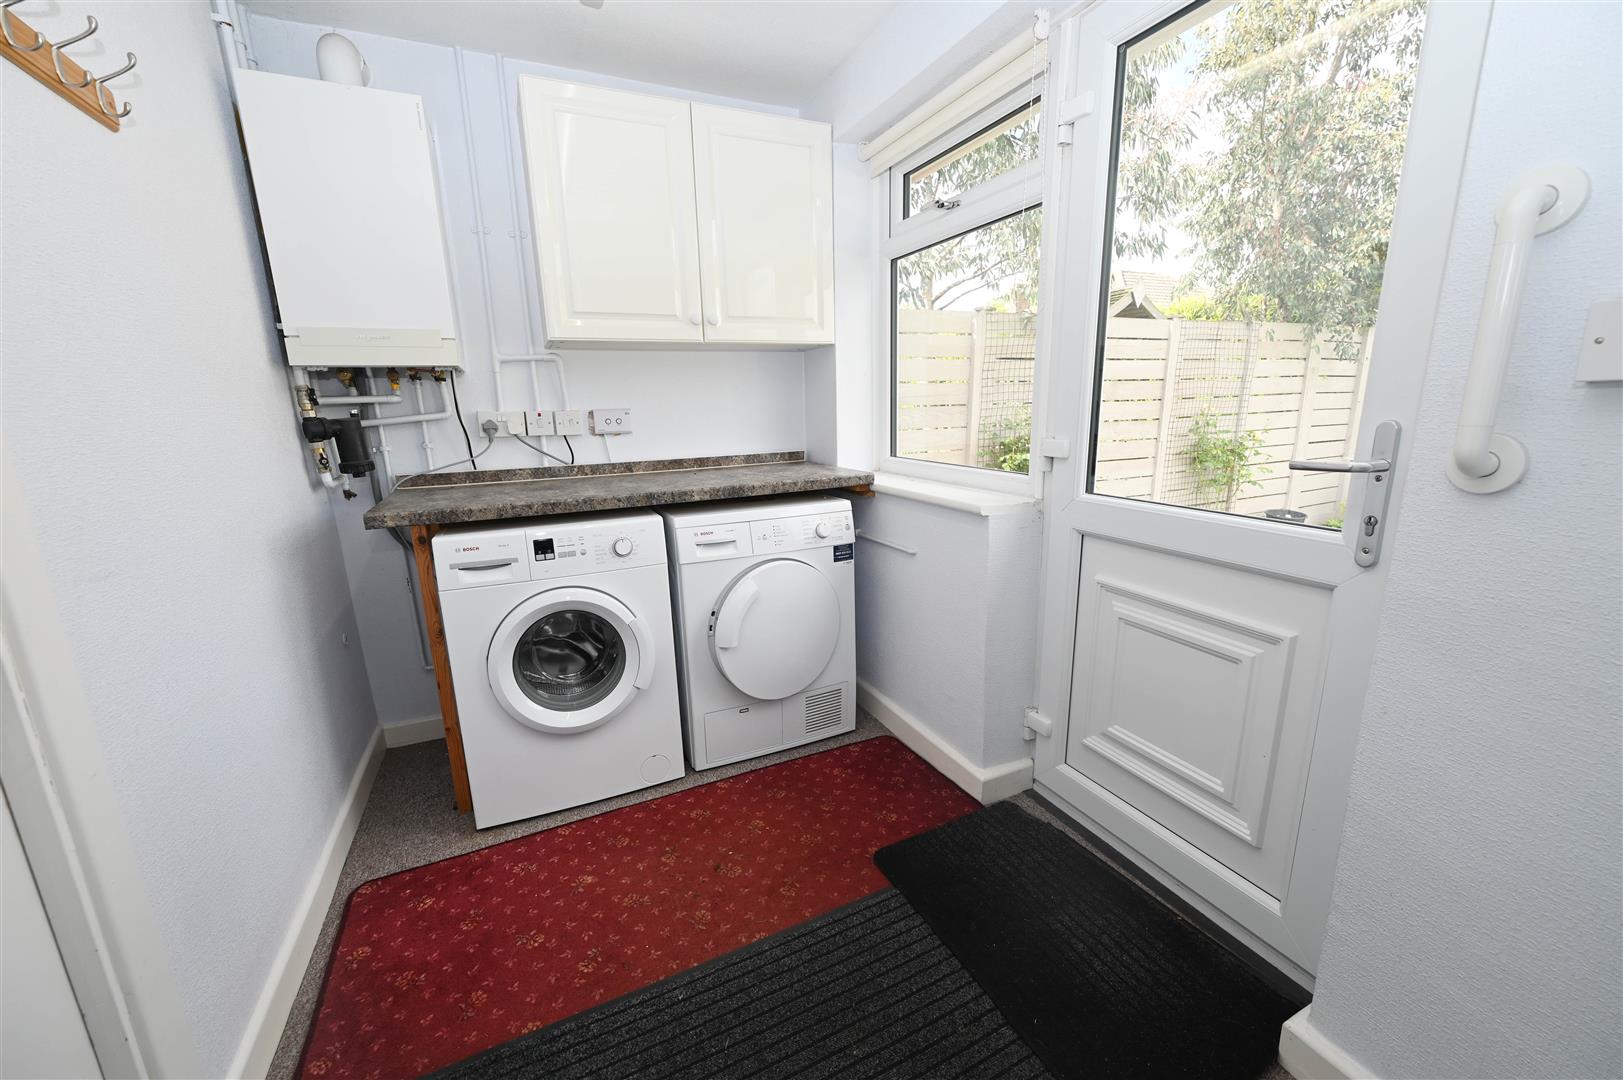
UTILITY ROOM
Worktop and above storage cupboards, void for washing machine and dryer. Central heating radiator, internal door to garage. UPVC window and door to rear garden.
GARAGE AREA / STORAGE
Double sockets, lights and central heating radiator.
BEDROOM 1
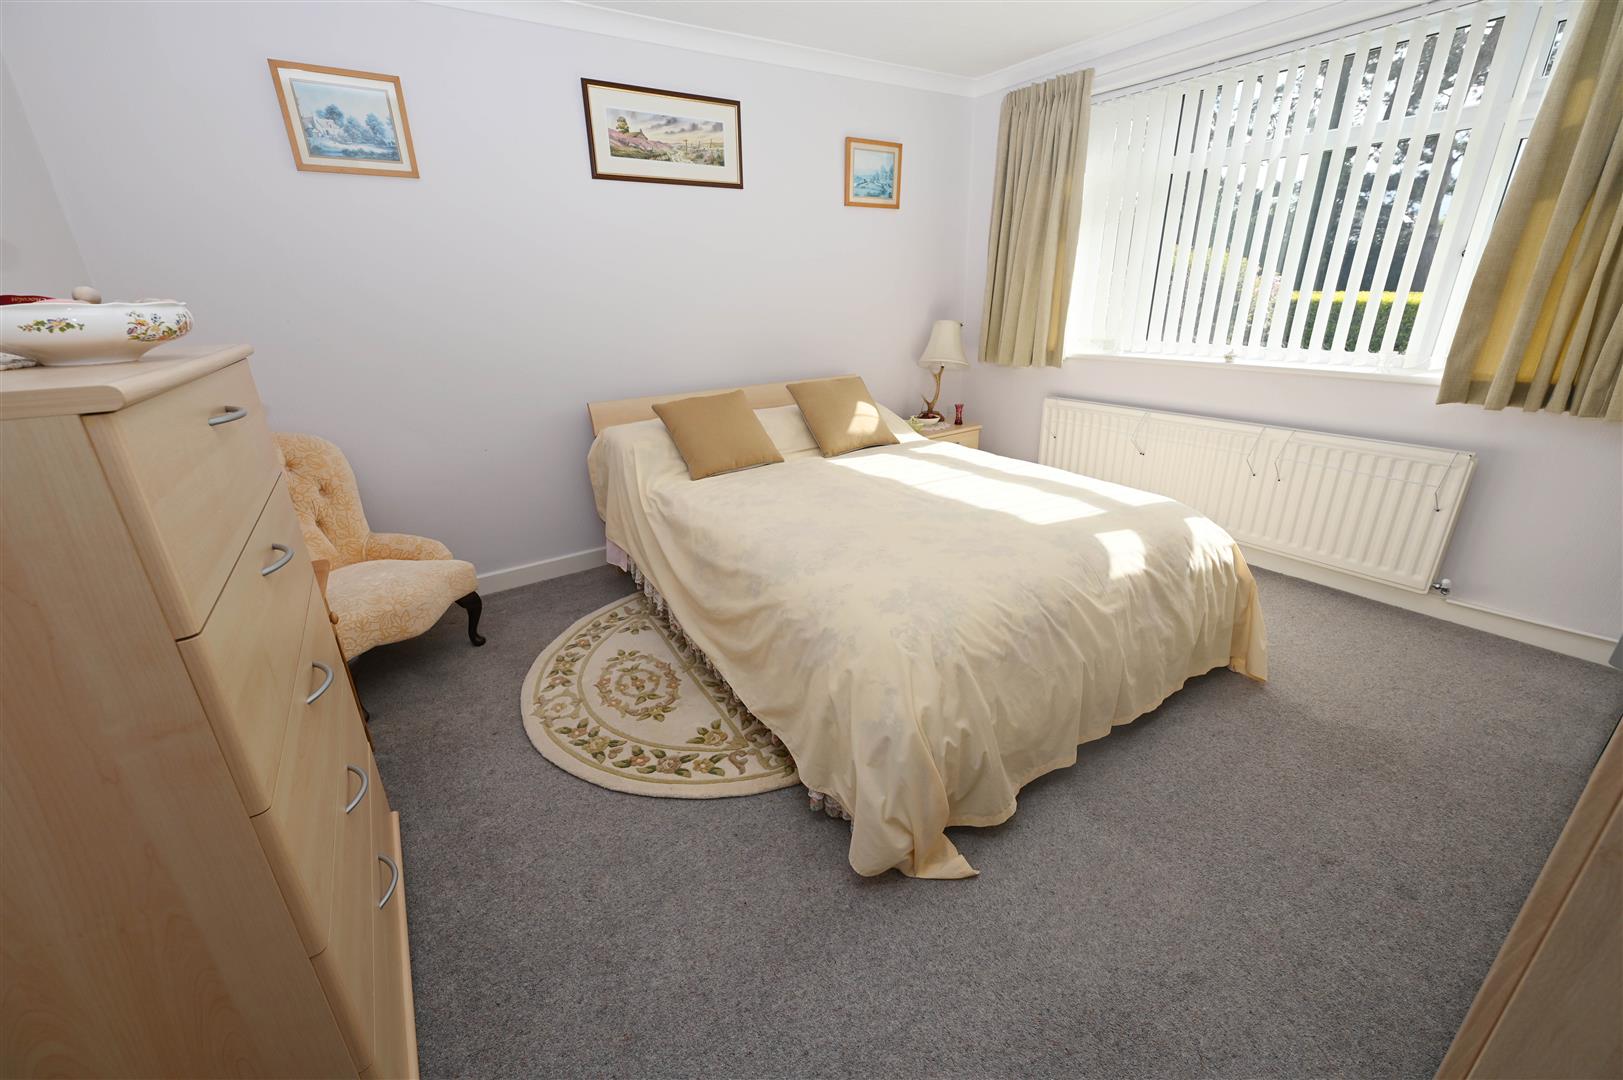
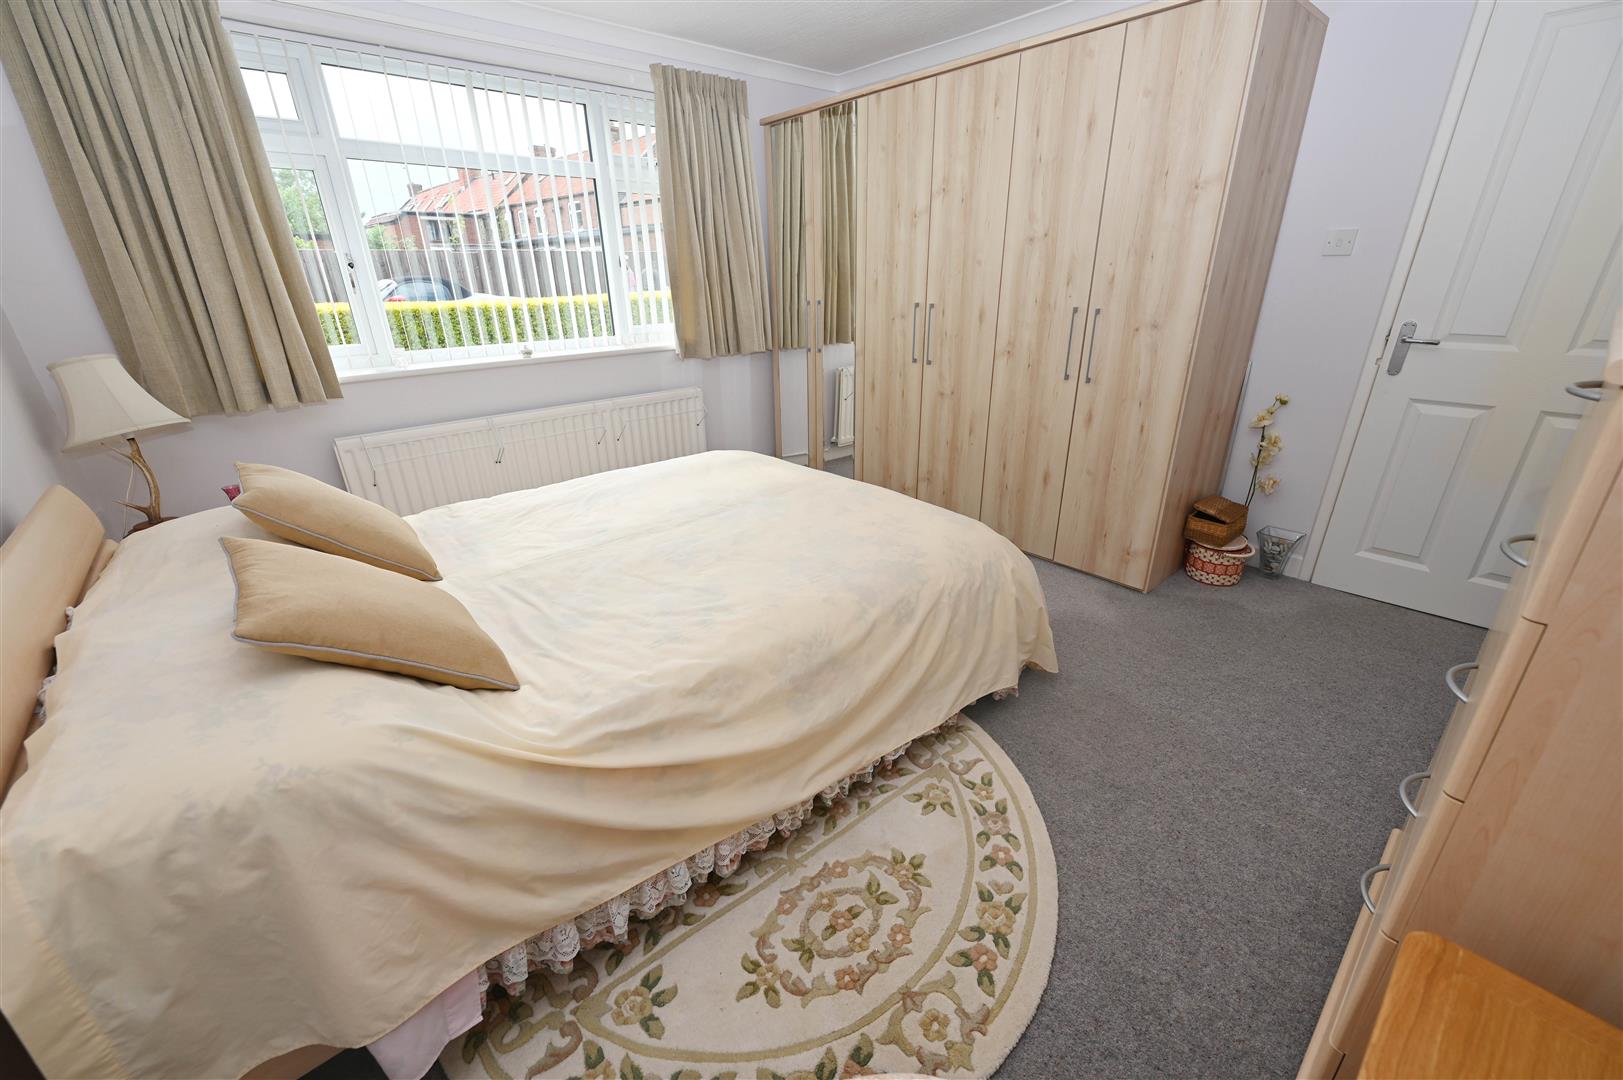
UPVC window to rear, central heating radiator, ceiling coving and door to en-suite.
EN-SUITE
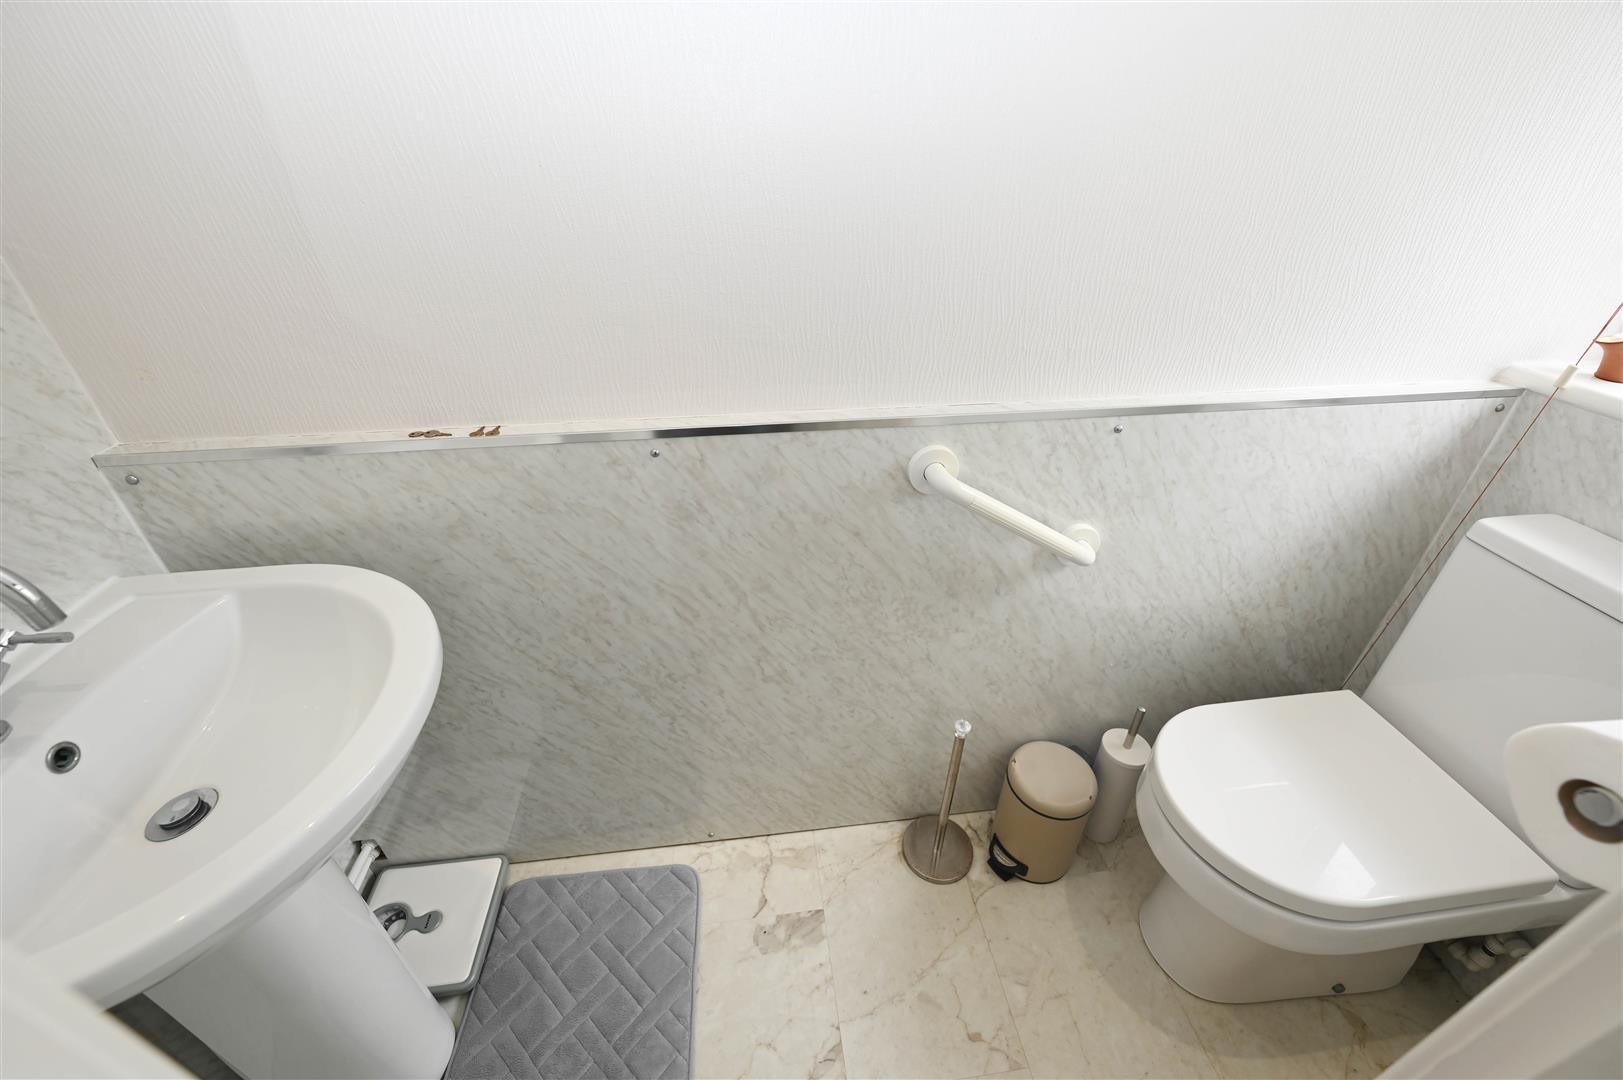
Low level w.c, shower boarding to part walls, hand basin with mixer tap, wall mounted cabinet, ceiling coving, down lighting and UPVC window to rear.
BEDROOM 2
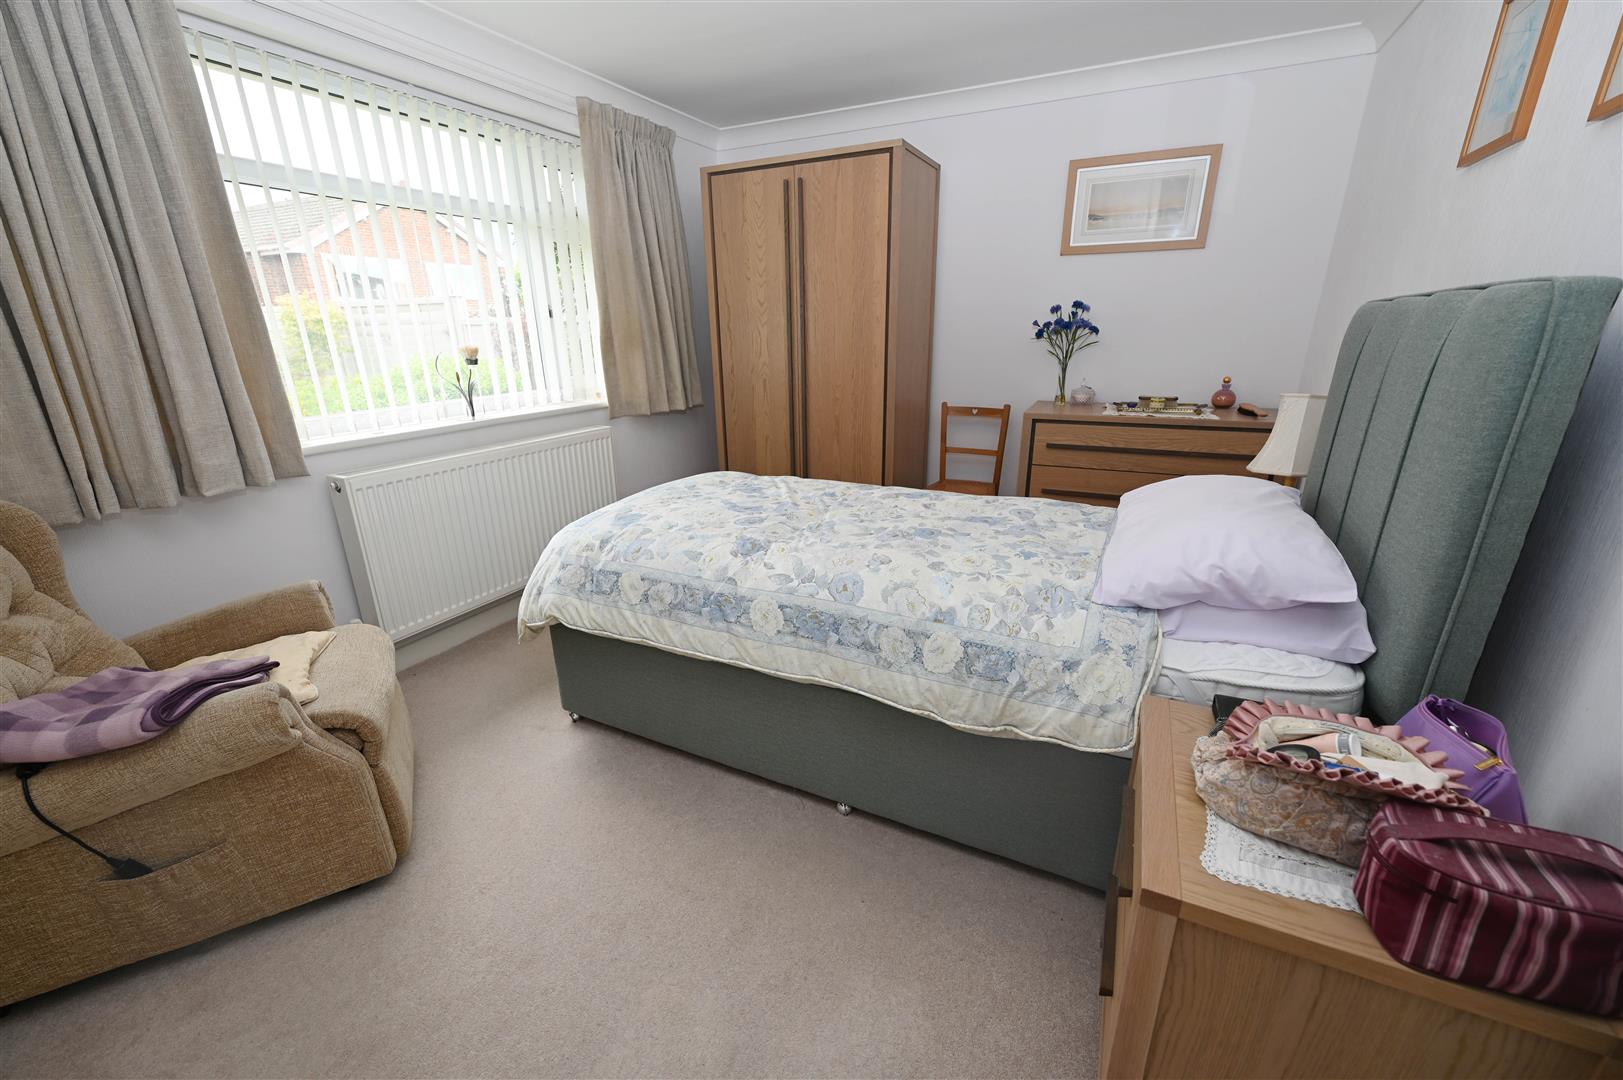
UPVC window to front, central heating radiator, ceiling coving and free standing wardrobes.
BEDROOM 3 / DINING ROOM
UPVC window to side, central heating radiator and ceiling coving.
SHOWER ROOM/W.C
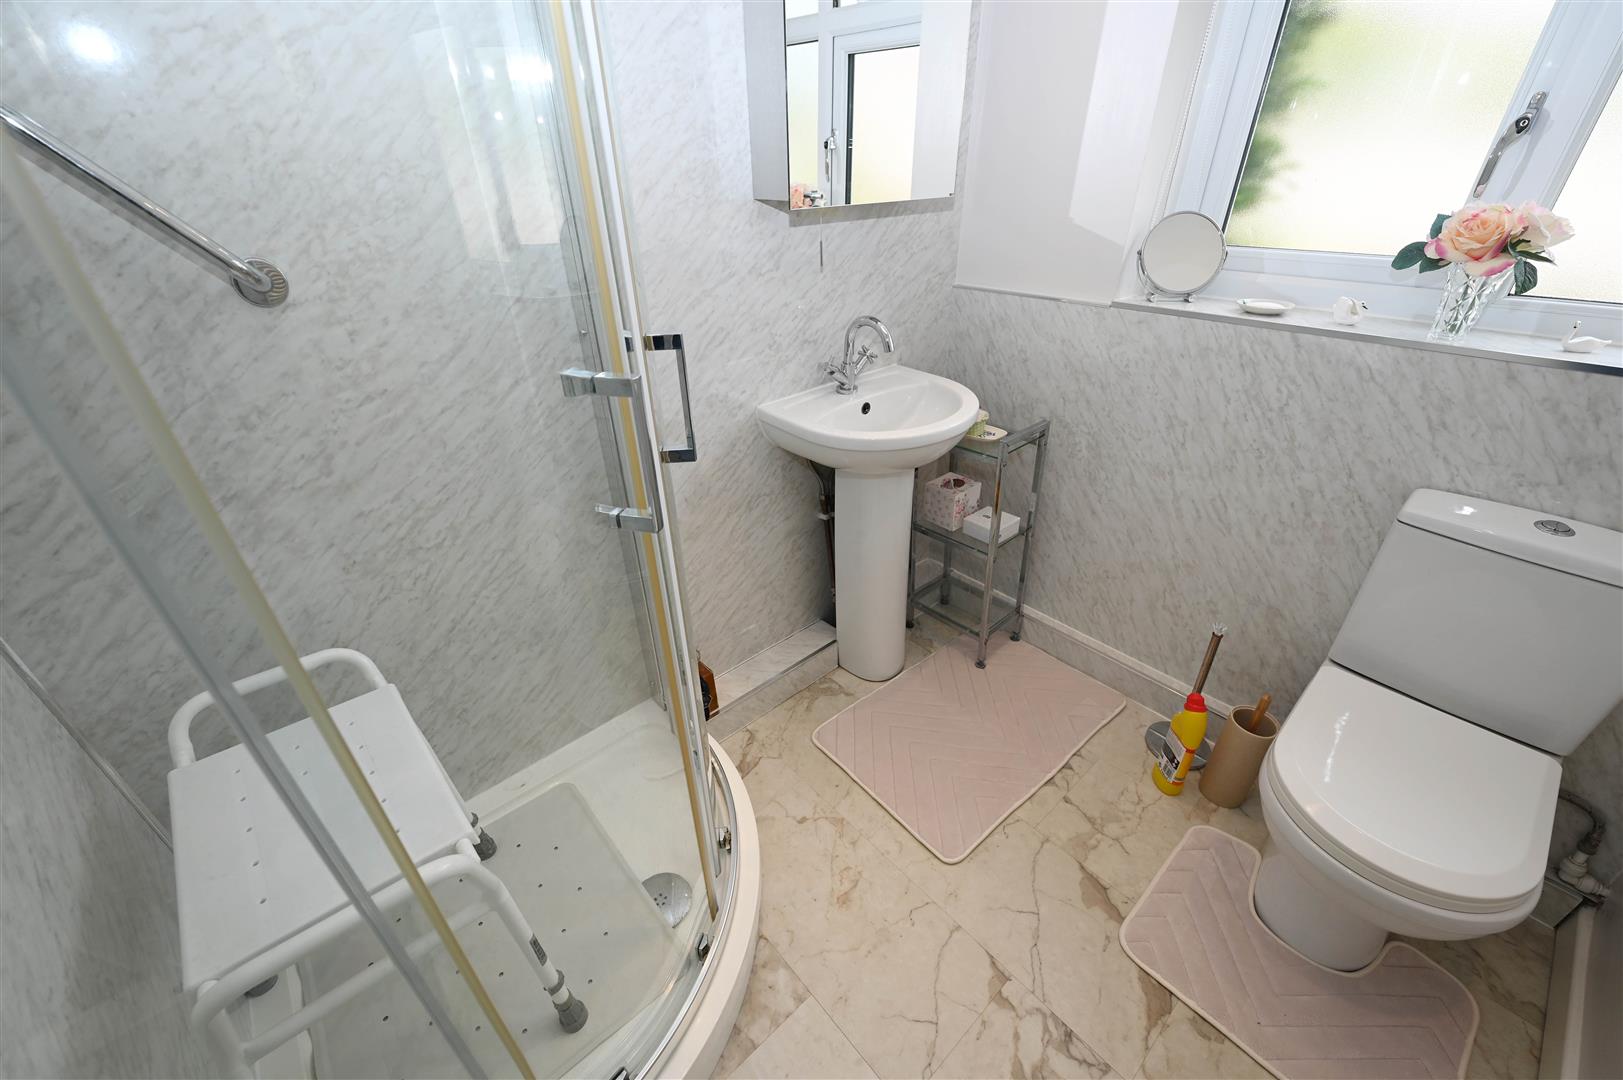
Shower cubicle with shower boarding to walls, low level w.c, hand basin with mixer tap, wall mounted cabinet with mirror and light, cream towel rail, down lighting and UPVC window to rear.
EXTERNALLY
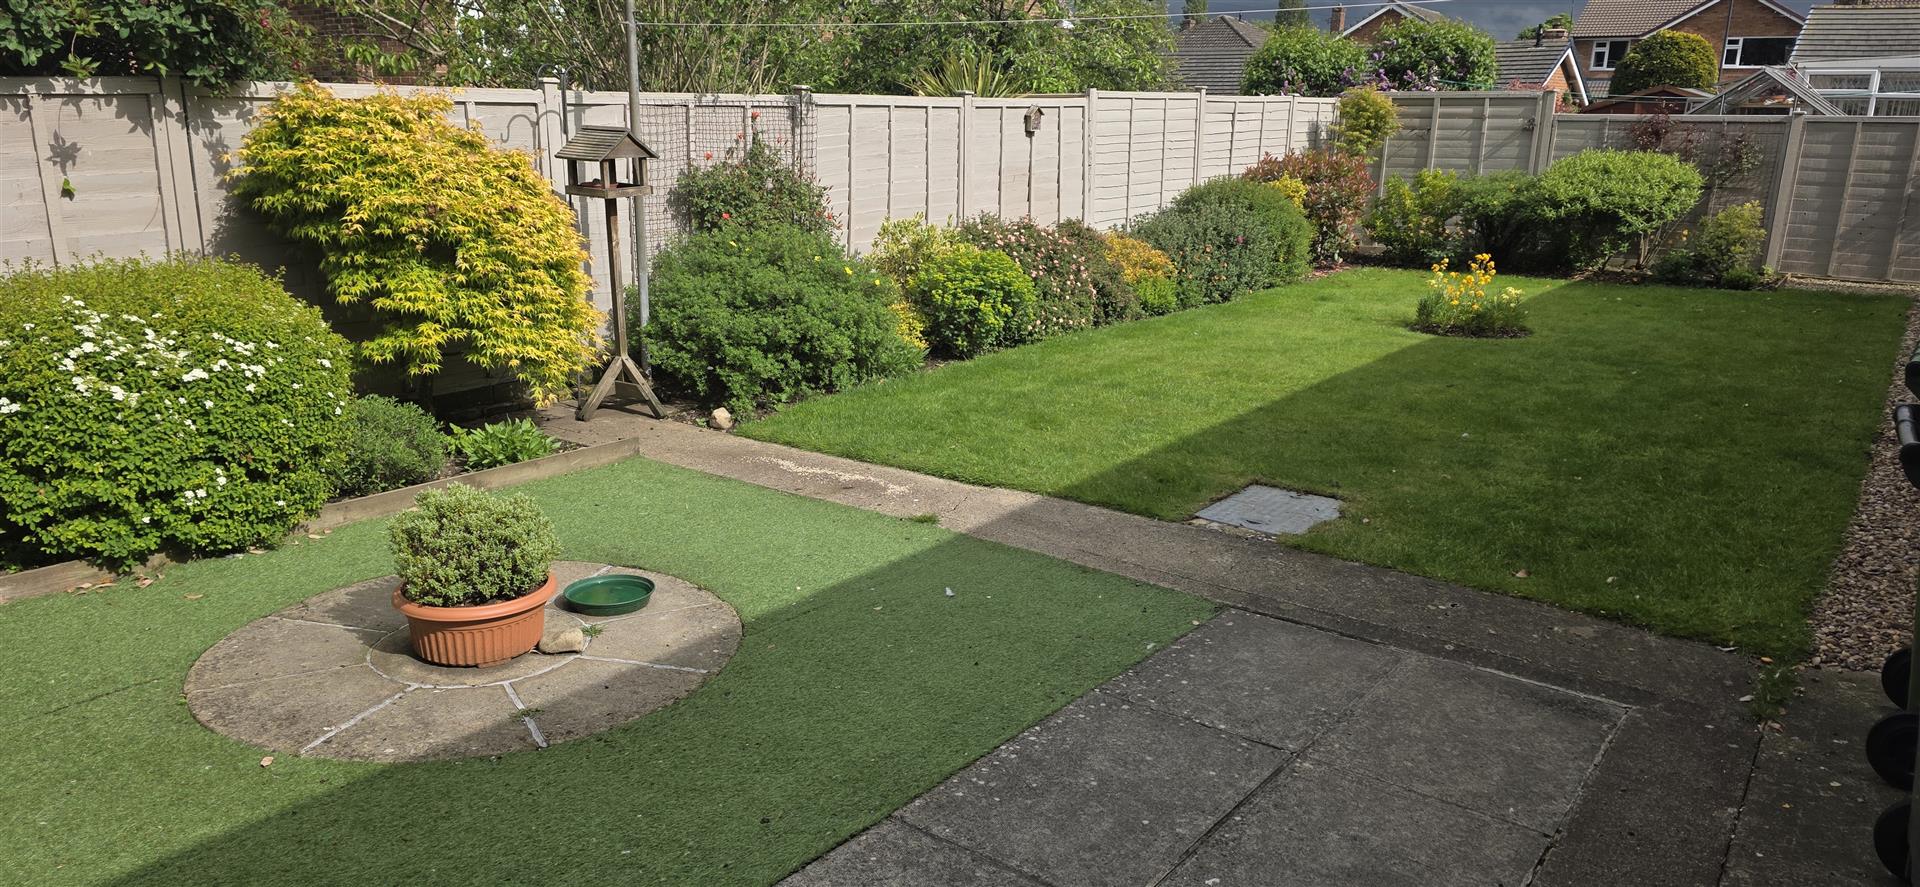
Driveway for parking of two cars to the front, print hedging to front, lawned area with flower and shrub borders. To the rear of the property is part lawned garden with gravelled border and flagged seating area with astroturf and circular paved area. Shrub beds, outside water tap and security light. To the side a gate with path leads round the property.
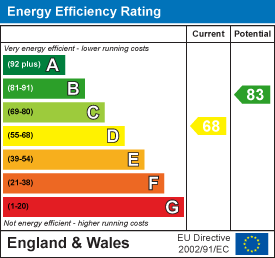
Energy performance certificates
Map